
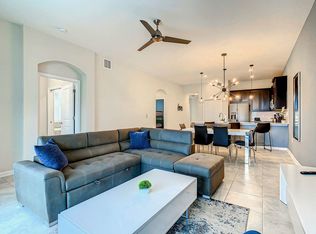
Exclusive resort-style townhome. This fully furnished turnkey 4-bedroom, 3-bathroom charmer townhome,The kitchen is bright with premium appliances, attractive island layout, quartz countertops. A comfortable downstairs bedroom and full bath make this townhome ideal for everyone while the serene primary bedroom is located on the second floor and includes a walk-in closet, dual sinks, a tub/shower combo along with two more bedrooms. Gated community, is a remarkable find in the Oasis Clubhouse at ChampionsGate area, a great place to live or the perfect short-term rental/vacation home investment opportunity in one of Orlando's most desirable communities. Walking distance to nearby open spaces and just a short drive to town center and ChampionsGate Village. Enjoy the waterslides, splash zone, lazy river, tranquility of the lagoon pool, cabanas, game rooms, theater, fitness center, tiki bar and more! All these amenities plus seven tennis courts are included in HOA. Low-travel commute to Omni ChampionsGate golf and only 20 minutes away to Walt Disney World's theme parks. Cross the threshold into a warm welcome that includes an open floor plan that overlooks a beautiful in-ground pool, inviting patio and a breezy back porch. HOA Covers access to the Oasis Club and its amenities, gated entries, complete lawn care, trash, security monitoring, cable, phone and internet. CDD is included in the taxes. Finally, this complex boasts one of the best golf fields in the city rated 4.4 in one of the best golf magazines. Conveniently located near world-class entertainment, banking, airports, shopping, healthcare, and major highways with easy access to Disney and all of Orlando's attractions and many amazing restaurants right at your doorstep, don’t miss this opportunity.
Sold for $410,760
$410,760
1148 CHALLENGE DRIVE, DAVENPORT, FL 33896
4beds
1,914sqft
Townhouse
Built in 2021
2,614 Square Feet Lot
$387,700 Zestimate®
$215/sqft
$6,410 Estimated rent
Home value
$387,700
$349,000 - $430,000
$6,410/mo
Zestimate® history
Owner options
List your home for rent
$6,410/mo
Rent Zestimate®
Find your next renter with Zillow Rental Manager. Plus, with online applications, you can quickly screen prospective tenants – for free.
$6,410/mo
Rent Zestimate®
Refinance and save
$3,300/mo
Est. payment
Refinancing to a lower rate could help reduce your monthly payments and save thousands over the life of the loan.
$3,300/mo
Est. payment
Explore your selling options
Work with a Zillow partner agent
Leverage their expertise and Zillow's premium Showcase listings to get your home seen by more buyers.
Get startedList with your own agent
Get your home in front of millions of buyers by listing it on Zillow.
Learn how to do itSell it yourself
Take full control of how buyers see your home on Zillow by listing For Sale by Owner (FSBO).
List your homeWhat's special
Lagoon poolBeautiful in-ground poolAttractive island layoutQuartz countertopsOpen floor planInviting patioTiki bar
Zillow last checked:
Listing updated:
Listed by:
Rui Gao 407-222-7801,
U S GLORY REALTY 407-222-7801
Bought with:
Non-Member Agent
STELLAR NON-MEMBER OFFICE
Source: Stellar MLS,MLS#: O6243783 Originating MLS: Orlando Regional
Originating MLS: Orlando Regional
Facts & features
Interior
Bedrooms & bathrooms
- Bedrooms: 4
- Bathrooms: 3
- Full bathrooms: 3
Primary bedroom
- Features: Walk-In Closet(s)
- Level: Second
- Dimensions: 14x13
Bedroom 2
- Features: Built-in Closet
- Level: Second
- Dimensions: 12x11
Bedroom 3
- Features: Built-in Closet
- Level: Second
- Dimensions: 12x11
Bedroom 4
- Features: Built-in Closet
- Level: First
- Dimensions: 13x11
Primary bathroom
- Level: Second
- Dimensions: 10x9
Bathroom 2
- Level: Second
- Dimensions: 8x4
Bathroom 3
- Level: First
- Dimensions: 8x4
Balcony porch lanai
- Level: First
- Dimensions: 18x24
Dining room
- Level: First
- Dimensions: 10x12
Foyer
- Level: First
- Dimensions: 8x8
Kitchen
- Level: First
- Dimensions: 14x12
Laundry
- Level: Second
- Dimensions: 6x4
Living room
- Level: First
- Dimensions: 14x12
Heating
- Central, Heat Pump
Cooling
- Central Air
Appliances
- Included: Convection Oven, Cooktop, Dishwasher, Disposal, Dryer, Electric Water Heater, Indoor Grill, Microwave, Range, Refrigerator, Washer
- Laundry: Inside
Features
- Ceiling Fan(s), Eating Space In Kitchen, In Wall Pest System, Smart Home, Thermostat
- Flooring: Carpet, Tile
- Has fireplace: No
- Furnished: Yes
Interior area
- Total structure area: 2,114
- Total interior livable area: 1,914 sqft
Property
Features
- Levels: Two
- Stories: 2
- Exterior features: Sidewalk, Tennis Court(s)
- Has private pool: Yes
- Pool features: In Ground
Lot
- Size: 2,614 Square Feet
Details
- Parcel number: 302527509300010500
- Zoning: X
- Special conditions: None
Construction
Type & style
- Home type: Townhouse
- Property subtype: Townhouse
Materials
- Concrete, Stucco
- Foundation: Slab
- Roof: Shingle
Condition
- Completed
- New construction: No
- Year built: 2021
Details
- Builder name: Lennar
- Warranty included: Yes
Utilities & green energy
- Sewer: Public Sewer
- Water: Public
- Utilities for property: Cable Connected, Electricity Connected, Sewer Connected, Water Connected
Community & HOA
Community
- Features: Golf Carts OK, Golf, Park, Playground, Pool, Restaurant, Sidewalks, Special Community Restrictions
- Security: Gated Community, Smoke Detector(s)
- Pet fee: $0 monthly
- Subdivision: STONEYBROOK SOUTH NORTH PCL PH
HOA
- Has HOA: Yes
- Services included: 24-Hour Guard, Cable TV, Community Pool, Internet, Maintenance Structure, Maintenance Grounds, Maintenance Repairs, Pest Control, Private Road, Security, Trash
- HOA fee: $569 monthly
- HOA name: Jasmine Huggins
- HOA phone: 407-787-8880
- Second HOA name: ChampionsGate and Vistas Community
Location
- Region: Davenport
Financial & listing details
- Price per square foot: $215/sqft
- Tax assessed value: $373,000
- Annual tax amount: $6,795
- Date on market: 9/22/2024
- Cumulative days on market: 16 days
- Listing terms: Cash,Conventional,VA Loan
- Ownership: Fee Simple
- Total actual rent: 0
- Electric utility on property: Yes
- Road surface type: Asphalt, Paved
Price history
| Date | Event | Price |
|---|---|---|
| 1/7/2025 | Sold | $410,760-3.4%$215/sqft |
Source:  Stellar MLS #O6243783 Report a problem Stellar MLS #O6243783 Report a problem | ||
| 11/4/2024 | Pending sale | $425,000$222/sqft |
Source: Stellar MLS #O6243783 Report a problem | ||
| 9/22/2024 | Listed for sale | $425,000-5.3%$222/sqft |
Source: Stellar MLS #O6243783 Report a problem | ||
| 7/11/2024 | Listing removed | $449,000$235/sqft |
Source: Stellar MLS #O6206198 Report a problem | ||
| 7/3/2024 | Listing removed | -- |
Source: Zillow Rentals Report a problem | ||
| 6/24/2024 | Price change | $2,600-7.1%$1/sqft |
Source: Zillow Rentals Report a problem | ||
| 6/18/2024 | Listed for rent | $2,800$1/sqft |
Source: Zillow Rentals Report a problem | ||
| 6/11/2024 | Price change | $449,000-6.5%$235/sqft |
Source: Stellar MLS #O6206198 Report a problem | ||
| 5/16/2024 | Listed for sale | $480,000$251/sqft |
Source: Stellar MLS #O6206198 Report a problem | ||
| 10/23/2023 | Listing removed | -- |
Source: Stellar MLS #O6133059 Report a problem | ||
| 8/23/2023 | Price change | $480,000-8.6%$251/sqft |
Source: Stellar MLS #O6133059 Report a problem | ||
| 8/12/2023 | Listed for sale | $525,000+71.3%$274/sqft |
Source: Stellar MLS #O6133059 Report a problem | ||
| 7/16/2021 | Sold | $306,500$160/sqft |
Source: Public Record Report a problem | ||
Public tax history
| Year | Property taxes | Tax assessment |
|---|---|---|
| 2025 | $7,011 -0.3% | $373,000 -1.8% |
| 2024 | $7,033 -0.6% | $379,900 -8.7% |
| 2023 | $7,078 +12.9% | $416,100 +29.1% |
| 2022 | $6,272 +196.4% | $322,200 +1265.3% |
| 2021 | $2,116 +517.2% | $23,600 |
| 2020 | $343 | $23,600 |
Find assessor info on the county website
Neighborhood: 33897
Nearby homes
- $490,0005 bd4 ba2.1k sqft1152 Challenger Ave, Davenport, FL 33897Sold

- $--2 bd2 ba2.2k sqft1136 Challenge Dr #ID1315028P, Davenport, FL 33896Off Market

- $419,9005 bd4 ba2.1k sqft1132 Challenge Dr, Davenport, FL 33896For Sale
- $--2 bd2 ba1.3k sqft1159 Challenge Dr FLOOR 1-ID1314983P, Davenport, FL 33896Off Market
- $--4 bd3 ba1.9k sqft1160 Challenge Dr #ID1248747P, Davenport, FL 33896Off Market
- $460,0004 bd3 ba1.9k sqft1168 Challenger Ave, Davenport, FL 33897Sold
- $567,0005 bd5 ba3k sqft1125 Kingsbarn St, Davenport, FL 33896Off Market
- $--5 bd4 ba2k sqft1128 Challenge Dr #ID1325684P, Davenport, FL 33896Off Market
Nearby schools
GreatSchools rating
- 5/10Westside K-8 SchoolGrades: PK-8Distance: 2.9 mi
- 5/10Celebration High SchoolGrades: 9-12Distance: 5.2 mi
Get a cash offer in 3 minutes
Find out how much your home could sell for in as little as 3 minutes with a no-obligation cash offer.
Estimated market value
$387,700
Get a cash offer in 3 minutes
Find out how much your home could sell for in as little as 3 minutes with a no-obligation cash offer.
Estimated market value
$387,700
- Florida
- Osceola County
- Davenport
- 33897
- 1148 CHALLENGE DRIVE
Nearby cities
Nearby neighborhoods
Nearby zip codes
Other Davenport Topics
