Discover an exceptional opportunity to own a fully furnished home in the highly desirable ChampionsGate Resort, perfect for both personal enjoyment and income potential. This beautifully designed 4-bedroom, 3-bathroom residence offers versatility as a short-term rental, Airbnb investment, long-term rental, or primary residence. The home features a bright open-concept layout that seamlessly connects the kitchen, dining, and living areas—ideal for entertaining or relaxing with family and guests. The modern kitchen is equipped with 42-inch cabinets, elegant quartz countertops, stainless steel appliances, and stylish faux-wood blinds, combining functionality with contemporary design. Step outside to your private screened-in patio with a heated pool, creating the perfect space to unwind and enjoy Florida living year-round. Located within the prestigious ChampionsGate Resort community, residents and guests enjoy access to resort-style amenities, including championship golf courses, tennis courts, a spectacular water park, and the renowned Oasis Clubhouse featuring a lazy river, waterslides, swim-up bar, fitness center, spa, theater, game room, concierge services, and much more. Whether you're searching for a luxury vacation home, a profitable investment property, or a beautiful place to call home, this property offers the best of resort living and income potential.
For sale
$395,000
650 Pebble Beach Drive, Davenport, FL 33896
4beds
1,914sqft
Townhouse
Built in 2019
2,956 Square Feet Lot
$383,400 Zestimate®
$206/sqft
$679/mo HOA
What's special
Fully furnished homeHeated poolElegant quartz countertopsBright open-concept layoutModern kitchenPrivate screened-in patioStainless steel appliances
- 124 days |
- 55 |
- 4 |
Zillow last checked:
Listing updated:
Listed by:
Rosario Lewin 561-856-9556,
Re/Max Rex,
Michael Lewin 561-929-8603,
Re/Max Rex
Source: BeachesMLS,MLS#: B26004995 Originating MLS: BeachesMLS
Originating MLS: BeachesMLSFacts & features
Interior
Bedrooms & bathrooms
- Bedrooms: 4
- Bathrooms: 3
- Full bathrooms: 3
- Main level bathrooms: 3
- Main level bedrooms: 4
Primary bedroom
- Area: 182
- Dimensions: 14 X 13
Dining room
- Area: 140
- Dimensions: 10 X 14
Kitchen
- Area: 135
- Dimensions: 15 X 9
Living room
- Area: 210
- Dimensions: 15 X 14
Heating
- Central
Cooling
- Central Air, Ceiling Fan(s)
Appliances
- Included: Dryer, Dishwasher, Electric Range, Electric Water Heater, Freezer, Disposal, Ice Maker, Microwave, Oven, Range, Refrigerator, Water Heater, Washer
- Laundry: Laundry Closet, Upper Level
Features
- Built-in Features, Closet Cabinetry, Dual Sinks, Entrance Foyer, Kitchen Island, Custom Mirrors, Pantry, Storage, Separate Shower, Upper Level Primary, Vaulted Ceiling(s), Walk-In Closet(s)
- Flooring: Carpet, Ceramic Tile, Tile
- Windows: Blinds
- Has fireplace: No
Interior area
- Total structure area: 2,069
- Total interior livable area: 1,914 sqft
Video & virtual tour
Property
Parking
- Parking features: Open
- Has uncovered spaces: Yes
Accessibility
- Accessibility features: None
Features
- Levels: Two
- Stories: 2
- Has private pool: Yes
- Pool features: Fenced, In Ground, Private, Screen Enclosure, Association
- Fencing: Back Yard,Fenced
Lot
- Size: 2,956 Square Feet
Details
- Parcel number: 302527512900011160
- Zoning: RES
- Special conditions: Standard
Construction
Type & style
- Home type: Townhouse
- Architectural style: Contemporary
- Property subtype: Townhouse
Materials
- Block, Concrete, Stone, Stucco
- Roof: Shingle
Condition
- Resale
- New construction: No
- Year built: 2019
Utilities & green energy
- Sewer: Public Sewer
- Water: Public
- Utilities for property: Cable Available, Electricity Available, Water Available
Community & HOA
Community
- Features: Home Owners Association, Gated, Property Manager On-Site, Street Lights
- Security: Gated Community, Smoke Detector(s)
- Subdivision: STONEYBROOK SOUTH NORTH PARCEL PH 1
HOA
- Has HOA: Yes
- Amenities included: Cabana, Clubhouse, Fitness Center, Golf Course, Maintenance Grounds, Gated, Management, Maintenance, Picnic Area, Playground, Park, Pool, Restaurant, Spa/Hot Tub, Sidewalks, Tennis Court(s)
- Services included: Common Areas, Cable TV, HVAC, Internet, Maintenance Grounds, Maintenance Structure, Pool(s), Sewer, Security
- HOA fee: $560 monthly
- HOA name: Retreat at ChampionsGate Association
- Second HOA fee: $119 monthly
- Second HOA name: ChampionsGate Master Association
- Second HOA phone: 407-507-2800
Location
- Region: Kissimmee
Financial & listing details
- Price per square foot: $206/sqft
- Tax assessed value: $380,200
- Annual tax amount: $7,111
- Date on market: 3/20/2026
- Cumulative days on market: 124 days
- Listing terms: Cash,Conventional,FHA,VA Loan
- Electric utility on property: Yes
Estimated market value
$383,400
$364,000 - $403,000
$3,200/mo
Price history
| Date | Event | Price |
|---|---|---|
| 3/20/2026 | Listed for sale | $395,000-20.2%$206/sqft |
Source:  Stellar MLS #O6387842 Report a problem Stellar MLS #O6387842 Report a problem | ||
| 5/3/2025 | Listing removed | $495,000$259/sqft |
Source: Stellar MLS #O6253827 Report a problem | ||
| 11/1/2024 | Listed for sale | $495,000+36%$259/sqft |
Source: Stellar MLS #O6253827 Report a problem | ||
| 8/27/2024 | Listing removed | $364,000-27.1%$190/sqft |
Source: Stellar MLS #O5946585 Report a problem | ||
| 8/24/2024 | Price change | $499,000+3.3%$261/sqft |
Source: Stellar MLS #S5094355 Report a problem | ||
| 8/1/2024 | Listed for sale | $483,000$252/sqft |
Source: Stellar MLS #S5094355 Report a problem | ||
| 7/10/2024 | Pending sale | $483,000$252/sqft |
Source: Stellar MLS #S5094355 Report a problem | ||
| 5/16/2024 | Price change | $483,000-0.2%$252/sqft |
Source: Stellar MLS #S5094355 Report a problem | ||
| 2/27/2024 | Price change | $484,000-0.2%$253/sqft |
Source: Stellar MLS #S5094355 Report a problem | ||
| 1/17/2024 | Price change | $485,000-2.8%$253/sqft |
Source: Stellar MLS #S5094355 Report a problem | ||
| 12/16/2023 | Price change | $499,000-2.2%$261/sqft |
Source: Stellar MLS #S5094355 Report a problem | ||
| 12/5/2023 | Price change | $510,000-3.8%$266/sqft |
Source: Stellar MLS #S5094355 Report a problem | ||
| 11/4/2023 | Listed for sale | $530,000+45.2%$277/sqft |
Source: Stellar MLS #S5094355 Report a problem | ||
| 9/2/2021 | Sold | $365,000+0.3%$191/sqft |
Source: Public Record Report a problem | ||
| 5/29/2021 | Pending sale | $364,000$190/sqft |
Source: Stellar MLS #O5946585 Report a problem | ||
| 5/25/2021 | Listed for sale | $364,000+11.4%$190/sqft |
Source: Stellar MLS #O5946585 Report a problem | ||
| 5/9/2019 | Sold | $326,700$171/sqft |
Source: Public Record Report a problem | ||
Public tax history
| Year | Property taxes | Tax assessment |
|---|---|---|
| 2025 | $7,111 -3.6% | $380,200 -4.5% |
| 2024 | $7,376 +2.2% | $398,100 -2.3% |
| 2023 | $7,216 +10.1% | $407,300 +19% |
| 2022 | $6,552 +14.1% | $342,200 +24.1% |
| 2021 | $5,744 +1.2% | $275,800 +2.8% |
| 2020 | $5,673 +167.7% | $268,300 +1036.9% |
| 2019 | $2,119 | $23,600 +140.8% |
| 2018 | $2,119 | $9,800 |
Find assessor info on the county website
Monthly payment
Est. payment
Payment breakdown
Explore the cost of this home by adjusting the details. Changes won't be saved.Climate risks
Neighborhood: 33896
Nearby schools
GreatSchools rating
- 5/10Westside K-8 SchoolGrades: PK-8Distance: 2.3 mi
- 5/10Celebration High SchoolGrades: 9-12Distance: 4.7 mi
- $---- bd-- ba-- sqft650 Pebble Beach Dr, Davenport, FL 33896Off Market
- $375,1004 bd3 ba1.9k sqft640 Pebble Beach Dr, Champions Gate, FL 33896Off Market
- $389,5004 bd3 ba1.9k sqft630 Pebble Beach Dr, Champions Gate, FL 33896Off Market
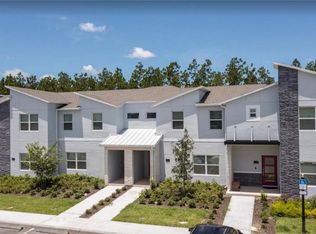
- $439,2005 bd4 ba2.1k sqft620 Pebble Beach Dr, Champions Gate, FL 33896Off Market
- $410,7005 bd4 ba2.1k sqft540 Pebble Beach Dr, Champions Gate, FL 33896Off Market
- $--4 bd3 ba495 sqft550 Pebble Beach Dr #ID1248889P, Kissimmee, FL 34747Off Market
- $359,9004 bd3 ba1.9k sqft680 Pebble Beach Dr, Champions Gate, FL 33896For Sale
- $718,8008 bd5 ba3.9k sqft811 Pebble Beach Dr, Kissimmee, FL 33896Off Market
A local agent can set up tours, give advice and negotiate with sellers.
A local lender can help you make sure your offer is ready when you are.
Similar homes
- $385,0004 bd3 ba1.9k sqft374 Ocean Course Ave, Kissimmee, FL 33896For Sale
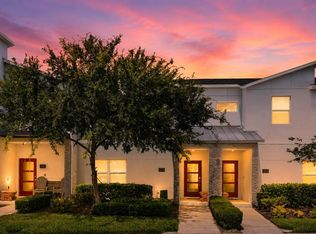
 MLS ID #S5147801, Lily Chandler, KELLER WILLIAMS LEGACY REALTY. Stellar MLS
 - $359,9004 bd3 ba1.9k sqft680 Pebble Beach Dr, Champions Gate, FL 33896For Sale
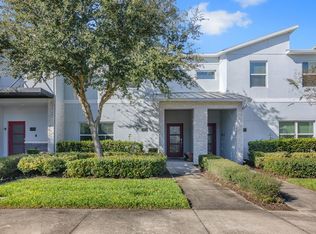 MLS ID #S5146218, Laura Lopez, LA ROSA REALTY INTERNACIONAL L. Stellar MLS
 - $409,9004 bd3 ba1.9k sqft278 Ocean Course Ave, Champions Gate, FL 33896For Sale
 MLS ID #O6374406, Gianfranco Coppola PLLC, LA ROSA REALTY KISSIMMEE. Stellar MLS
 - $429,9004 bd3 ba1.9k sqft590 Pebble Beach Dr, Kissimmee, FL 33896For Sale
 MLS ID #O6403505, Carlos Villamil, MY REALTY GROUP, LLC.. Stellar MLS
 - $410,0004 bd3 ba1.9k sqft9075 Dogleg Dr, Davenport, FL 33896For SaleMLS ID #S5144856, Karina Garate, EXP REALTY, LLC. Stellar MLS
- $375,0004 bd3 ba1.9k sqft1224 Challenge Dr, Davenport, FL 33896For SaleMLS ID #O6380351, Rana Armanios, LA ROSA REALTY CENTRAL FLORIDA LLC. Stellar MLS
- $384,9003 bd3 ba2k sqft1483 El Conte Dr, Davenport, FL 33896For SaleMLS ID #S5147126, Wendee Wilson, HAPPY DAYS REALTY LLC. Stellar MLS
- $399,0004 bd3 ba1.9k sqft1244 Challenger Ave, Davenport, FL 33897For SaleMLS ID #O6378585, Veronica Li, RATIO REAL ESTATE, LLC. Stellar MLS
- $419,0004 bd3 ba1.9k sqft1148 Kingsbarn St, Davenport, FL 33896For SaleMLS ID #O6297853, Tim Veigle, WATSON REALTY CORP. Stellar MLS
- $379,0004 bd5 ba2k sqft337 Captiva Dr, Davenport, FL 33896For SaleMLS ID #O6381717, Laurel Kellett, CORCORAN PREMIER REALTY. Stellar MLS
- $424,5004 bd3 ba1.9k sqft8990 Stinger Dr, Davenport, FL 33896For SaleMLS ID #O6351210, Jill Tebeau, EXP REALTY LLC. Stellar MLS
- $380,0003 bd3 ba1.6k sqft9418 Westside Hills Dr, Davenport, FL 33896For SaleMLS ID #S5150620, Gabriele Profeta Caicedo, EXP REALTY LLC. Stellar MLS
- $430,0004 bd3 ba1.9k sqft9029 Dogleg Dr, Davenport, FL 33896For SaleMLS ID #TB8412910, Brenda Smith, REALTY EXPERTS ASSOCIATES. Stellar MLS
- $385,0003 bd2 ba1.7k sqft8879 Cabot Cliffs Dr #103, Davenport, FL 33896For SaleMLS ID #O6342554, Marisol Rivera, KELLER WILLIAMS ADVANTAGE III. Stellar MLS
- $459,9004 bd3 ba1.9k sqft1581 Sandbagger Dr, Davenport, FL 33896For SaleMLS ID #O6328703, Stephanie De Oliveira, DEO REALTY LLC. Stellar MLS
- $369,9003 bd2 ba1.7k sqft9327 Sommerset Hills Dr #9327, Davenport, FL 33896For SaleMLS ID #TB8425630, Ruth Barrios, DALTON WADE INC. Stellar MLS
- $369,4003 bd3 ba1.6k sqft1029 Plantation Ln, Davenport, FL 33896For SaleMLS ID #O6412688, Yair Burac Rodriguez, REALTY OF AMERICA. Stellar MLS
- $359,9004 bd2 ba1.7k sqft397 Aberdeen Dr, Davenport, FL 33896For SaleMLS ID #S5142672, Sorayis Sandoval, LA ROSA REALTY KISSIMMEE. Stellar MLS
- $398,5004 bd3 ba1.6k sqft8572 Bay Lilly Loop, Kissimmee, FL 34747For SaleMLS ID #S5142891, Irena Aistrop, LA ROSA REALTY LLC. Stellar MLS
- $399,9003 bd3 ba1.7k sqft856 Driving Range Ct, Kissimmee, FL 34747For SaleMLS ID #O6402090, Chris Creegan, CREEGAN GROUP. Stellar MLS
