Skip main navigation
For sale
  • $529,000

    8908 Prague Way, Kissimmee, FL 34747

    6beds
    3,142sqft
    : 
    Loading
    Get pre-qualified
    Single Family Residence
    Built in 2019
    4,481 Square Feet Lot
    $522,300 Zestimate®
    $168/sqft
    $563/mo HOA

    What's special

    Stunning loftOpen-concept layoutConverted garage game roomSoaring ceilings
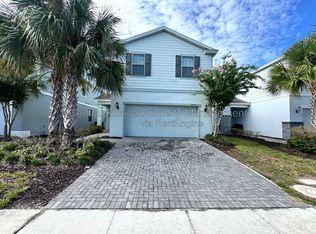
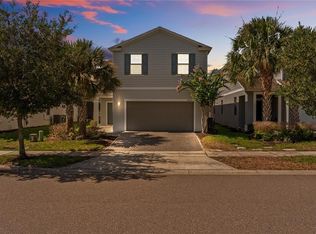
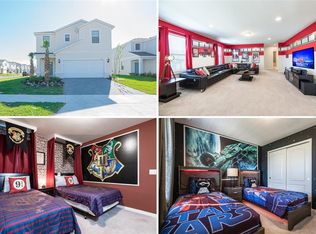
    Your Private Oasis Awaits at the fantastic Windsor at Westside Resort community. Step into luxury and leisure of this fully furnished 6-bedroom, 4.5-bathroom retreat nestled in one of Central Florida’s most sought-after vacation communities. Designed for comfort and entertainment, this spacious home features a stunning loft, soaring ceilings, and an open-concept layout that seamlessly blends elegance with functionality. It features a private heated south facing pool and spa for year-round relaxation, an expansive covered lanai with sun loungers and patio seating, a gourmet kitchen with stainless steel appliances and generous counter space and a breakfast bar, dual master suites, one on each floor making it ideal for guests or multi-generational living, a converted garage game room for added fun and entertainment, and stylish finishes throughout, including ceramic tile and plush carpeting. Recent upgrades include a brand-new AC compressor and brand-new dryer. The resort features lots of great amenities including a lazy river, splash pool, clubhouse bar, fitness center, and game room. The community is guard gated and the HOA includes cable, internet, and grounds maintenance. All this and just minutes from world-famous attractions, shopping, and dining, this property offers the perfect blend of convenience and escape. Whether you're seeking a second home, a vacation getaway, or a high-performing short-term rental, this residence delivers exceptional value and unforgettable experiences.
    253 days
    |
    95
    |
    9
    |

    Zillow last checked:

    Listing updated:

    Listed by:

    Ping Ma 863-332-0298,

    CHARLES RUTENBERG REALTY ORLANDO 407-622-2122

    Source: Stellar MLS,MLS#: O6356954MLS LogoOriginating MLS: Orlando Regional

    Loading...

      Facts & features

      Interior

      Bedrooms & bathrooms
      • Bedrooms: 6
      • Bathrooms: 5
      • Full bathrooms: 4
      • 1/2 bathrooms: 1
      Primary bedroom
      • Features: Walk-In Closet(s)
      • Level: First
      • Area: 156 Square Feet
      • Dimensions: 13x12
      Dining room
      • Level: First
      • Area: 104 Square Feet
      • Dimensions: 13x8
      Kitchen
      • Level: First
      • Area: 100 Square Feet
      • Dimensions: 10x10
      Living room
      • Level: First
      • Area: 368 Square Feet
      • Dimensions: 23x16
      Heating
      • Electric
      Cooling
      • Central Air
      Appliances
      • Included: Dishwasher, Disposal, Dryer, Microwave, Range, Refrigerator, Washer
      • Laundry: Inside, Laundry Room
      Features
      • Eating Space In Kitchen, Open Floorplan, Solid Surface Counters, Stone Counters, Walk-In Closet(s)
      • Flooring: Carpet, Ceramic Tile
      • Doors: Sliding Doors
      • Windows: Window Treatments
      • Has fireplace: No
      • Furnished: Yes
      Interior area
      • Total structure area: 3,888
      • Total interior livable area: 3,142 sqft
      Video & virtual tour

      Property

      Parking
      • Total spaces: 2
      • Parking features: Garage - Attached
      • Attached garage spaces: 2
      Features
      • Levels: Two
      • Stories: 2
      • Exterior features: Irrigation System
      • Has private pool: Yes
      • Pool features: Gunite, Heated, In Ground, Screen Enclosure
      • Has spa: Yes
      • Spa features: Heated, In Ground
      Lot
      • Size: 4,481 Square Feet
      Details
      • Parcel number: 182527559200010770
      • Zoning: RES
      • Special conditions: None

      Construction

      Type & style
      • Home type: SingleFamily
      • Property subtype: Single Family Residence
      Materials
      • Block, Stucco, Wood Siding
      • Foundation: Slab
      • Roof: Shingle
      Condition
      • New construction: No
      • Year built: 2019

      Utilities & green energy

      • Sewer: Public Sewer
      • Water: Public
      • Utilities for property: Cable Connected, Electricity Connected

      Community & HOA

      Community
      • Features: Clubhouse, Fitness Center, Gated Community - Guard, Playground, Pool
      • Pet fee: $0 monthly
      • Subdivision: WINDSOR AT WESTSIDE
      HOA
      • Has HOA: Yes
      • Services included: 24-Hour Guard, Cable TV, Community Pool, Internet, Maintenance Grounds, Private Road, Recreational Facilities, Trash
      • HOA fee: $563 monthly
      • HOA name: The Castle Group
      • HOA phone: 863-438-5950
      Location
      • Region: Kissimmee

      Financial & listing details

      • Price per square foot: $168/sqft
      • Tax assessed value: $521,900
      • Annual tax amount: $8,764
      • Date on market: 10/31/2025
      • Cumulative days on market: 253 days
      • Listing terms: Cash,Conventional,VA Loan
      • Ownership: Fee Simple
      • Total actual rent: 0
      • Electric utility on property: Yes
      • Road surface type: Paved

        Estimated market value

        $522,300

        $496,000 - $548,000

        $3,817/mo

        Price history

        DateEventPrice
        2/10/2026Price change$529,000-1.9%$168/sqft
        Source: Stellar MLS #O6356954 Report a problem
        2/4/2026Price change$539,000-1.8%$172/sqft
        Source: Stellar MLS #O6356954 Report a problem
        1/26/2026Price change$549,000-1.8%$175/sqft
        Source: Stellar MLS #O6356954 Report a problem
        1/19/2026Price change$559,000-1.8%$178/sqft
        Source: Stellar MLS #O6356954 Report a problem
        1/15/2026Price change$569,000-1.7%$181/sqft
        Source: Stellar MLS #O6356954 Report a problem
        1/10/2026Price change$579,000-1.7%$184/sqft
        Source: Stellar MLS #O6356954 Report a problem
        12/30/2025Price change$589,000-1%$187/sqft
        Source: Stellar MLS #O6356954 Report a problem
        12/19/2025Price change$595,000-0.7%$189/sqft
        Source: Stellar MLS #O6356954 Report a problem
        10/31/2025Listed for sale$599,000$191/sqft
        Source: Stellar MLS #O6356954 Report a problem
        2/26/2021Listing removed--
        Source: Zillow Rental Network Premium Report a problem
        1/19/2021Listed for rent$3,200$1/sqft
        Source: Zillow Rental Network Premium Report a problem

        Public tax history

        YearProperty taxesTax assessment
        2025$8,764 -5.4%$521,900 -11.6%
        2024$9,264 +5.9%$590,700 +6.1%
        2023$8,750 +10.2%$556,700 +14.8%
        2022$7,937 +8.6%$485,100 +20.4%
        2021$7,305 +5%$402,900 +6.6%
        2020$6,958 +489.8%$378,100 +1790.5%
        2019$1,180 $20,000
        Find assessor info on the county website

        Monthly payment

        Est. payment

        Payment breakdown

        Explore the cost of this home by adjusting the details. Changes won't be saved.
        All calculations are estimates and provided by Zillow, Inc. for informational purposes only. Actual amounts may vary.
        HOA fees may include property taxes on listings classified as Co-Ops. Contact the listing agent and/or owner for fee details.
        Mortgage interest rates are dependent on a number of factors, including credit score, down payment, and repayment length. Interest rate data provided by Zillow Group Marketplace, Inc. as of 1/1/1970 from various mortgage lenders with which we have lead or other similar arrangements; the Estimated Payment is an average of those rates.
        See how much you could borrow to make a competitive offer.

        Climate risks

        Neighborhood: 34747

        Getting around

        4 / 100
        Car-Dependent
        0 / 100
        No Nearby Transit
        20 / 100
        Somewhat Bikeable

        Nearby schools

        GreatSchools rating

        A local agent can set up tours, give advice and negotiate with sellers.

        A local lender can help you make sure your offer is ready when you are.

        Browse local experts

        Similar homes