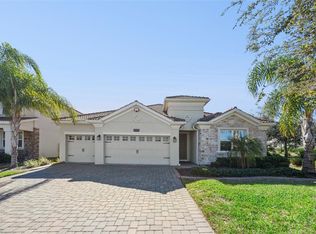
BACK ON THE MARKET! Nestled on a peaceful cul-de-sac, this stunning home offers the epitome of luxury living. Boasting a paver driveway and a 3-car tandem garage, there's ample space for parking and storage. Step inside and you will be captivated by the open floor plan and elegant design. The interior is a perfect blend of style and functionality, featuring an owner's suite on both floors. Whether you're looking for a private retreat on the ground floor or a spacious escape upstairs, this home caters to your every need. Each suite boasts its own luxurious ensuite bathroom, providing the ultimate comfort and convenience. Cooking enthusiasts will fall in love with the large kitchen, equipped with 42” espresso wood cabinetry, sleek quartz countertops, slate appliances, and a generous butler's pantry. Preparing meals will be a delight in this well-appointed space. The adjacent breakfast area and family room are flooded with natural light, creating a warm and inviting ambiance. Heading upstairs, you'll find a versatile loft area, perfect for a home office, entertainment center, or cozy reading nook. The laundry room on this level ensures effortless chores, while plush carpets and ample closets in the additional bedrooms provide comfortable and organized living spaces. For those who love outdoor living, the back porch offers a fantastic spot for relaxing and entertaining. Overlooking the tranquil conservation area, imagine enjoying your morning coffee or hosting gatherings with friends and family in this idyllic outdoor space. The expansive green space surrounding the property provides plenty of room for outdoor parties, barbecues, or simply enjoying the Florida sunshine. This home not only offers outstanding features, but it is also part of a vibrant community with an array of amenities. Residents have access to the renowned Oasis Clubhouse at ChampionsGate, boasting a resort-style pool, spa, tennis, basketball courts, and an impressive golf course. The fitness center provides an opportunity for an active lifestyle, while an on-site concierge ensures convenience and ease. The Oasis Clubhouse takes entertainment to a whole new level, with a lazy river, water slides, beach entry, splash pad, putt-putt golf, fitness center, games room, tiki bar, and cabanas. It's like living in a perpetual vacation paradise right at your doorstep! This is a dream home that checks all the boxes, and it truly offers the best of Florida living. Don't miss the opportunity to make this exceptional property your own!
Sold for $555,000
$555,000
8994 CROQUET COURT, DAVENPORT, FL 33896
5beds
3,809sqft
Single Family Residence
Built in 2020
7,405 Square Feet Lot
$550,500 Zestimate®
$146/sqft
$5,519 Estimated rent
Home value
$550,500
$523,000 - $578,000
$5,519/mo
Zestimate® history
Owner options
List your home for rent
$5,519/mo
Rent Zestimate®
Find your next renter with Zillow Rental Manager. Plus, with online applications, you can quickly screen prospective tenants – for free.
$5,519/mo
Rent Zestimate®
Refinance and save
$4,394/mo
Est. payment
Refinancing to a lower rate could help reduce your monthly payments and save thousands over the life of the loan.
$4,394/mo
Est. payment
Explore your selling options
Work with a Zillow partner agent
Leverage their expertise and Zillow's premium Showcase listings to get your home seen by more buyers.
Get startedList with your own agent
Get your home in front of millions of buyers by listing it on Zillow.
Learn how to do itSell it yourself
Take full control of how buyers see your home on Zillow by listing For Sale by Owner (FSBO).
List your homeWhat's special
Zillow last checked:
Listing updated:
Listed by:
Jeanine Louis, LLC 407-595-8634,
EXP REALTY LLC 407-392-1800
Bought with:
Lucy Williams, 3470699
REAL BROKER, LLC
Rebecca Redman Hamaoui, 3547226
REAL BROKER, LLC
Source: Stellar MLS,MLS#: O6171823 Originating MLS: Orlando Regional
Originating MLS: Orlando Regional
Facts & features
Interior
Bedrooms & bathrooms
- Bedrooms: 5
- Bathrooms: 5
- Full bathrooms: 4
- 1/2 bathrooms: 1
Rooms
- Room types: Family Room, Dining Room, Utility Room, Loft
Other
- Level: Second
- Dimensions: 18x16
Primary bedroom
- Features: Walk-In Closet(s)
- Level: First
- Dimensions: 14x17
Bedroom 3
- Features: Walk-In Closet(s)
- Level: Second
- Dimensions: 12x13
Bedroom 4
- Features: Built-in Closet
- Level: Second
- Dimensions: 15x11
Bedroom 5
- Features: Built-in Closet
- Level: Second
- Dimensions: 14x13
Bedroom 5
- Features: Walk-In Closet(s)
- Level: Second
- Dimensions: 25x14
Balcony porch lanai
- Level: First
- Dimensions: 18x9
Dinette
- Level: First
- Dimensions: 18x10
Dining room
- Level: First
- Dimensions: 13x12
Great room
- Level: First
- Dimensions: 18x15
Kitchen
- Level: First
- Dimensions: 13x12
Loft
- Level: Second
Heating
- Central, Electric
Cooling
- Central Air
Appliances
- Included: Dishwasher, Disposal, Microwave, Range, Refrigerator
- Laundry: Inside
Features
- Kitchen/Family Room Combo, Open Floorplan, Primary Bedroom Main Floor, Solid Surface Counters, Solid Wood Cabinets, Split Bedroom, Thermostat, Walk-In Closet(s)
- Flooring: Carpet, Ceramic Tile
- Windows: Blinds
- Has fireplace: No
Interior area
- Total structure area: 4,695
- Total interior livable area: 3,809 sqft
Property
Parking
- Total spaces: 3
- Parking features: Driveway, Garage Door Opener, Tandem
- Attached garage spaces: 3
- Has uncovered spaces: Yes
- Details: Garage Dimensions: 21x35
Features
- Levels: Two
- Stories: 2
- Patio & porch: Covered, Front Porch, Rear Porch
- Exterior features: Irrigation System, Sidewalk, Sprinkler Metered
- Has view: Yes
- View description: Trees/Woods
Lot
- Size: 7,405 Square Feet
- Features: Landscaped, Sidewalk
- Residential vegetation: Mature Landscaping, Trees/Landscaped
Details
- Parcel number: 302527509300013580
- Zoning: P-D
- Special conditions: None
Construction
Type & style
- Home type: SingleFamily
- Property subtype: Single Family Residence
- Attached to another structure: Yes
Materials
- Block, Stucco
- Foundation: Slab
- Roof: Tile
Condition
- Completed
- New construction: No
- Year built: 2020
Details
- Builder model: Nicholas
- Builder name: Lennar Homes
Utilities & green energy
- Sewer: Public Sewer
- Water: Public
- Utilities for property: Cable Available, Electricity Connected, Fiber Optics, Fire Hydrant, Public, Sewer Connected, Street Lights, Underground Utilities, Water Connected
Community & HOA
Community
- Features: Clubhouse, Deed Restrictions, Fitness Center, Golf, Pool, Sidewalks
- Security: Gated Community, Smoke Detector(s)
- Pet fee: $0 monthly
- Subdivision: CHAMPIONSGATE 3 60S
HOA
- Has HOA: Yes
- Amenities included: Clubhouse, Fence Restrictions, Fitness Center, Gated, Pool, Racquetball, Recreation Facilities, Security, Tennis Court(s)
- Services included: Community Pool, Recreational Facilities, Security
- HOA fee: $703 monthly
- HOA name: Icon Management/Priscilla Montanez
Location
- Region: Davenport
Financial & listing details
- Price per square foot: $146/sqft
- Tax assessed value: $566,700
- Annual tax amount: $8,805
- Date on market: 1/22/2024
- Cumulative days on market: 178 days
- Listing terms: Cash,Conventional,FHA,VA Loan
- Ownership: Fee Simple
- Total actual rent: 0
- Electric utility on property: Yes
- Road surface type: Paved
Price history
| Date | Event | Price |
|---|---|---|
| 9/9/2024 | Sold | $555,000+1.8%$146/sqft |
Source:  Stellar MLS #O6171823 Report a problem Stellar MLS #O6171823 Report a problem | ||
| 8/12/2024 | Listing removed | -- |
Source: Stellar MLS #O6223514 Report a problem | ||
| 7/26/2024 | Pending sale | $545,000$143/sqft |
Source: Stellar MLS #O6171823 Report a problem | ||
| 7/15/2024 | Listed for rent | $3,650$1/sqft |
Source: Stellar MLS #O6223514 Report a problem | ||
| 6/22/2024 | Price change | $545,000-4.4%$143/sqft |
Source: Stellar MLS #O6171823 Report a problem | ||
| 6/19/2024 | Listed for sale | $570,000$150/sqft |
Source: Stellar MLS #O6171823 Report a problem | ||
| 6/13/2024 | Pending sale | $570,000$150/sqft |
Source: Stellar MLS #O6171823 Report a problem | ||
| 5/13/2024 | Price change | $570,000-1.7%$150/sqft |
Source: Stellar MLS #O6171823 Report a problem | ||
| 4/23/2024 | Price change | $580,000-3.3%$152/sqft |
Source: Stellar MLS #O6171823 Report a problem | ||
| 3/29/2024 | Price change | $600,000+3.4%$158/sqft |
Source: Stellar MLS #O6171823 Report a problem | ||
| 3/13/2024 | Price change | $580,000-1.7%$152/sqft |
Source: Stellar MLS #O6171823 Report a problem | ||
| 2/23/2024 | Price change | $590,000-3.3%$155/sqft |
Source: Stellar MLS #O6171823 Report a problem | ||
| 2/12/2024 | Price change | $610,000-4.7%$160/sqft |
Source: Stellar MLS #O6171823 Report a problem | ||
| 1/22/2024 | Listed for sale | $640,000+1.6%$168/sqft |
Source: Stellar MLS #O6171823 Report a problem | ||
| 11/19/2023 | Listing removed | -- |
Source: Stellar MLS #O6127674 Report a problem | ||
| 10/4/2023 | Price change | $630,000+5%$165/sqft |
Source: Stellar MLS #O6127674 Report a problem | ||
| 9/14/2023 | Pending sale | $600,000$158/sqft |
Source: Stellar MLS #O6127674 Report a problem | ||
| 8/7/2023 | Price change | $600,000-6.3%$158/sqft |
Source: Stellar MLS #O6127674 Report a problem | ||
| 7/21/2023 | Listed for sale | $640,000+44.3%$168/sqft |
Source: Stellar MLS #O6127674 Report a problem | ||
| 12/30/2020 | Sold | $443,600$116/sqft |
Source: Public Record Report a problem | ||
Public tax history
| Year | Property taxes | Tax assessment |
|---|---|---|
| 2025 | $10,262 -6.3% | $566,700 -13.8% |
| 2024 | $10,947 +7.1% | $657,500 +13% |
| 2023 | $10,222 +16.1% | $582,000 +26% |
| 2022 | $8,805 +6.3% | $462,000 +16.4% |
| 2021 | $8,280 +1324.9% | $396,900 +892.3% |
| 2020 | $581 | $40,000 |
Find assessor info on the county website
Neighborhood: 33896
Nearby homes
- $615,0004 bd3 ba2.5k sqft8998 Croquet Ct, Davenport, FL 33896Sold
- $425,4004 bd3 ba2.2k sqft8990 Croquet Ct, Davenport, FL 33896Off Market
- $451,1004 bd3 ba2.5k sqft8986 Croquet Ct, Davenport, FL 33896Off Market
- $614,4006 bd5 ba3.8k sqft8982 Croquet Ct, Davenport, FL 33896Off Market
- $744,0006 bd5 ba3.8k sqft8995 Croquet Ct, Davenport, FL 33896For Sale
- $520,0004 bd3 ba2.5k sqft8999 Croquet Ct, Davenport, FL 33896For Sale
- $562,4005 bd5 ba3.7k sqft8978 Croquet Ct, Davenport, FL 33896Off Market
- $506,6004 bd3 ba2.5k sqft8991 Croquet Ct, Davenport, FL 33896Off Market
Nearby schools
GreatSchools rating
- 5/10Westside K-8 SchoolGrades: PK-8Distance: 2.9 mi
- 5/10Celebration High SchoolGrades: 9-12Distance: 5.1 mi
Schools provided by the listing agent
- Elementary: Deerwood Elem (Osceola Cty)
- Middle: Discovery Intermediate
- High: Poinciana High School
Source: Stellar MLS. This data may not be complete. We recommend contacting the local school district to confirm school assignments for this home.
Get a cash offer in 3 minutes
Find out how much your home could sell for in as little as 3 minutes with a no-obligation cash offer.
Estimated market value
$550,500
Get a cash offer in 3 minutes
Find out how much your home could sell for in as little as 3 minutes with a no-obligation cash offer.
Estimated market value
$550,500
- Florida
- Osceola County
- Davenport
- 33896
- 8994 CROQUET COURT
Nearby cities
Nearby neighborhoods
Nearby zip codes
Other Davenport Topics
