NOW ACCEPTING BACK-UP OFFERS! LIVE LIKE A CHAMPION! STATE-OF-THE-ART POOL HOME FULL GOLF & TENNIS MEMBERSHIP INCLUDED IN HOA! Welcome to 1386 Olympic Club, a stunning Kennedy model and meticulously maintained 4-bedroom, 3-bath, 3-car garage pool home built in 2019, located in Phase 3 of the prestigious ChampionsGate Country Club. What truly sets this home apart is its professional interior design and show-stopping, fully automated pool. Every finish, upgrade, and detail was intentionally selected to create a cohesive, elevated living experience. From the moment you enter, it’s clear this residence was curated—not simply upgraded—resulting in a true showpiece that stands among the finest homes in the community. The home has been professionally painted inside and out and features custom accent walls, elegant barn doors, an upgraded glass front entry, designer lighting, and refined fixtures throughout. The open layout offers both functionality and sophistication, ideal for everyday living and entertaining. The primary suite is a private retreat, highlighted by a stunning custom walk-in closet designed with exceptional attention to both style and organization. The thoughtfully designed eat-in kitchen features custom booth seating and a matching table built specifically for the space, which will remain with the home—further reinforcing the intentional, design-forward nature of the residence. Outdoors, the property continues to impress with professional 360-degree landscape lighting, custom concrete curbing surrounding the home, and a beautifully designed backyard featuring quartz pavers paired with artificial turf for a clean, modern, low-maintenance aesthetic. The fully automated, state-of-the-art pool is a standout feature, complete with a sun shelf, bubblers, and elegant water features—easily controlled to create a true resort-style atmosphere. Select outdoor furnishings and design elements were custom-chosen for the property and will convey, enhancing the turnkey outdoor living experience. Custom drapery overlooking the backyard provides a refined finishing touch and enhances the seamless indoor-outdoor flow. In addition to its design-forward finishes, the home is equipped with an upgraded security system featuring four exterior cameras, a Culligan water softening system, and a reverse osmosis drinking water system, providing comfort, efficiency, and peace of mind. Located within the gated ChampionsGate Country Club, residents enjoy a lifestyle that’s second to none. The HOA includes a FULL GOLF & TENNIS MEMBERSHIP, unlimited access to the 18-hole championship golf course, and street-legal golf cart access throughout the community. Residents enjoy three premier amenity centers: The Plaza (residents-only clubhouse with pools, restaurant & bar, fitness center, pickleball/tennis amenities, and a $75/month food & beverage credit), The Oasis Club (lazy river, tiki bar, cabanas, fitness center, theater), and The Retreat Club (expanded waterpark and slides). The HOA also includes complete lawn care, gated security, cable, internet, and phone, trash service, and CDD fees conveniently included in the property taxes. This exceptional Phase 3 home delivers professional design, modern systems, resort-style outdoor living, and access to one of Central Florida’s most sought-after golf communities. This is more than a home—it’s a statement. LIVE LIKE A CHAMPION!
Sold for $583,000
Zillow last checked:
Listing updated:
Bought with:
Matthew Link, 3458620
CHAMPIONSGATE REALTY
Source: Stellar MLS,MLS#: S5140844 Originating MLS: Osceola
Originating MLS: Osceola
Price history
| Date | Event | Price |
|---|---|---|
| 2/26/2026 | Sold | $583,000-2.7%$255/sqft |
Source:  Stellar MLS #S5140844 Report a problem Stellar MLS #S5140844 Report a problem | ||
| 1/8/2026 | Pending sale | $599,000$262/sqft |
Source: Stellar MLS #S5140844 Report a problem | ||
| 1/1/2026 | Listed for sale | $599,000+27.4%$262/sqft |
Source: Stellar MLS #S5140844 Report a problem | ||
| 3/10/2022 | Sold | $470,000$206/sqft |
Source: Public Record Report a problem | ||
| 2/17/2022 | Pending sale | $470,000$206/sqft |
Source: Stellar MLS #O5990137 Report a problem | ||
| 1/29/2022 | Price change | $470,000-4.1%$206/sqft |
Source: Stellar MLS #O5990137 Report a problem | ||
| 1/10/2022 | Price change | $490,000-1%$214/sqft |
Source: Stellar MLS #O5990137 Report a problem | ||
| 12/10/2021 | Price change | $495,000+1%$216/sqft |
Source: Stellar MLS #O5990137 Report a problem | ||
| 10/10/2021 | Price change | $490,000-1%$214/sqft |
Source: Owner Report a problem | ||
| 9/20/2021 | Listed for sale | $495,000+1%$216/sqft |
Source: Owner Report a problem | ||
| 3/13/2021 | Listing removed | -- |
Source: Owner Report a problem | ||
| 12/13/2020 | Listed for sale | $490,000+45.8%$214/sqft |
Source: Owner Report a problem | ||
| 10/21/2019 | Sold | $336,000+0%$147/sqft |
Source: Public Record Report a problem | ||
| 9/23/2019 | Pending sale | $335,975$147/sqft |
Source: Realty Executives Gallery Properties #T3175388 Report a problem | ||
| 9/19/2019 | Listed for sale | $335,975$147/sqft |
Source: Realty Executives Gallery Properties #T3175388 Report a problem | ||
| 9/18/2019 | Pending sale | $335,975$147/sqft |
Source: Realty Executives Gallery Properties #T3175388 Report a problem | ||
| 6/13/2019 | Price change | $335,975-1.9%$147/sqft |
Source: Realty Executives Gallery Properties #T3175388 Report a problem | ||
| 5/18/2019 | Listed for sale | $342,475$150/sqft |
Source: Realty Executives Gallery Properties #T3175388 Report a problem | ||
Nearby homes
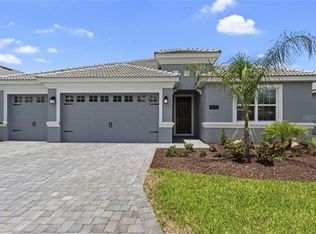
- $450,9004 bd3 ba2.5k sqft1384 Olympic Club Blvd, Champions Gate, FL 33896Off Market
- $445,0004 bd3 ba2.2k sqft1388 Olympic Club Blvd, Champions Gate, FL 33896Sold
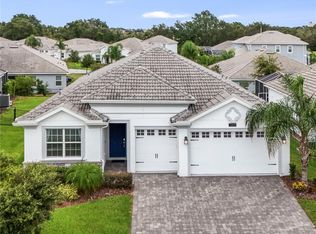
- $625,4006 bd9 ba3.8k sqft1382 Olympic Club Blvd, Champions Gate, FL 33896Off Market

- $439,3004 bd3 ba2.5k sqft1470 Olympic Club Blvd, Champions Gate, FL 33896Off Market
Get a cash offer in 3 minutes
Find out how much your home could sell for in as little as 3 minutes with a no-obligation cash offer.
Estimated market value
$567,800
