PRICE REDUCTION--***FULL GOLF AND TENNIS MEMBERSHIP INCLUDED IN HOA!!!*** Live the Florida resort lifestyle in this beautiful 4 bedroom, 3 bath home located in desirable gated Champions Gate community. Golf course frontage lot located on the 14th tee and quiet cul de sac location. This home was the former Lennar model Home & has too many upgrades to list them all. Some of the upgrades include crown molding, bull nose rounded corners, 42” upper kitchen cabinets, granite (quartz) countertops, plantation shutters and large format tile flooring throughout the living areas. The kitchen features stainless steel appliances including induction stove top and combination convection oven, tile backsplash with a breakfast nook, opening to the spacious family room. Retreat to the master suite, which features its own private sliders out to the lanai, adjoining bath with a double vanity, large walk-in shower and 2 walk-in closets! The spacious split floor plan offers 3 additional bedrooms and 2 baths, 2nd bedroom also has its own on suite: there’s plenty of room and privacy for everyone. Head outside to find your own private oasis in a huge, screened lanai. The incredible outdoor living area is perfect for entertaining, features a built-in grill, free standing Jacuzzi with an electric gazebo roof/cover. This over-sized property includes a fenced dog run for your beloved pet. This Golf course resort features a host of impressive amenities including golf, 7 resort-style pools (2 are for homeowners only), spa, fitness center, basketball, volleyball, on-site concierge, 24-hr. guard gated security, and more. The Oasis Club offers a 16,000 sq. ft. clubhouse, lazy river, waterslides, swim-up bar, splash pad, cabanas, theater, grill, and so much more. HOA fee includes golf membership! Don’t miss this opportunity to live the luxurious Florida resort. Priced to sell - won’t last!
Sold for $550,000
$550,000
8974 DOVE VALLEY WAY, DAVENPORT, FL 33896
4beds
2,571sqft
Single Family Residence
Built in 2015
0.28 Acres Lot
$527,800 Zestimate®
$214/sqft
$3,097 Estimated rent
Home value
$527,800
$501,000 - $554,000
$3,097/mo
Zestimate® history
Owner options
List your home for rent
$3,097/mo
Rent Zestimate®
Find your next renter with Zillow Rental Manager. Plus, with online applications, you can quickly screen prospective tenants – for free.
$3,097/mo
Rent Zestimate®
Refinance and save
$4,327/mo
Est. payment
Refinancing to a lower rate could help reduce your monthly payments and save thousands over the life of the loan.
$4,327/mo
Est. payment
Explore your selling options
Work with a Zillow partner agent
Leverage their expertise and Zillow's premium Showcase listings to get your home seen by more buyers.
Get startedList with your own agent
Get your home in front of millions of buyers by listing it on Zillow.
Learn how to do itSell it yourself
Take full control of how buyers see your home on Zillow by listing For Sale by Owner (FSBO).
List your homeWhat's special
Private slidersBuilt-in grillFree standing jacuzziModel homeSpacious family roomCrown moldingTennis membership
Zillow last checked:
Listing updated:
Listed by:
Stephen Brecht 954-446-4842,
KERRY REALTY GROUP 407-744-6820
Bought with:
Tom Schmidt, 469456
GLOBAL FLORIDA REALTY
Source: Stellar MLS,MLS#: S5096942 Originating MLS: Osceola
Originating MLS: Osceola
Facts & features
Interior
Bedrooms & bathrooms
- Bedrooms: 4
- Bathrooms: 3
- Full bathrooms: 3
Primary bedroom
- Features: Walk-In Closet(s)
- Level: First
- Dimensions: 13x19
Dining room
- Level: First
- Dimensions: 14x10
Kitchen
- Level: First
- Dimensions: 19x10
Living room
- Level: First
- Dimensions: 12x18
Heating
- Central
Cooling
- Central Air
Appliances
- Included: Dishwasher, Disposal, Dryer, Electric Water Heater, Range, Refrigerator, Washer
- Laundry: Inside
Features
- Ceiling Fan(s), Coffered Ceiling(s), Crown Molding, High Ceilings, Open Floorplan, Primary Bedroom Main Floor, Solid Surface Counters, Solid Wood Cabinets, Stone Counters, Thermostat, Walk-In Closet(s)
- Flooring: Tile
- Doors: Outdoor Grill, Outdoor Kitchen, Sliding Doors
- Windows: Window Treatments
- Has fireplace: No
Interior area
- Total structure area: 3,370
- Total interior livable area: 2,571 sqft
Property
Parking
- Total spaces: 2
- Parking features: Garage - Attached
- Attached garage spaces: 2
Features
- Levels: One
- Stories: 1
- Exterior features: Dog Run, Outdoor Grill, Outdoor Kitchen
Lot
- Size: 0.28 Acres
Details
- Parcel number: 3125275134000C0030
- Zoning: RS
- Special conditions: None
Construction
Type & style
- Home type: SingleFamily
- Property subtype: Single Family Residence
Materials
- Block
- Foundation: Slab
- Roof: Shingle
Condition
- New construction: No
- Year built: 2015
Utilities & green energy
- Sewer: Public Sewer
- Water: None
- Utilities for property: Cable Connected, Electricity Connected, Public, Sewer Connected
Community & HOA
Community
- Pet fee: $0 monthly
- Subdivision: STONEYBROOK SOUTH PH 1
HOA
- Has HOA: Yes
- HOA fee: $620 monthly
- HOA name: Elvis Martinez
Location
- Region: Davenport
Financial & listing details
- Price per square foot: $214/sqft
- Tax assessed value: $454,800
- Annual tax amount: $6,494
- Date on market: 1/1/2024
- Cumulative days on market: 81 days
- Ownership: Fee Simple
- Total actual rent: 0
- Electric utility on property: Yes
- Road surface type: Asphalt
Price history
| Date | Event | Price |
|---|---|---|
| 4/26/2024 | Sold | $550,000-0.9%$214/sqft |
Source:  Stellar MLS #S5096942 Report a problem Stellar MLS #S5096942 Report a problem | ||
| 3/25/2024 | Pending sale | $555,000$216/sqft |
Source: Stellar MLS #S5096942 Report a problem | ||
| 3/15/2024 | Price change | $555,000-4.1%$216/sqft |
Source: Stellar MLS #S5096942 Report a problem | ||
| 2/28/2024 | Price change | $579,000-3.5%$225/sqft |
Source: Stellar MLS #S5096942 Report a problem | ||
| 1/2/2024 | Listed for sale | $599,900+71.4%$233/sqft |
Source: Stellar MLS #S5096942 Report a problem | ||
| 10/27/2020 | Sold | $350,000-2.8%$136/sqft |
Source: Public Record Report a problem | ||
| 9/8/2020 | Pending sale | $360,000$140/sqft |
Source: BHHS RESULTS REALTY #O5865955 Report a problem | ||
| 7/13/2020 | Price change | $360,000-7.7%$140/sqft |
Source: Results Realty #O5865955 Report a problem | ||
| 5/29/2020 | Price change | $390,000-2.5%$152/sqft |
Source: Results Realty #O5865955 Report a problem | ||
| 5/22/2020 | Listed for sale | $400,000+196.3%$156/sqft |
Source: BHHS RESULTS REALTY #O5865955 Report a problem | ||
| 3/13/2020 | Sold | $135,000-67.5%$53/sqft |
Source: Public Record Report a problem | ||
| 11/30/2015 | Sold | $415,900$162/sqft |
Source: Stellar MLS #T2779585 Report a problem | ||
Public tax history
| Year | Property taxes | Tax assessment |
|---|---|---|
| 2025 | $9,013 +40.4% | $454,800 -4.2% |
| 2024 | $6,422 +1.5% | $474,900 +14.5% |
| 2023 | $6,329 -2.5% | $414,800 +13.8% |
| 2022 | $6,494 +0.4% | $364,400 +24.5% |
| 2021 | $6,466 +24.4% | $292,800 +2.6% |
| 2020 | $5,199 +1.2% | $285,500 -3% |
| 2019 | $5,136 | $294,300 +54.1% |
| 2018 | $5,136 +2% | $191,011 +2.1% |
| 2017 | $5,035 +0.1% | $187,083 -31.1% |
| 2016 | $5,030 -27.7% | $271,400 +529.7% |
| 2015 | $6,961 +102.8% | $43,100 |
| 2014 | $3,432 | $43,100 +5.6% |
| 2013 | -- | $40,800 |
Find assessor info on the county website
Neighborhood: 33896
Nearby homes
- $458,0004 bd3 ba2.5k sqft8974 Dove Valley Way, Champions Gate, FL 33896Off Market
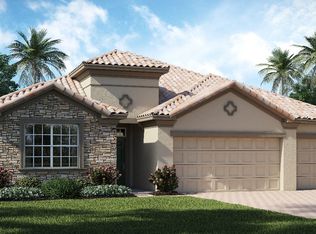
- $499,0004 bd3 ba2.3k sqft8976 Dove Valley Way, Davenport, FL 33896Pending

- $510,0004 bd2 ba2.4k sqft8972 Dove Valley Way, Davenport, FL 33896For Sale
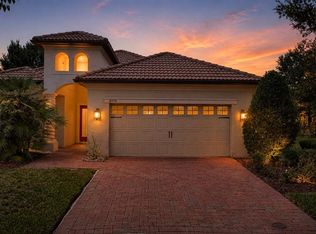
- $516,5004 bd3 ba2.3k sqft8970 Dove Valley Way, Davenport, FL 33896Off Market
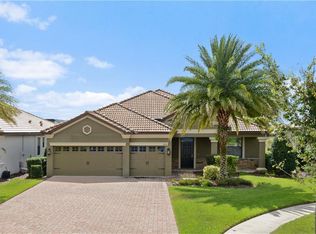
- $577,0004 bd3 ba2.5k sqft8978 Dove Valley Way, Davenport, FL 33896Off Market
- $592,4004 bd3 ba2.5k sqft8968 Dove Valley Way, Davenport, FL 33896Off Market
- $541,4004 bd3 ba2.2k sqft8966 Dove Valley Way, Davenport, FL 33896Off Market
- $428,0004 bd3 ba2.2k sqft8966 Dove Valley Way, Champions Gate, FL 33896Off Market
Nearby schools
GreatSchools rating
- 5/10Westside K-8 SchoolGrades: PK-8Distance: 3.6 mi
- 4/10Poinciana High SchoolGrades: 9-12Distance: 10.2 mi
Get a cash offer in 3 minutes
Find out how much your home could sell for in as little as 3 minutes with a no-obligation cash offer.
Estimated market value
$527,800
Get a cash offer in 3 minutes
Find out how much your home could sell for in as little as 3 minutes with a no-obligation cash offer.
Estimated market value
$527,800
- Florida
- Osceola County
- Davenport
- 33896
- 8974 DOVE VALLEY WAY
Nearby cities
Nearby neighborhoods
Nearby zip codes
Other Davenport Topics
