One or more photo(s) has been virtually staged. Don't just buy a house, buy a lifestyle! You deserve to enjoy every day like you're on vacation! Resort-style living combined with country club living in this beautiful 4-bedroom, 2.5 bathroom home in the very sought-after ChampionsGate Country Club community. With over 2,300 sq. ft. in this open floor plan home, it makes daily living or entertaining easy. The kitchen offers elegant espresso cabinets, quartz countertops, a breakfast bar, a walk-in pantry, slate appliances, and updated, stylish lighting. Off the eat-in kitchen, there are patio doors that lead to the patio and a fenced-in back yard. Upstairs, you will find all 4 bedrooms with 2 full bathrooms and the laundry room. The Primary retreat offers a large walk-in closet, and the primary bath will not disappoint with a walk-in shower, soaking tub, and private water closet. INCLUDED in your HOA is a FULL GOLF MEMBERSHIP, cable, phone, internet, landscaping, secured entrances, for added security there is also 24 hour roaming security on patrol, $75.00 monthly food and beverage credit to use at the Plaza which is for residents only amenity center, resident only discounts on food and beverages at The Oasis Club, The Retreat Club, and the Golf Grille, you will also have access to 5 amenity centers! 1. The North Pool and 2. The Plaza is for residents only 3. The Retreat Club, 4. The Oasis Club and 5. The ChampionsGate Country Club golf course. Within the community, there are 4 restaurants, 4 amenity centers with pools, 2 gyms, tennis courts, pickleball courts, sand volleyball, a mini arcade, a mini golf course, ping pong tables, a pool table, air-conditioned cabanas, and daily activities available. Come and join the fun! It's easy to meet new friends when you live here! All of that and in a prime location just minutes to I-4 for easy traveling to the many theme parks, shopping, restaurants, and beaches. This home is priced to sell fast and is easily one of the best deals for the square footage within the community!
Sold for $362,500
$362,500
8991 FLUFFY LIE COURT, DAVENPORT, FL 33896
4beds
2,333sqft
Single Family Residence
Built in 2021
4,792 Square Feet Lot
$351,800 Zestimate®
$155/sqft
$2,995 Estimated rent
Home value
$351,800
$320,000 - $387,000
$2,995/mo
Zestimate® history
Owner options
List your home for rent
$2,995/mo
Rent Zestimate®
Find your next renter with Zillow Rental Manager. Plus, with online applications, you can quickly screen prospective tenants – for free.
$2,995/mo
Rent Zestimate®
Refinance and save
$3,185/mo
Est. payment
Refinancing to a lower rate could help reduce your monthly payments and save thousands over the life of the loan.
$3,185/mo
Est. payment
Explore your selling options
Work with a Zillow partner agent
Leverage their expertise and Zillow's premium Showcase listings to get your home seen by more buyers.
Get startedList with your own agent
Get your home in front of millions of buyers by listing it on Zillow.
Learn how to do itSell it yourself
Take full control of how buyers see your home on Zillow by listing For Sale by Owner (FSBO).
List your homeWhat's special
Breakfast barQuartz countertopsUpdated stylish lightingOpen floor planSlate appliancesSoaking tubWalk-in shower
Zillow last checked:
Listing updated:
Listed by:
Amy Prill 407-433-8060,
CHAMPIONSGATE REALTY 407-818-5588
Bought with:
Lisette Maestre, 3454327
ERA GRIZZARD REAL ESTATE
Source: Stellar MLS,MLS#: S5131158 Originating MLS: Osceola
Originating MLS: Osceola
Facts & features
Interior
Bedrooms & bathrooms
- Bedrooms: 4
- Bathrooms: 3
- Full bathrooms: 2
- 1/2 bathrooms: 1
Primary bedroom
- Features: Walk-In Closet(s)
- Level: Second
Bedroom 2
- Features: Built-in Closet
- Level: Second
Bedroom 4
- Features: Built-in Closet
- Level: Second
Primary bathroom
- Features: Tub with Separate Shower Stall
- Level: Second
Bathroom 3
- Features: Built-in Closet
- Level: Second
Dinette
- Level: First
Great room
- Level: First
Kitchen
- Features: Breakfast Bar, Pantry, Kitchen Island, Stone Counters
- Level: First
Heating
- Central
Cooling
- Central Air
Appliances
- Included: Dishwasher, Disposal, Dryer, Microwave, Range, Refrigerator, Washer
- Laundry: Inside, Laundry Room
Features
- Ceiling Fan(s), Eating Space In Kitchen, Kitchen/Family Room Combo, Open Floorplan, Stone Counters, Thermostat, Walk-In Closet(s)
- Flooring: Carpet, Tile
- Doors: Sliding Doors
- Windows: Blinds
- Has fireplace: No
Interior area
- Total structure area: 2,988
- Total interior livable area: 2,333 sqft
Property
Parking
- Total spaces: 2
- Parking features: Garage - Attached
- Attached garage spaces: 2
Features
- Levels: Two
- Stories: 2
- Exterior features: Irrigation System, Sidewalk
- Fencing: Fenced,Vinyl
Lot
- Size: 4,792 Square Feet
- Features: Sidewalk
Details
- Parcel number: 302527509300014610
- Zoning: RES
- Special conditions: None
Construction
Type & style
- Home type: SingleFamily
- Property subtype: Single Family Residence
Materials
- Block, Stucco
- Foundation: Slab
- Roof: Tile
Condition
- New construction: No
- Year built: 2021
Utilities & green energy
- Sewer: Public Sewer
- Water: None
- Utilities for property: BB/HS Internet Available, Cable Connected, Electricity Connected, Sewer Connected, Sprinkler Recycled, Street Lights, Water Connected
Community & HOA
Community
- Features: Clubhouse, Community Mailbox, Deed Restrictions, Fitness Center, Gated Community - Guard, Golf Carts OK, Golf, Irrigation-Reclaimed Water, Playground, Pool, Restaurant, Sidewalks, Tennis Court(s)
- Security: Gated Community, Security Gate, Security System, Security System Owned, Smoke Detector(s)
- Pet fee: $0 monthly
- Subdivision: STONEYBROOK SOUTH NORTH PRCL PH 5
HOA
- Has HOA: Yes
- Amenities included: Cable TV, Clubhouse, Fence Restrictions, Fitness Center, Gated, Golf Course, Pickleball Court(s), Playground, Pool, Recreation Facilities, Sauna, Security, Spa/Hot Tub, Tennis Court(s)
- Services included: 24-Hour Guard, Cable TV, Community Pool, Internet
- HOA fee: $769 monthly
- HOA name: Stefanie Tangman
- HOA phone: 407-787-8890
- Second HOA name: Master Association
Location
- Region: Davenport
Financial & listing details
- Price per square foot: $155/sqft
- Tax assessed value: $392,300
- Annual tax amount: $6,519
- Date on market: 7/20/2025
- Cumulative days on market: 129 days
- Listing terms: Cash,Conventional,FHA,VA Loan
- Ownership: Fee Simple
- Total actual rent: 0
- Electric utility on property: Yes
- Road surface type: Asphalt
Price history
| Date | Event | Price |
|---|---|---|
| 10/1/2025 | Sold | $362,500-3.6%$155/sqft |
Source:  Stellar MLS #S5131158 Report a problem Stellar MLS #S5131158 Report a problem | ||
| 8/27/2025 | Pending sale | $375,900$161/sqft |
Source: Stellar MLS #S5131158 Report a problem | ||
| 7/20/2025 | Listed for sale | $375,900-1.1%$161/sqft |
Source: Stellar MLS #S5131158 Report a problem | ||
| 7/18/2025 | Listing removed | $379,900$163/sqft |
Source: Stellar MLS #O6300760 Report a problem | ||
| 6/2/2025 | Price change | $379,900-1.3%$163/sqft |
Source: Stellar MLS #O6300760 Report a problem | ||
| 4/17/2025 | Listed for sale | $385,000+27.4%$165/sqft |
Source: Stellar MLS #O6300760 Report a problem | ||
| 6/28/2021 | Sold | $302,100$129/sqft |
Source: Public Record Report a problem | ||
Public tax history
| Year | Property taxes | Tax assessment |
|---|---|---|
| 2025 | $6,742 +3.4% | $392,300 -12.6% |
| 2024 | $6,520 +1.5% | $448,900 +12.8% |
| 2023 | $6,424 +2.8% | $397,900 +26.8% |
| 2022 | $6,251 +109% | $313,700 +684.3% |
| 2021 | $2,991 +414.7% | $40,000 |
| 2020 | $581 | $40,000 |
Find assessor info on the county website
Neighborhood: 33896
Nearby homes
- $375,0003 bd3 ba2k sqft8995 Fluffy Lie Ct, Davenport, FL 33896For Sale
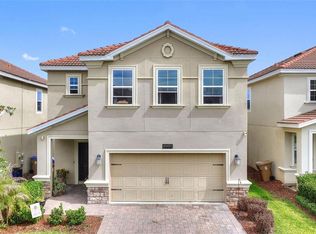
- $354,6003 bd2 ba2k sqft8987 Fluffy Lie Ct, Davenport, FL 33896Off Market
- $2,8004 bd3 ba2.3k sqft8999 Fluffy Lie Ct, Davenport, FL 33896For Rent
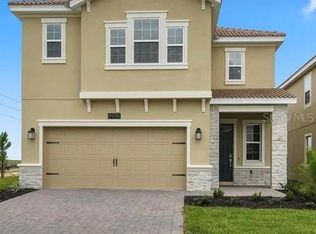
- $459,8004 bd3 ba2.3k sqft8983 Fluffy Lie Ct, Davenport, FL 33896Off Market
- $415,5003 bd3 ba2k sqft8979 Fluffy Lie Ct, Davenport, FL 33896Off Market
- $364,5003 bd3 ba2k sqft8975 Fluffy Lie Ct, Davenport, FL 33896Off Market
- $366,8003 bd2 ba2k sqft1000 Downswing Pl, Davenport, FL 33896Off Market
- $406,4004 bd2 ba2.2k sqft1001 Downswing Pl, Davenport, FL 33896Off Market
Nearby schools
GreatSchools rating
- 5/10Westside K-8 SchoolGrades: PK-8Distance: 2.6 mi
- 5/10Celebration High SchoolGrades: 9-12Distance: 5 mi
Get a cash offer in 3 minutes
Find out how much your home could sell for in as little as 3 minutes with a no-obligation cash offer.
Estimated market value
$351,800
Get a cash offer in 3 minutes
Find out how much your home could sell for in as little as 3 minutes with a no-obligation cash offer.
Estimated market value
$351,800
- Florida
- Osceola County
- Davenport
- 33896
- 8991 FLUFFY LIE COURT
Nearby cities
Nearby neighborhoods
Nearby zip codes
Other Davenport Topics
