Welcome to 2820 Traditions Blvd S, located in the desirable 55+ gated community of Traditions at Lake Ruby in Winter Haven. This well-maintained Augusta model offers 3 bedrooms, 2 bathrooms, a spacious 2-car garage, and a peaceful pond-front setting. This home is perfect for Florida living! The open and comfortable floor plan provides beautiful pond views from the kitchen, dining area, living room, primary suite, and enclosed patio, allowing you to enjoy the tranquil Florida surroundings throughout the home. The kitchen offers ample cabinetry and workspace, while the spacious living areas create an inviting environment for both everyday living and entertaining. The split bedroom layout provides privacy for owners and guests alike. The enclosed patio is a wonderful space to relax, enjoy your morning coffee, or unwind while taking in the water views. Just outside your door, enjoy all that Traditions at Lake Ruby community provides, including a clubhouse, resort-style amenities, pool, fitness facilities, and recreational opportunities designed for an active adult lifestyle. Conveniently located in Winter Haven with easy access to shopping, dining, medical facilities, golf, and Central Florida attractions. Whether you are looking for a full-time residence or a seasonal retreat, this home offers comfort, convenience, and the opportunity to enjoy the relaxed lifestyle of Traditions at Lake Ruby.
For sale
$309,900
2820 TRADITIONS BOULEVARD S, WINTER HAVEN, FL 33884
3beds
1,823sqft
Single Family Residence
Built in 2006
6,538 Square Feet Lot
$303,000 Zestimate®
$170/sqft
$485/mo HOA
What's special
Peaceful pond-front setting
- 49 days
- 450
- 14
Likely to sell faster than
Zillow last checked:
Listing updated:
Listed by:
Stephanie Bombinski 863-877-5520,
AGENT GROUP REALTY 843-656-0550
Source: Stellar MLS,MLS#: TB8531455 Originating MLS: Suncoast Tampa
Originating MLS: Suncoast Tampa
Facts & features
Interior
Bedrooms & bathrooms
- Bedrooms: 3
- Bathrooms: 2
- Full bathrooms: 2
Rooms
- Room types: Florida Room, Dining Room, Utility Room
Primary bedroom
- Features: Walk-In Closet(s)
- Level: First
Bedroom 2
- Features: Built-in Closet
- Level: First
Bedroom 3
- Features: Built-in Closet
- Level: First
Primary bathroom
- Level: First
Bathroom 2
- Level: First
Dinette
- Level: First
Dining room
- Level: First
Florida room
- Level: First
Foyer
- Level: First
Kitchen
- Level: First
Laundry
- Level: First
Living room
- Level: First
Heating
- Central
Cooling
- Central Air
Appliances
- Included: Cooktop, Dishwasher, Electric Water Heater, Freezer, Microwave, Refrigerator
- Laundry: Electric Dryer Hookup, Inside, Laundry Room, Washer Hookup
Features
- Ceiling Fan(s), Crown Molding, Eating Space In Kitchen, High Ceilings, Primary Bedroom Main Floor, Solid Surface Counters, Split Bedroom, Walk-In Closet(s)
- Flooring: Carpet, Laminate, Tile
- Has fireplace: No
Interior area
- Total structure area: 2,551
- Total interior livable area: 1,823 sqft
Video & virtual tour
Property
Parking
- Total spaces: 2
- Parking features: Garage - Attached
- Attached garage spaces: 2
Features
- Levels: One
- Stories: 1
- Patio & porch: Enclosed, Patio
- Exterior features: Basketball Court, Private Mailbox, Tennis Court(s)
- Has view: Yes
- View description: Trees/Woods, Water, Pond
- Has water view: Yes
- Water view: Water,Pond
- Waterfront features: Lake, Waterfront, Pond, Lake Privileges, Boat Ramp - Private
- Body of water: LAKE RUBY
Lot
- Size: 6,538 Square Feet
- Features: Flood Insurance Required, Landscaped
Details
- Parcel number: 262913687552001830
- Special conditions: None
Construction
Type & style
- Home type: SingleFamily
- Property subtype: Single Family Residence
Materials
- Block, Stucco
- Foundation: Slab
- Roof: Shingle
Condition
- Completed
- New construction: No
- Year built: 2006
Details
- Builder name: Lennar
Utilities & green energy
- Sewer: Public Sewer
- Water: Public
- Utilities for property: Cable Available, Electricity Connected, Water Connected
Community & HOA
Community
- Features: Boat Slip, Community Boat Ramp, Dock, Fishing, Lake, Water Access, Waterfront, Buyer Approval Required, Clubhouse, Deed Restrictions, Dog Park, Fitness Center, Gated Community - No Guard, Golf Carts OK, Pool, Tennis Court(s)
- Security: Gated Community
- Pet fee: $0 monthly
- Senior community: Yes
- Subdivision: TRADITIONS PH 01
HOA
- Has HOA: Yes
- Amenities included: Cable TV, Clubhouse, Fitness Center, Gated, Maintenance, Pool, Recreation Facilities
- Services included: Cable TV, Common Area Taxes, Community Pool, Internet, Maintenance Grounds, Manager, Private Road, Recreational Facilities
- HOA fee: $485 monthly
- HOA name: Leland Management Dulcy Murchison
- HOA phone: 863-324-7722
Location
- Region: Winter Haven
Financial & listing details
- Price per square foot: $170/sqft
- Tax assessed value: $265,476
- Annual tax amount: $1,786
- Date on market: 7/23/2026
- Cumulative days on market: 32 days
- Listing terms: Cash,Conventional,FHA,VA Loan
- Ownership: Fee Simple
- Total actual rent: 0
- Electric utility on property: Yes
- Road surface type: Paved, Asphalt
Estimated market value
$303,000
$288,000 - $318,000
$1,990/mo
Price history
| Date | Event | Price |
|---|---|---|
| 7/23/2026 | Listed for sale | $309,900+54.2%$170/sqft |
Source:  Stellar MLS #TB8531455 Report a problem Stellar MLS #TB8531455 Report a problem | ||
| 1/3/2007 | Sold | $201,000$110/sqft |
Source: Public Record Report a problem | ||
Public tax history
| Year | Property taxes | Tax assessment |
|---|---|---|
| 2025 | $1,786 +3.8% | $143,975 +2.9% |
| 2024 | $1,721 +3.6% | $139,917 +3% |
| 2023 | $1,662 -1.4% | $135,842 +3% |
| 2022 | $1,686 +0.5% | $131,885 +3% |
| 2021 | $1,679 +1.4% | $128,044 +1.4% |
| 2020 | $1,656 +1.3% | $126,276 +2.3% |
| 2019 | $1,634 | $123,437 +1.9% |
| 2018 | $1,634 +1.9% | $121,135 +2.1% |
| 2017 | $1,604 +9.5% | $118,643 +2.1% |
| 2016 | $1,464 -1.1% | $116,203 +0.7% |
| 2015 | $1,481 +4.6% | $115,395 +0.8% |
| 2014 | $1,416 -3.8% | $114,479 +1.5% |
| 2013 | $1,471 +3% | $112,787 +1.7% |
| 2012 | $1,428 -25.1% | $110,902 -16.5% |
| 2011 | $1,907 -8% | $132,800 -4.7% |
| 2010 | $2,074 -15.8% | $139,396 -9.3% |
| 2009 | $2,462 -15.9% | $153,713 -15.2% |
| 2008 | $2,929 | $181,262 |
| 2007 | -- | -- |
| 2006 | $749 | -- |
Find assessor info on the county website
Monthly payment
Est. payment
Payment breakdown
Explore the cost of this home by adjusting the details. Changes won't be saved.Climate risks
Neighborhood: 33884
- $349,7003 bd2 ba2.7k sqft2816 Traditions Blvd S, Winter Haven, FL 33881Off Market
- $320,8003 bd2 ba1.9k sqft2824 Traditions Blvd S, Winter Haven, FL 33884Off Market
- $294,0003 bd2 ba2k sqft2812 Traditions Blvd S, Winter Haven, FL 33884Off Market
- $282,3003 bd2 ba1.8k sqft2828 Traditions Blvd S, Winter Haven, FL 33884Off Market
Similar homes
- $315,0003 bd2 ba2k sqft5264 GREEN DRIVE, WINTER HAVEN, FL 33884For Sale

 MLS ID #P4937885, Lori Raath, LAKE ASHTON REALTY INC.. Stellar MLS
 - $309,9002 bd2 ba1.8k sqft4130 BEDFORD AVENUE, WINTER HAVEN, FL 33884For Sale
 MLS ID #L4962090, Bryan Dicks, COLDWELL BANKER REALTY. Stellar MLS
 - $284,5003 bd2 ba2.1k sqft2925 DAYTON DRIVE, WINTER HAVEN, FL 33884For Sale
 MLS ID #P4937324, Eileen Belanger, CENTURY 21 MYERS REALTY LAKE WALES. Stellar MLS
 - $299,0003 bd2 ba1.7k sqft4493 TURNBERRY LANE, LAKE WALES, FL 33859For Sale
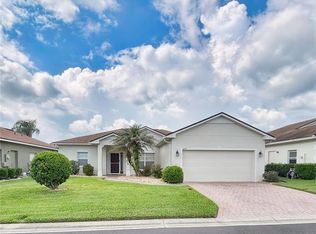 MLS ID #P4939425, Lori Raath, LAKE ASHTON REALTY INC.. Stellar MLS
 - $284,5003 bd2 ba1.8k sqft142 MORNING GLORY CIRCLE, WINTER HAVEN, FL 33884For SaleMLS ID #P4938643, Karen Myers, CENTURY 21 MYERS REALTY. Stellar MLS
- $300,0004 bd2 ba2.2k sqft132 LAKE MARIAM WAY, WINTER HAVEN, FL 33884For SaleMLS ID #V4949607, Jourdan Hoover, WATSON REALTY CORP. Stellar MLS
- $385,0003 bd2 ba2.1k sqft543 TERRANOVA CIRCLE, WINTER HAVEN, FL 33884For SaleMLS ID #G5117324, Michael Huculak, PREFERRED RE BROKERS III. Stellar MLS
- $280,0003 bd2 ba1.9k sqft2470 SALZBURG LOOP, WINTER HAVEN, FL 33884For SaleMLS ID #B4902310, Ron Denney, LAND SOUTH REALTY, LLC. Stellar MLS
- $294,9002 bd2 ba1.5k sqft4063 BIRKDALE DRIVE, LAKE WALES, FL 33859For SaleMLS ID #G5116808, Juan Quiles Marrero, IAD REAL ESTATE. Stellar MLS
- $334,8003 bd2 ba1.9k sqft4577 BACK NINE DRIVE, WINTER HAVEN, FL 33884For SaleMLS ID #P4937386, Lori Raath, LAKE ASHTON REALTY INC.. Stellar MLS
- $349,9003 bd2 ba1.5k sqft802 MARCIA LOOP, WINTER HAVEN, FL 33884For SaleMLS ID #P4937120, Bobby DeSanto, LOCKHART & ASSOCIATES INC. Stellar MLS
- $355,0003 bd2 ba1.9k sqft1124 SAWGRASS DRIVE, WINTER HAVEN, FL 33884For SaleMLS ID #P4939422, Lori Raath, LAKE ASHTON REALTY INC.. Stellar MLS
- $239,9003 bd2 ba1.3k sqft622 CRYSTALS BOULEVARD, WINTER HAVEN, FL 33884For SaleMLS ID #S5152271, Harrison Perez Collazo, CAISSA REALTY INVESTMENT INC. Stellar MLS
- $399,9003 bd2 ba2.1k sqft357 RUBY LAKE LOOP, WINTER HAVEN, FL 33884For SaleMLS ID #L4960449, Steve Lockhart, LOCKHART & ASSOCIATES INC. Stellar MLS
- $285,0003 bd3 ba1.7k sqft4178 CANNES AVENUE, LAKE WALES, FL 33859For SaleMLS ID #K4903656, Metta O'Bryant, PLANTATION INN REALTY. Stellar MLS
- $325,0002 bd2 ba1.6k sqft319 NIBLICK CIRCLE, WINTER HAVEN, FL 33881For SaleMLS ID #O6388012, Steven Koleno, BEYCOME OF FLORIDA LLC. Stellar MLS
- $324,5004 bd3 ba1.9k sqft1508 MAJESTIC LANE, WINTER HAVEN, FL 33880For SaleMLS ID #L4962086, Rose Cayson, LA ROSA REALTY PRESTIGE. Stellar MLS
- $337,0004 bd3 ba2k sqft1192 NORMANDY HEIGHTS CIRCLE, WINTER HAVEN, FL 33880For SaleMLS ID #L4961188, Annie Wood, HARPER REALTY FL, LLC. Stellar MLS
- $200,0002 bd2 ba1.2k sqft2338 SALZBURG LOOP, WINTER HAVEN, FL 33884For SaleMLS ID #P4939643, Marti Sutton, CENTURY 21 WATSON & MYERS REALTY. Stellar MLS
