Under contract-accepting backup offers. HOME FOR SALE IN LAKE ASHTON! Is 4052 Phoenician Way, Winter Haven, Florida YOUR next address? This 3 Bedroom, 2 Bath home with Golf Cart Entry is located on a large premium lot that abuts to the 13th Fairway of Lake Ashton's West Golf Course. The view from the wrap around covered and screened lanai includes a large pond that borders the 13th Hole with a farm pasture beyond. Home Highlights: CDD Debt Balance Paid in Full; Roof Replaced 2022; Water Heater Replaced 2022; A/C Heat Pump Replaced 2019. This home offers excellent curb appeal with a Widened Drive Way, Poured Curbing, Well Maintained Mature Landscape with Landscape Rock, Quoined Corners, Bay Window on the Front Bedroom, and arched Screened Entry. A paver walkway on the right side of the home connects the access door of the golf cart garage to the rear lanai. The interior of this home is warm and inviting with an Open and Spacious Living area. The Foyer, Dining, LR and Kitchen flow seamlessly together making entertaining a "breeze" in this home. The beautiful Bruce interlocking Engineered natural oak floors and the Plantation Shutters on the Side Lights of the Front Entry Door, Double Sliding Glass Doors in the Living Room, Bedroom 2 and Primary Bedroom accent the interior of this home- adding a touch of class. Crown molding gives definition to the Open Living area. The kitchen upgrades include: Granite counter tops, Maple Cabinets with raised panels, 3 banks of drawers, crown molding and a pantry. The refrigerator, microwave and disposal were replaced in 2026 and the range was replaced in 2023. A breakfast bar/snack bar and Dining areas are perfect for entertaining friends and family. Enter thru the 8' Front entry door with Eyebrow window above. To the left of the foyer are Bedrooms 2 and 3, a Linen Closet in the Hallway and a Guest Bathroom with shower/tub combo, accent window and comfort height vanity. A pocket door provides privacy to the Guest Bedroom area. The EXTENDED Primary Suite is located on the back on the home. It's the perfect place to relax after a long day in the sun. The Primary Suite offers a spacious sitting area and En-Suite with His/Her Walk in Closets, His/Her Separate Vanities, a large corner Soaking tub, a separate water room with a walk in shower with glass doors and linen closet. The laundry room is easily accessible from the garage and kitchen. It has cabinets for storage, a wash tub and the washer/dryer will be included in the sale of the home. The double car garage has hang down storage racks, attic access, storage cabinets, and an access door to the outside. There is a motorized screen on the garage door and a separate entry for the golf cart. The outdoor living space is a destination location in this home. The view is peaceful and the space is cozy with paver floor, ceiling fans and TV hook up. Make an appointment to tour this home today! Lake Ashton is a gated and guarded Florida Active Community with resort style amenities (2 Clubhouses with Movie Theater, Restaurant, Outdoor/Indoor Pools, Fitness Centers and More! Residents enjoy activities like Karaoke, Trivia, Dances, Entertainment Series, Holiday Events and so much more. You can stay busy living the Florida Retirement Dream every single day. For those that love the game of golf, there are (2) 18-Hole Golf Courses, a Pro Shop, Driving Range, Putting Green and the Eagles Nest (Hole 19). Don't wait to tour this home; tour it today!
Accepting backups
$409,000
4052 PHOENICIAN WAY, WINTER HAVEN, FL 33884
3beds
1,956sqft
Single Family Residence
Built in 2007
7,701 Square Feet Lot
$-- Zestimate®
$209/sqft
$5/mo HOA
What's special
Quoined cornersGranite counter topsPoured curbingExcellent curb appealLarge corner soaking tubGolf cart entryArched screened entry
- 40 days |
- 218 |
- 9 |
Likely to sell faster than
Zillow last checked:
Listing updated:
Listed by:
Lori Raath 863-409-6899,
LAKE ASHTON REALTY INC. 863-409-6899
Source: Stellar MLS,MLS#: P4939312 Originating MLS: East Polk
Originating MLS: East Polk
Facts & features
Interior
Bedrooms & bathrooms
- Bedrooms: 3
- Bathrooms: 2
- Full bathrooms: 2
Rooms
- Room types: Utility Room
Primary bedroom
- Features: Walk-In Closet(s)
- Level: First
- Area: 286 Square Feet
- Dimensions: 13x22
Bedroom 2
- Features: Built-in Closet
- Level: First
- Area: 156 Square Feet
- Dimensions: 12x13
Bedroom 3
- Features: Coat Closet
- Level: First
- Area: 160 Square Feet
- Dimensions: 10x16
Balcony porch lanai
- Level: First
- Area: 48 Square Feet
- Dimensions: 6x8
Balcony porch lanai
- Level: First
- Area: 630 Square Feet
- Dimensions: 21x30
Dinette
- Level: First
- Area: 90 Square Feet
- Dimensions: 9x10
Dining room
- Level: First
- Area: 100 Square Feet
- Dimensions: 10x10
Kitchen
- Level: First
- Area: 140 Square Feet
- Dimensions: 10x14
Laundry
- Level: First
- Area: 70 Square Feet
- Dimensions: 7x10
Living room
- Level: First
- Area: 315 Square Feet
- Dimensions: 15x21
Heating
- Central, Electric
Cooling
- Central Air
Appliances
- Included: Dishwasher, Disposal, Dryer, Electric Water Heater, Microwave, Range, Refrigerator, Washer
- Laundry: Inside, Laundry Room
Features
- Ceiling Fan(s), Crown Molding, Eating Space In Kitchen, Living Room/Dining Room Combo, Open Floorplan, Primary Bedroom Main Floor, Solid Wood Cabinets, Stone Counters, Thermostat, Walk-In Closet(s)
- Flooring: Carpet, Ceramic Tile, Engineered Hardwood
- Doors: Sliding Doors
- Windows: Window Treatments
- Has fireplace: No
Interior area
- Total structure area: 2,747
- Total interior livable area: 1,956 sqft
Video & virtual tour
Property
Parking
- Total spaces: 2
- Parking features: Driveway, Garage Door Opener
- Attached garage spaces: 2
- Has uncovered spaces: Yes
- Details: Garage Dimensions: 21x28
Features
- Levels: One
- Stories: 1
- Patio & porch: Covered, Screened
- Exterior features: Irrigation System, Private Mailbox, Rain Gutters
- Has view: Yes
- View description: Golf Course, Water, Pond
- Has water view: Yes
- Water view: Water,Pond
- Waterfront features: Fishing Pier, Skiing Allowed
- Body of water: LAKE ASHTON, LAKE HART
Lot
- Size: 7,701 Square Feet
- Features: Landscaped, On Golf Course
- Residential vegetation: Mature Landscaping, Trees/Landscaped
Details
- Parcel number: 262924690596002800
- Special conditions: None
Construction
Type & style
- Home type: SingleFamily
- Architectural style: Contemporary
- Property subtype: Single Family Residence
Materials
- Concrete, Stucco
- Foundation: Slab
- Roof: Shingle
Condition
- New construction: No
- Year built: 2007
Utilities & green energy
- Sewer: Public Sewer
- Water: Public
- Utilities for property: BB/HS Internet Available, Cable Connected, Electricity Connected, Public, Sewer Connected, Street Lights, Underground Utilities, Water Connected
Community & HOA
Community
- Features: Association Recreation - Owned, Clubhouse, Deed Restrictions, Dog Park, Fitness Center, Gated Community - Guard, Golf Carts OK, Golf, Pool, Racquetball, Tennis Court(s)
- Security: Gated Community
- Pet fee: $0 monthly
- Senior community: Yes
- Subdivision: LAKE ASHTON WEST PH I
HOA
- Has HOA: Yes
- Amenities included: Basketball Court, Clubhouse, Fence Restrictions, Fitness Center, Gated, Pickleball Court(s), Pool, Racquetball, Recreation Facilities, Sauna, Security, Shuffleboard Court, Spa/Hot Tub, Tennis Court(s)
- Services included: Manager
- HOA fee: $5 monthly
- HOA name: Karl or Tanisha Schroeder
- HOA phone: 863-324-5100
Location
- Region: Winter Haven
Financial & listing details
- Price per square foot: $209/sqft
- Tax assessed value: $315,577
- Annual tax amount: $5,088
- Date on market: 7/17/2026
- Cumulative days on market: 41 days
- Listing terms: Cash,Conventional,Other,VA Loan
- Ownership: Fee Simple
- Total actual rent: 0
- Electric utility on property: Yes
- Road surface type: Paved, Asphalt
Estimated market value
Not available
Estimated sales range
Not available
Not available
Price history
| Date | Event | Price |
|---|---|---|
| 7/17/2026 | Listed for sale | $409,000-1.1%$209/sqft |
Source:  Stellar MLS #P4939312 Report a problem Stellar MLS #P4939312 Report a problem | ||
| 4/6/2023 | Sold | $413,500-1.5%$211/sqft |
Source: Public Record Report a problem | ||
| 2/27/2023 | Pending sale | $419,900$215/sqft |
Source: Stellar MLS #P4924045 Report a problem | ||
| 2/16/2023 | Price change | $419,900-1.2%$215/sqft |
Source: Stellar MLS #P4924045 Report a problem | ||
| 1/10/2023 | Listed for sale | $424,900+14.7%$217/sqft |
Source: Stellar MLS #P4924045 Report a problem | ||
| 12/20/2007 | Sold | $370,300$189/sqft |
Source: Public Record Report a problem | ||
Public tax history
| Year | Property taxes | Tax assessment |
|---|---|---|
| 2025 | $5,088 -7.1% | $315,577 -6% |
| 2024 | $5,477 +58.5% | $335,642 +45.4% |
| 2023 | $3,457 +0.4% | $230,846 +3% |
| 2022 | $3,441 -0.5% | $224,122 +3% |
| 2021 | $3,459 +1.1% | $217,594 +1.4% |
| 2020 | $3,422 +1.3% | $214,590 +2.8% |
| 2019 | $3,378 -35.8% | $208,788 +1.9% |
| 2018 | $5,263 +0.9% | $204,895 +2.1% |
| 2017 | $5,216 +70.6% | $200,681 +2.1% |
| 2016 | $3,057 -1.1% | $196,553 +0.7% |
| 2015 | $3,093 -48.3% | $195,187 +0.8% |
| 2014 | $5,986 +93.9% | $193,638 +1.5% |
| 2013 | $3,087 +2.4% | $190,776 +1.7% |
| 2012 | $3,014 -7.8% | $187,587 -5.5% |
| 2011 | $3,268 -13.7% | $198,450 -10.2% |
| 2010 | $3,786 -29.7% | $220,881 -10.1% |
| 2009 | $5,385 -11.9% | $245,769 -16.1% |
| 2008 | $6,112 | $293,018 |
| 2007 | -- | -- |
| 2006 | $145 | -- |
Find assessor info on the county website
Monthly payment
Est. payment
Payment breakdown
Explore the cost of this home by adjusting the details. Changes won't be saved.Climate risks
Neighborhood: 33884
Nearby schools
GreatSchools rating
- 5/10Chain Of Lakes Elementary SchoolGrades: PK-5Distance: 1.5 mi
- 2/10Mclaughlin Middle School And Fine Arts AcademyGrades: 6-11Distance: 5.9 mi
- 2/10Lake Region High SchoolGrades: 9-12Distance: 6 mi
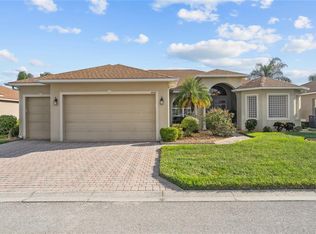
- $435,0003 bd2 ba2.3k sqft4048 Phoenician Way, Winter Haven, FL 33884Pending
- $453,1003 bd2 ba2.4k sqft4056 Phoenician Way, Winter Haven, FL 33884Off Market
- $334,8003 bd2 ba1.9k sqft4577 Back 9 Dr, Winter Haven, FL 33884For Sale

- $278,2002 bd2 ba1.4k sqft4060 Phoenician Way, Winter Haven, FL 33884Off Market
- $488,9003 bd2 ba2.3k sqft4044 Phoenician Way, Winter Haven, FL 33884Off Market
- $26,250-- bd-- ba-- sqft4057 Phoenician Way, Winter Haven, FL 33884Off Market
- $336,6003 bd2 ba1.5k sqft4576 Back 9 Dr, Winter Haven, FL 33884Off Market
- $381,5003 bd2 ba2k sqft4045 Phoenician Way, Winter Haven, FL 33884Off Market
A local agent can set up tours, give advice and negotiate with sellers.
Similar homes
- $449,9003 bd2 ba2k sqft1061 SAWGRASS DRIVE, WINTER HAVEN, FL 33884For Sale

 MLS ID #L4963110, Barb Wiechmann, ROOST REALTY GROUP LLC. Stellar MLS
 - $395,0003 bd2 ba2k sqft4084 STONE CREEK LOOP, LAKE WALES, FL 33859For Sale
 MLS ID #L4963470, Don Jerue, KELLER WILLIAMS REALTY SMART 1. Stellar MLS
 - $334,8003 bd2 ba1.9k sqft4577 BACK NINE DRIVE, WINTER HAVEN, FL 33884For SaleMLS ID #P4937386, Lori Raath, LAKE ASHTON REALTY INC.. Stellar MLS
- $422,9992 bd2 ba1.5k sqft1108 SAWGRASS DRIVE, WINTER HAVEN, FL 33884For Sale
 MLS ID #S5149437, Samuel Williams, LA ROSA REALTY CENTRAL FLORIDA LLC. Stellar MLS
 - $355,0003 bd2 ba1.9k sqft1124 SAWGRASS DRIVE, WINTER HAVEN, FL 33884For SaleMLS ID #P4939422, Lori Raath, LAKE ASHTON REALTY INC.. Stellar MLS
- $334,9003 bd2 ba1.7k sqft5312 NICKLAUS DRIVE, WINTER HAVEN, FL 33884For SaleMLS ID #O6411968, Emily Bastos Porto, COLDWELL BANKER RESIDENTIAL RE. Stellar MLS
- $579,9003 bd2 ba2.3k sqft5268 PEBBLE BEACH BOULEVARD, WINTER HAVEN, FL 33884For SaleMLS ID #L4960893, Barb Wiechmann, ROOST REALTY GROUP LLC. Stellar MLS
- $452,0003 bd2 ba2k sqft6308 PINEHURST LOOP, WINTER HAVEN, FL 33884For SaleMLS ID #A4678252, Cliff Glansen, FLATFEE.COM. Stellar MLS
- $315,0003 bd2 ba2k sqft5264 GREEN DRIVE, WINTER HAVEN, FL 33884For SaleMLS ID #P4937885, Lori Raath, LAKE ASHTON REALTY INC.. Stellar MLS
- $335,9244 bd2 ba1.9k sqft981 LUNAR LANE, WINTER HAVEN, FL 33884New ConstructionStellar MLS
- $335,0002 bd2 ba1.6k sqft5197 PEBBLE BEACH BOULEVARD, WINTER HAVEN, FL 33884For SaleMLS ID #P4937220, Lori Raath, LAKE ASHTON REALTY INC.. Stellar MLS
- $309,9003 bd2 ba1.8k sqft2820 TRADITIONS BOULEVARD S, WINTER HAVEN, FL 33884For SaleMLS ID #TB8531455, Stephanie Bombinski, AGENT GROUP REALTY. Stellar MLS
- $399,9003 bd2 ba2.3k sqft4632 TURNBERRY LANE, LAKE WALES, FL 33859For SaleMLS ID #L4958817, Jordan Prais, 54 REALTY LLC. Stellar MLS
- $390,5003 bd2 ba2k sqft4081 DUNMORE DRIVE, LAKE WALES, FL 33859For SaleMLS ID #S5141060, Mary Sorrell, MAZELG REALTY. Stellar MLS
- $412,2774 bd3 ba1.8k sqft910 Lunar Ln, Winter Haven, FL 33884New ConstructionMy Southern Homes
- $255,0003 bd2 ba1.4k sqft5308 GREEN DRIVE, WINTER HAVEN, FL 33884For SaleMLS ID #O6420480, Misty McCracken, FATHOM REALTY FL LLC. Stellar MLS
- $369,5003 bd2 ba2.3k sqft4496 STRATHMORE DRIVE, LAKE WALES, FL 33859For SaleMLS ID #TB8519219, Danique Haywood, MARK SPAIN REAL ESTATE. Stellar MLS
- $294,9002 bd2 ba1.5k sqft4063 BIRKDALE DRIVE, LAKE WALES, FL 33859For SaleMLS ID #G5116808, Juan Quiles Marrero, IAD REAL ESTATE. Stellar MLS
- $599,9003 bd2 ba2.5k sqft5365 HOGAN LANE, WINTER HAVEN, FL 33884For SaleMLS ID #P4938226, Brad Kirwan, GLOBAL LIFESTYLE LLC. Stellar MLS
- $535,0003 bd2 ba2k sqft4193 STONE CREEK LOOP, LAKE WALES, FL 33859For SaleMLS ID #P4938293, Kathy Alexander, CENTURY 21 WATSON & MYERS REALTY. Stellar MLS
