Skip main navigation
Off market
  • $485,500

    4044 Phoenician Way, Winter Haven, FL 33884

    3beds
    2,370sqft
    Single Family Residence
    Built in 2007
    7,936 Square Feet Lot
    $485,500 Zestimate®
    $205/sqft
    $2,613 Estimated rent

    Home value

    $485,500

    $456,000 - $515,000

    $2,613/mo

    Zestimate® history
    Loading
    Loading...

    Owner options

    List your home for rent

    $2,613/mo

    Rent Zestimate®

    Find your next renter with Zillow Rental Manager. Plus, with online applications, you can quickly screen prospective tenants – for free.

    Learn more

    $2,613/mo

    Rent Zestimate®

    Refinance and save

    $3,304/mo

    Est. payment

    Refinancing to a lower rate could help reduce your monthly payments and save thousands over the life of the loan.

    See today's rates

    $3,304/mo

    Est. payment

    Explore your selling options

    Work with a Zillow partner agent

    Leverage their expertise and Zillow's premium Showcase listings to get your home seen by more buyers.

    Get started

    List with your own agent

    Get your home in front of millions of buyers by listing it on Zillow.

    Learn how to do it

    Sell it yourself

    Take full control of how buyers see your home on Zillow by listing For Sale by Owner (FSBO).

    List your home

    What's special

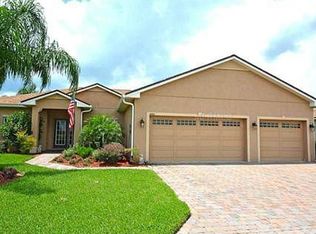
    With over $140,000 in upgrades, there are no words that adequately describe this 3 bedroom with den POOL home. Located on the 13th fairway of Lake Ashton's West Course, this St Johns floor plan home has pond and nature views. The exterior touts decorative concrete edging, screened front entrance, 2nd irrigation water meter, motorized roll up garage screen and premium landscaping. The leaded glass double front door with over the transom window bathes the foyer in natural light. The foyer and dining room are defined by graceful arches and pillars. The living room has a tray ceiling. The kitchen has cherry cabinets with 42" uppers, pull out shelving, designer crown molding, granite counters, glass backsplash, walk-in pantry and wrap around snack bar. The master suite has a bay window and tray ceiling in the bedroom, 2 walk-in closets with built-ins, linen closet, 2 elevated cherry vanities with stone counters, stall shower with glass door, garden tub and privacy toilet. The bedrooms have textured designer carpeting while custom ceramic tile flooring is in the rest of the house. Some of the special features are remote control blinds, upgraded lighting & plumbing fixtures, thermal windows, whole house sound system, full height bath mirrors, designer wood trim, crown molding, humidistat, built-in den cabinets, 8' doors, attached 2 car and golf cart garage and much more! The enlarged covered lanai has a motorized "awning" and birdcage. The self-cleaning heated pool with SPA has lights, built-in steps and seat.

    This property is not currently displayed as for sale or rent on Zillow. This may be different from what's on other websites or public sources.
    Originating MLS: East Polk

    Facts & features

    Interior

    Bedrooms & bathrooms
    • Bedrooms: 3
    • Bathrooms: 2
    • Full bathrooms: 2
    Appliances
    • Laundry: Inside, Laundry Room
    Features
    • Ceiling Fans(s), Eating Space In Kitchen, High Ceiling(s), Master Bedroom Downstairs, Open Floorplan, Split Bedroom, Stone Counters, Walk-In Closet(s), Crown Molding, Solid Wood Cabinets, Thermostat, Window Treatments, Tray Ceiling(s)
    • Flooring: Tile, Carpet
    • Windows: Blinds, Thermal Windows, Window Treatments, Drapes, Rods
    • Has fireplace: No
    Interior area
    • Structure area source: Public Records
    • Total interior livable area: 2,370 sqft

    Property

    Parking
    • Parking features: Garage - Attached
    Features
    • Levels: One
    • Patio & porch: Patio, Screened, Covered, Front Porch
    • Exterior features: Stucco
    • Pool features: Child Safety Fence, Gunite, Heated, In Ground, Screen Enclosure, Self Cleaning
    • Spa features: Heated, In Ground
    • Body of water: LAKE ASHTON
    Lot
    • Size: 7,936 Square Feet
    • Dimensions: 68x110x75x110
    • Features: In City Limits, Level/Flat, Street Paved, Irregular Lot, On Golf Course
    • Residential vegetation: Mature Landscaping, Trees/Landscaped
    Details
    • Parcel number: 262924690596002820
    • Zoning: RES

    Construction

    Type & style
    • Home type: SingleFamily
    • Architectural style: Contemporary
    • Property subtype: Single Family Residence
    Materials
    • masonry
    • Foundation: Retaining Wall
    • Roof: Shake / Shingle
    Condition
    • Completed
    • Year built: 2007

    Utilities & green energy

    • Sewer: Public Sewer
    • Water: Public
    • Utilities for property: Electricity Connected, Phone Available, Sewer Connected, BB/HS Internet Available, Public, Street Lights, Underground Utilities, Cable Connected, Fiber Optics, Water Available, Sprinkler Meter

    Community & HOA

    Community
    • Security: Smoke Detector(s), Security System, Security System Owned, Gated Community
    • Subdivision: LAKE ASHTON WEST PH 1
    HOA
    • Has HOA: Yes
    • Amenities included: Clubhouse, Fitness Center, Park, Pool, Security, Spa/Hot Tub, Storage, Fence Restrictions, Dock, Gated, Tennis Court(s), Shuffleboard Court, Recreation Facilities, Basketball Court, Golf Course, Sauna, Optional Additional Fees, Racquet Ball
    • Services included: Community Pool, Recreational Facilities, Security, Pool Maintenance, 24-Hour Guard, Manager
    • HOA fee: $5 monthly
    Location
    • Region: Winter Haven

    Financial & listing details

    • Price per square foot: $205/sqft
    • Tax assessed value: $367,088
    • Annual tax amount: $6,051
    • Listing terms: Cash, Conventional, FHA, VA Loan, Other
    • Ownership: Fee Simple

    Price history

    DateEventPrice
    11/22/2019Sold$372,000-2.1%$157/sqft
    Source: Public Record Report a problem
    10/17/2019Pending sale$379,900$160/sqft
    Source: A+ REALTY LLC #P4908050 Report a problem
    10/10/2019Listed for sale$379,900-5%$160/sqft
    Source: A+ REALTY LLC #P4908050 Report a problem
    3/6/2019Listing removed$399,900$169/sqft
    Source: A+ REALTY LLC #P4903290 Report a problem
    11/6/2018Listed for sale$399,900-20.4%$169/sqft
    Source: A+ REALTY LLC #P4903290 Report a problem
    2/2/2007Sold$502,700$212/sqft
    Source: Public Record Report a problem

    Public tax history

    YearProperty taxesTax assessment
    2025$6,051 -6.5%$367,088 -5.6%
    2024$6,475 -7.1%$388,982 +6.4%
    2023$6,973 +10.3%$365,448 +10%
    2022$6,321 +2.6%$332,225 +6.6%
    2021$6,160 +3.9%$311,560 +4.5%
    2020$5,928 +38.5%$298,028 +17.7%
    2019$4,280 -42.4%$253,215 +1.9%
    2018$7,429 +89.8%$248,494 +2.1%
    2017$3,914 +0.9%$243,383 +2.1%
    2016$3,881 -1.1%$238,377 +0.7%
    2015$3,926 +129.1%$236,720 +0.8%
    2014$1,714 -56.3%$234,841 +1.5%
    2013$3,922 +2.3%$231,370 +1.7%
    2012$3,833 -6.9%$227,502 -5%
    2011$4,118 -25.4%$239,484 -8.8%
    2010$5,518 -13.7%$262,525 -10%
    2009$6,390 -12.6%$291,633 -16.8%
    2008$7,308 $350,349
    2007-- --
    2006$145 --
    Find assessor info on the county website

    Neighborhood: 33884

    Nearby schools

    GreatSchools rating
    Get a cash offer in 3 minutes
    Find out how much your home could sell for in as little as 3 minutes with a no-obligation cash offer.
    Estimated market value
    $485,500
    Get a cash offer in 3 minutes
    Find out how much your home could sell for in as little as 3 minutes with a no-obligation cash offer.
    Estimated market value
    $485,500