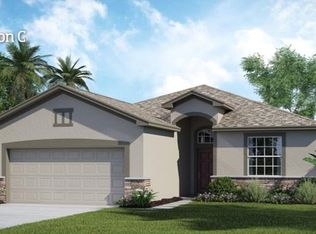
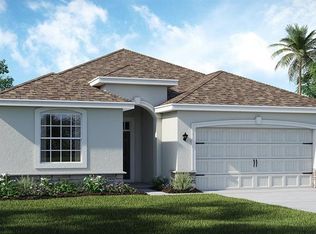
This meticulously maintained 3-bedroom, 3-bath home showcases eco-smart features and true pride of ownership, all within the sought-after 55+ gated community of Traditions. Thoughtfully designed and beautifully upgraded, this residence offers comfort, efficiency, and a relaxed Florida lifestyle. Upon arrival, you’re greeted by Florida-friendly landscaping accented with stone curb edging and a decorative paved walkway. The welcoming foyer features a transom window and a convenient coat closet. The spacious living and dining areas offer an open-concept layout enhanced with tile flooring—ideal for entertaining. Oversized sliding glass doors open to an extended screened-in lanai, seamlessly expanding the living space outdoors. The well-equipped kitchen features 42" upper cabinetry trimmed with crown molding, a stainless steel appliance package, and a walk-in pantry to meet all your culinary needs. A center island adorned with quartz countertops perfectly complements the glass tile backsplash, adding both function and style. The generously sized primary bedroom suite is a luxurious retreat, offering wall-to-wall carpeting and dual walk-in closets. The primary bath impresses with a handicap-accessible tiled shower featuring decorative listello tile, a comfort-height double-sink vanity, and a linen closet. A junior bedroom suite includes a private en-suite bath with a comfort-height vanity and quartz countertop—ideal for guests or extended stays. Step outside to your private oasis, where the paved screened lanai provides a peaceful setting for outdoor entertaining. This premium lot with no rear neighbors enhances privacy and tranquility. Additional Features & Upgrades Screened-in front entrance with paved walkway, Smart thermostat and smart home technology, Hybrid water heater, Low-E double-pane windows, Ring doorbell and MyQ garage door opener, Laundry room with washer and dryer, In-wall pest control system and termite bait traps, Exterior carriage lighting, Gutters, Two-car garage with epoxy finished floor. The picturesque Community of Traditions offers Planned Community Activities and an array of amenities such as a Lake Front Clubhouse, Dock & Boat Ramp, Heated Swimming Pool and Spa, Ballroom, Billiards, Meeting Room, Library, Computer Room, Craft Room, Dog Park, Tennis Courts, Basketball Court, Bocce, Shuffleboard, Fitness Center, and Aerobics Studio. Conveniently located near Shopping, Restaurants, Legoland and Major Routes, this home offers the perfect combination of luxury, comfort, and convenience.
185 days
|
129
|
8
|
Zillow last checked:
Listing updated:
Listed by:
Eileen Belanger863-221-0229,
CENTURY 21 MYERS REALTY LAKE WALES863-676-4448
Source: Stellar MLS,MLS#: P4937444Originating MLS: East Polk
Loading...
Facts & features
Interior
Bedrooms & bathrooms
Bedrooms: 3
Bathrooms: 3
Full bathrooms: 3
Rooms
Room types: Attic, Den/Library/Office, Great Room, Utility Room
Other
Features: Ceiling Fan(s), En Suite Bathroom, Built-in Closet
Level: First
Area: 110 Square Feet
Dimensions: 11x10
Primary bedroom
Features: Ceiling Fan(s), En Suite Bathroom, Walk-In Closet(s)
Level: First
Area: 210 Square Feet
Dimensions: 14x15
Bedroom 3
Features: Ceiling Fan(s), Built-in Closet
Level: First
Primary bathroom
Features: Dual Sinks, En Suite Bathroom, Shower No Tub, Stone Counters, Tall Countertops, Water Closet/Priv Toilet, Linen Closet
Level: First
Area: 104 Square Feet
Dimensions: 8x13
Bathroom 2
Features: En Suite Bathroom, Stone Counters, Tall Countertops, Tub With Shower
Level: First
Area: 45 Square Feet
Dimensions: 9x5
Bathroom 3
Features: Stone Counters, Tall Countertops, Tub With Shower
Level: First
Area: 40 Square Feet
Dimensions: 5x8
Balcony porch lanai
Features: Ceiling Fan(s)
Level: First
Area: 288 Square Feet
Dimensions: 18x16
Den
Features: Ceiling Fan(s)
Level: First
Dinette
Level: First
Area: 64 Square Feet
Dimensions: 8x8
Dining room
Level: First
Area: 234 Square Feet
Dimensions: 18x13
Foyer
Features: Coat Closet
Level: First
Great room
Features: Ceiling Fan(s)
Level: First
Area: 234 Square Feet
Dimensions: 18x13
Kitchen
Features: Stone Counters, Pantry
Level: First
Area: 154 Square Feet
Dimensions: 11x14
Laundry
Level: First
Area: 36 Square Feet
Dimensions: 6x6
Heating
Central, Electric
Cooling
Central Air
Appliances
Included: Dishwasher, Disposal, Dryer, Electric Water Heater, Microwave, Range, Refrigerator, Washer
Laundry: Electric Dryer Hookup, Inside, Laundry Room
Features
Ceiling Fan(s), Eating Space In Kitchen, High Ceilings, Living Room/Dining Room Combo, Open Floorplan, Primary Bedroom Main Floor, Split Bedroom, Stone Counters, Walk-In Closet(s)
Waterfront features: Lake, Waterfront, Lake Privileges, Skiing Allowed
Body of water: LAKE RUBY
Lot
Size: 5,637 Square Feet
Features: Landscaped, Level
Residential vegetation: Trees/Landscaped
Details
Parcel number: 262913687554002630
Special conditions: None
Construction
Type & style
Home type: SingleFamily
Property subtype: Single Family Residence
Materials
Block
Foundation: Slab
Roof: Shingle
Condition
Completed
New construction: No
Year built: 2018
Details
Builder model: Hamilton
Builder name: Lennar
Utilities & green energy
Sewer: Public Sewer
Water: Public
Utilities for property: BB/HS Internet Available, Cable Available, Electricity Connected, Public, Sewer Connected, Street Lights, Underground Utilities, Water Connected
Green energy
Energy efficient items: Appliances, Water Heater, Windows
Community & HOA
Community
Features: Boat Slip, Community Boat Ramp, Dock, Fishing, Lake, Water Access, Waterfront, Buyer Approval Required, Clubhouse, Deed Restrictions, Dog Park, Fitness Center, Gated Community - No Guard, Golf Carts OK, Park, Pool, Sidewalks, Special Community Restrictions, Tennis Court(s)
Explore the cost of this home by adjusting the details. Changes won't be saved.
Principal & interest
$1,547
Mortgage insurance
$0
Property taxes
$170
Home insurance
$105
HOA fees
$0
Utilities
Not included
All calculations are estimates and provided by Zillow, Inc. for informational purposes only. Actual amounts may vary.
HOA fees may include property taxes on listings classified as Co-Ops. Contact the listing agent and/or owner for fee details.
Mortgage interest rates are dependent on a number of factors, including credit score, down payment, and repayment length. Interest rate data provided by Zillow Group Marketplace, Inc. as of 1/1/1970 from various mortgage lenders with which we have lead or other similar arrangements; the Estimated Payment is an average of those rates.
See how much you could borrow to make a competitive offer.