Skip main navigation
Off market
Street View
  • $293,300

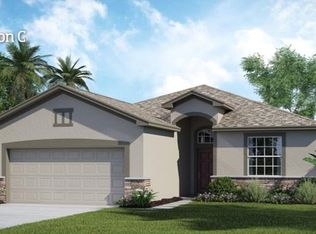
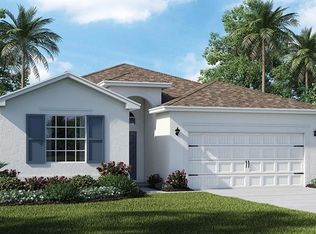
    2741 Attwater Loop, Winter Haven, FL 33884

    3beds
    1,866sqft
    SingleFamily
    Built in 2018
    5,192 Square Feet Lot
    $293,300 Zestimate®
    $157/sqft
    $2,001 Estimated rent

    Home value

    $293,300

    $279,000 - $308,000

    $2,001/mo

    Zestimate® history
    Loading
    Loading...

    Owner options

    List your home for rent

    $2,001/mo

    Rent Zestimate®

    Find your next renter with Zillow Rental Manager. Plus, with online applications, you can quickly screen prospective tenants – for free.

    Learn more

    $2,001/mo

    Rent Zestimate®

    Refinance and save

    $2,392/mo

    Est. payment

    Refinancing to a lower rate could help reduce your monthly payments and save thousands over the life of the loan.

    See today's rates

    $2,392/mo

    Est. payment

    Explore your selling options

    Work with a Zillow partner agent

    Leverage their expertise and Zillow's premium Showcase listings to get your home seen by more buyers.

    Get started

    List with your own agent

    Get your home in front of millions of buyers by listing it on Zillow.

    Learn how to do it

    Sell it yourself

    Take full control of how buyers see your home on Zillow by listing For Sale by Owner (FSBO).

    List your home

    What's special

    Traditions Estates is the place to be for those looking for an active adult community with great amenities.You can sit by the lake or enjoy the many nature trails within the community. Go for a dip in the pool or play tennis while you spend your days enjoying the Florida sunshine. Keep active with Traditions on-site fitness center and aerobics studio or simply socialize at the clubhouse. Lake Ruby and Traditions Estates provide the backdrop for your new home.

    This property is off market, which means it's not currently listed for sale or rent on Zillow. This may be different from what's available on other websites or public sources.

    Facts & features

    Interior

    Bedrooms & bathrooms
    • Bedrooms: 3
    • Bathrooms: 2
    • Full bathrooms: 2
    Cooling
    • Central
    Appliances
    • Included: Dishwasher, Dryer, Freezer, Garbage disposal, Microwave, Range / Oven, Refrigerator, Washer
    Features
    • Inside Utility, Smoke Alarm(S), Solid Surface Counters, Solid Wood Cabinets, Washer/Dryer Hookup, Blinds/Shades, Unfurnished, In Wall Pest System, Thermal Windows
    • Flooring: Tile, Carpet, Concrete
    • Has fireplace: No
    Interior area
    • Total interior livable area: 1,866 sqft

    Property

    Parking
    • Total spaces: 2
    • Parking features: Garage - Attached
    Features
    • Exterior features: Stucco, Brick
    • Pool features: Heated Pool, Spa, Outside Bath Access, Gunite/Concrete, In Ground, Heated Spa
    Lot
    • Size: 5,192 sqft
    Details
    • Parcel number: 262913687554002650

    Construction

    Type & style
    • Home type: SingleFamily
    Materials
    • masonry
    • Foundation: Retaining Wall
    • Roof: Shake / Shingle
    Condition
    • New construction: No
    • Year built: 2018

    Utilities & green energy

    • Utilities for property: Fire Hydrant, Street Lights, Public Utilities, Sprinkler Meter, City Water, Underground, Sprinkler Recycled

    Community & neighborhood

    Community
    • Community features: Fitness Center, Fifty Five Plus Active Community
    Senior living
    • Senior community: Yes
    Location
    • Region: Winter Haven

    HOA & financial

    HOA
    • Has HOA: Yes
    • HOA fee: $444 monthly

    Other

    Other facts
    • Additional Rooms: Den/Library/Office, Foyer, Inside Utility, Family Room
    • Appliances Included: Disposal, Oven
    • Community Features: Security, Recreation Building, Boat Slip, Fishing Pier, Water Access, Community Boat Ramp, Private Boat Ramp
    • Exterior Construction: Block
    • Exterior Features: Irrigation System, Sliding Doors, Trees/Landscaped, Gutters / Downspouts, Sprinkler Metered
    • Financing Available: Cash, Conventional, FHA, VA
    • Foundation: Slab
    • Garage Carport: 2 Car Garage
    • Garage Features: Door Opener
    • Heatingand Fuel: Central
    • HOA Common Assn: Required
    • Interior Features: Inside Utility, Smoke Alarm(S), Solid Surface Counters, Solid Wood Cabinets, Washer/Dryer Hookup, Blinds/Shades, Unfurnished, In Wall Pest System, Thermal Windows
    • Listing Type: Exclusive Right to Sell
    • Location: Street Paved, Street Private
    • Maintenance Includes: Ground Maintenance, Community Pool, Recreational Facilities, Private Road
    • Master Bath Features: Dual Sinks, Tub with Separate Shower Stall
    • Ownership: Fee Simple
    • Pool: Community
    • Property Type: Residential
    • Roof: Shingle
    • Square Foot Source: Builder
    • Status: Active
    • Utilities: Fire Hydrant, Street Lights, Public Utilities, Sprinkler Meter, City Water, Underground, Sprinkler Recycled
    • Special Listing Type: Not Applicable
    • Property Style: Single Family Home
    • HOA Payment Schedule: Monthly
    • Property Description: One Story
    • Interior Layout: Open Floor Plan, Split Bedroom
    • Kitchen Features: Pantry, Breakfast Bar
    • Construction Status: Under Construction
    • Last Change Type: New Listing
    • Showing Time: Set Appointment
    • Last Status: Incomplete
    • Office Primary Board ID: Tampa
    • Minimum Lease: 7 Months
    • Pool Features: Heated Pool, Spa, Outside Bath Access, Gunite/Concrete, In Ground, Heated Spa
    • Ownership: Fee Simple

    Price history

    DateEventPrice
    1/7/2025Listing removed$364,900$196/sqft
    Source: Stellar MLS #O6268137 Report a problem
    1/2/2025Listed for sale$364,900-1.1%$196/sqft
    Source: Stellar MLS #O6268137 Report a problem
    12/31/2024Listing removed$369,000$198/sqft
    Source: Stellar MLS #P4932728 Report a problem
    11/22/2024Price change$369,000-1.6%$198/sqft
    Source: Stellar MLS #P4932728 Report a problem
    11/14/2024Listed for sale$375,000+81.4%$201/sqft
    Source: Stellar MLS #P4932728 Report a problem
    4/30/2018Sold$206,700+0%$111/sqft
    Source: Public Record Report a problem
    2/3/2018Price change$206,685-4.6%$111/sqft
    Source: Lennar Report a problem
    12/1/2017Price change$216,685+0.9%$116/sqft
    Source: Lennar Report a problem
    11/22/2017Listed for sale$214,685$115/sqft
    Source: LENNAR REALTY #T2915407 Report a problem

    Public tax history

    YearProperty taxesTax assessment
    2025$1,466 +5.3%$162,207 +2.9%
    2024$1,392 +5.2%$157,636 +3%
    2023$1,323 -1.3%$153,045 +3%
    2022$1,340 +1.9%$148,587 +3%
    2021$1,315 +2%$144,259 +1.4%
    2020$1,289 -34.1%$142,267 +3%
    2019$1,956 $138,173 +294.8%
    2018$1,956 +220.5%$35,000 +40%
    2017$610 +63.1%$25,000 +57.8%
    2016$374 +22.3%$15,839 +10%
    2015$306 +18.6%$14,399 +10%
    2014$258 +5.4%$13,090 +10%
    2013$245 +0.2%$11,900
    2012$244 -26.7%$11,900 -26.1%
    2011$334 -11.8%$16,100 -10.6%
    2010$378 -17.8%$18,000 -14.3%
    2009$460 -11.8%$21,000 -16%
    2008$521 $25,000
    2007-- --

    Find assessor info on the county website

    Neighborhood: 33884

    Nearby schools

    GreatSchools rating
    Get a cash offer in 3 minutes
    Find out how much your home could sell for in as little as 3 minutes with a no-obligation cash offer.
    Estimated market value
    $293,300
    Get a cash offer in 3 minutes
    Find out how much your home could sell for in as little as 3 minutes with a no-obligation cash offer.
    Estimated market value
    $293,300