Seller offering $5k concessions to buyer at closing! This beautiful One-Story home located in the desirable, low maintenance, 55+GATED community of Traditions at Lake Ruby. Complete with mature landscaping including several fruiting mango trees, birds of paradise, plumeria and more. Upon entering, you'll be greeted by a grand foyer entrance with enhanced niches to display your favorite art pieces. The foyer opens to an OPEN CONCEPT formal dining area and a spacious great room with engineered hardwood flooring throughout. The Eat-In kitchen is beautifully appointed with wood cabinetry with pull out drawers, a BRAND NEW Stainless Steel appliance suite, recessed lighting, a breakfast bar, and a charming breakfast nook. The laundry room also showcases wood cabinets for storage along with a UTILITY SINK and washer & dryer. The generously sized primary bedroom suite features engineered hardwood flooring and a glass sliding door allowing for private lanai access. The primary bathroom is appointed with a comfort height vanity, built-in dual sinks, garden soaking tub, separate walk-in shower and a Walk-In Closet. The spacious living room boasts triple glass sliding doors leading onto the fully enclosed lanai with ceiling fan installed. Other features include BRAND NEW kitchen appliances, BRAND NEW ceiling fans, FRESHLY painted exterior and interior, 3-car garage with garage door opener, BRAND NEW carpet, smart doorbell, stone façade, exterior lighting, irrigation system, gutters and paver driveway making this home MOVE IN READY! The picturesque community of Traditions offers an array of resort-style amenities such as a lakefront clubhouse, dock and boat ramp, swimming pool and spa, library, tennis courts, basketball, bocce, shuffleboard, fitness center, dog park, and much more. Conveniently located close to shopping, restaurants, medical facilities, major routes, and theme parks. The community's monthly fees include cable, internet, lawn service, exterior painting, and clubhouse amenities.
Sold for $265,000
$265,000
2928 DAYTON DRIVE, WINTER HAVEN, FL 33884
3beds
1,935sqft
Single Family Residence
Built in 2006
6,251 Square Feet Lot
$254,100 Zestimate®
$137/sqft
$2,122 Estimated rent
Home value
$254,100
$229,000 - $282,000
$2,122/mo
Zestimate® history
Owner options
List your home for rent
$2,122/mo
Rent Zestimate®
Find your next renter with Zillow Rental Manager. Plus, with online applications, you can quickly screen prospective tenants – for free.
$2,122/mo
Rent Zestimate®
Refinance and save
$2,272/mo
Est. payment
Refinancing to a lower rate could help reduce your monthly payments and save thousands over the life of the loan.
$2,272/mo
Est. payment
Explore your selling options
Work with a Zillow partner agent
Leverage their expertise and Zillow's premium Showcase listings to get your home seen by more buyers.
Get startedList with your own agent
Get your home in front of millions of buyers by listing it on Zillow.
Learn how to do itSell it yourself
Take full control of how buyers see your home on Zillow by listing For Sale by Owner (FSBO).
List your homeWhat's special
Fully enclosed lanaiBreakfast barCharming breakfast nookCeiling fanBrand new carpetFruiting mango treesUtility sink
Zillow last checked:
Listing updated:
Listed by:
Calvin Bolden 407-437-5224,
LPT REALTY, LLC 877-366-2213
Bought with:
Sandi McGlathery, 3118227
JASON MITCHELL REAL ESTATE FLO
Source: Stellar MLS,MLS#: O6238989 Originating MLS: Orlando Regional
Originating MLS: Orlando Regional
Facts & features
Interior
Bedrooms & bathrooms
- Bedrooms: 3
- Bathrooms: 2
- Full bathrooms: 2
Primary bedroom
- Features: Ceiling Fan(s), Walk-In Closet(s)
- Level: First
- Area: 210 Square Feet
- Dimensions: 15x14
Primary bathroom
- Features: Dual Sinks, En Suite Bathroom, Garden Bath, Makeup/Vanity Space, Tub with Separate Shower Stall
- Level: First
- Area: 209 Square Feet
- Dimensions: 11x19
Kitchen
- Features: Breakfast Bar, Pantry
- Level: First
- Area: 168 Square Feet
- Dimensions: 12x14
Living room
- Features: Ceiling Fan(s)
- Level: First
- Area: 208 Square Feet
- Dimensions: 16x13
Heating
- Central
Cooling
- Central Air
Appliances
- Included: Dishwasher, Dryer, Electric Water Heater, Microwave, Range, Refrigerator, Washer
- Laundry: Laundry Room
Features
- Ceiling Fan(s), Eating Space In Kitchen, High Ceilings, Kitchen/Family Room Combo, Living Room/Dining Room Combo, Open Floorplan, Primary Bedroom Main Floor, Solid Surface Counters, Split Bedroom, Thermostat, Walk-In Closet(s)
- Flooring: Carpet, Engineered Hardwood
- Doors: Sliding Doors
- Has fireplace: No
Interior area
- Total structure area: 2,749
- Total interior livable area: 1,935 sqft
Property
Parking
- Total spaces: 3
- Parking features: Driveway, Garage Door Opener
- Attached garage spaces: 3
- Has uncovered spaces: Yes
Features
- Levels: One
- Stories: 1
- Patio & porch: Covered, Enclosed
- Exterior features: Irrigation System, Private Mailbox, Rain Gutters, Sidewalk
- On waterfront: Yes
- Waterfront features: Waterfront
Lot
- Size: 6,251 Square Feet
Details
- Parcel number: 262913687552002200
- Special conditions: None
Construction
Type & style
- Home type: SingleFamily
- Property subtype: Single Family Residence
Materials
- Block, Stucco
- Foundation: Slab
- Roof: Shingle
Condition
- New construction: No
- Year built: 2006
Utilities & green energy
- Sewer: Public Sewer
- Water: Public
- Utilities for property: Electricity Connected, Water Connected
Community & HOA
Community
- Features: Community Boat Ramp, Dock, Private Boat Ramp, Water Access, Waterfront, Clubhouse, Dog Park, Fitness Center, Gated Community - No Guard, Golf Carts OK, Pool, Sidewalks, Tennis Court(s)
- Security: Gated Community
- Pet fee: $0 monthly
- Senior community: Yes
- Subdivision: TRADITIONS PH 01
HOA
- Has HOA: Yes
- Amenities included: Basketball Court, Clubhouse, Fitness Center, Gated, Pool, Shuffleboard Court, Spa/Hot Tub, Tennis Court(s)
- Services included: Cable TV, Internet, Maintenance Grounds
- HOA fee: $485 monthly
- HOA name: Dulcy Murchison
- HOA phone: 407-447-9955
Location
- Region: Winter Haven
Financial & listing details
- Price per square foot: $137/sqft
- Tax assessed value: $277,414
- Annual tax amount: $1,529
- Date on market: 9/6/2024
- Cumulative days on market: 85 days
- Listing terms: Cash,Conventional,FHA,VA Loan
- Ownership: Fee Simple
- Total actual rent: 0
- Electric utility on property: Yes
- Road surface type: Asphalt
Price history
| Date | Event | Price |
|---|---|---|
| 3/4/2025 | Sold | $265,000-8.6%$137/sqft |
Source:  Stellar MLS #O6238989 Report a problem Stellar MLS #O6238989 Report a problem | ||
| 1/29/2025 | Pending sale | $290,000$150/sqft |
Source: Stellar MLS #O6238989 Report a problem | ||
| 1/9/2025 | Price change | $290,000-3.3%$150/sqft |
Source: Stellar MLS #O6238989 Report a problem | ||
| 12/10/2024 | Listed for sale | $300,000$155/sqft |
Source: Stellar MLS #O6238989 Report a problem | ||
| 10/14/2024 | Pending sale | $300,000$155/sqft |
Source: Stellar MLS #O6238989 Report a problem | ||
| 9/6/2024 | Listed for sale | $300,000+37.6%$155/sqft |
Source: Stellar MLS #O6238989 Report a problem | ||
| 6/14/2007 | Sold | $218,000$113/sqft |
Source: Public Record Report a problem | ||
Public tax history
| Year | Property taxes | Tax assessment |
|---|---|---|
| 2025 | $1,646 +3.8% | $136,482 +2.9% |
| 2024 | $1,585 +3.7% | $132,636 +3% |
| 2023 | $1,529 -1.8% | $128,773 +3% |
| 2022 | $1,556 +0.6% | $125,022 +3% |
| 2021 | $1,547 +1.5% | $121,381 +1.4% |
| 2020 | $1,525 +1.4% | $119,705 +2.3% |
| 2019 | $1,503 | $117,014 +1.9% |
| 2018 | $1,503 +1.9% | $114,832 +2.1% |
| 2017 | $1,475 +8.8% | $112,470 +2.1% |
| 2016 | $1,355 -1.1% | $110,157 +0.7% |
| 2015 | $1,371 +4.7% | $109,391 +0.8% |
| 2014 | $1,310 -3.7% | $108,523 +1.5% |
| 2013 | $1,360 +3.1% | $106,919 +1.7% |
| 2012 | $1,320 +3.9% | $105,132 +3% |
| 2011 | $1,271 +1% | $102,070 +1.5% |
| 2010 | $1,258 +1.4% | $100,562 +2.7% |
| 2009 | $1,240 +4.3% | $97,918 +0.1% |
| 2008 | $1,188 | $97,820 |
| 2007 | -- | -- |
| 2006 | $749 | -- |
Find assessor info on the county website
Neighborhood: 33884
Nearby homes
- $283,3003 bd2 ba1.8k sqft2924 Dayton Dr, Winter Haven, FL 33884Off Market
- $329,6004 bd3 ba2.2k sqft2932 Dayton Dr, Winter Haven, FL 33884Off Market
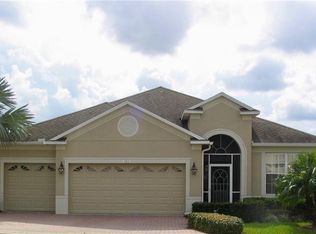
- $305,0003 bd2 ba2k sqft3123 Langdon Ln, Winter Haven, FL 33884Sold

- $385,0004 bd3 ba2.2k sqft3127 Langdon Ln, Winter Haven, FL 33884Sold

- $285,3002 bd2 ba1.9k sqft3119 Langdon Ln, Winter Haven, FL 33884Off Market
- $300,1002 bd2 ba1.8k sqft2936 Dayton Dr, Winter Haven, FL 33884Off Market
- $298,4002 bd2 ba1.9k sqft2920 Dayton Dr, Winter Haven, FL 33881Off Market
- $341,5004 bd3 ba2.1k sqft2933 Dayton Dr, Winter Haven, FL 33884Off Market
Nearby schools
GreatSchools rating
- 5/10Chain Of Lakes Elementary SchoolGrades: PK-5Distance: 1.1 mi
- 2/10Mclaughlin Middle School And Fine Arts AcademyGrades: 6-11Distance: 6.8 mi
- 2/10Lake Region High SchoolGrades: 9-12Distance: 5.4 mi
Get a cash offer in 3 minutes
Find out how much your home could sell for in as little as 3 minutes with a no-obligation cash offer.
Estimated market value
$254,100
Get a cash offer in 3 minutes
Find out how much your home could sell for in as little as 3 minutes with a no-obligation cash offer.
Estimated market value
$254,100
- Florida
- Polk County
- Winter Haven
- 33884
- 2928 DAYTON DRIVE
Nearby cities
Nearby neighborhoods
Nearby zip codes
Other Winter Haven Topics
