This Fabulous 2 Bedroom with a Den Home is located on a Corner Lot in the Desirable Maintenance Free Gated Community of Traditions at Lake Ruby. The Home features a Spacious Open Floor Plan that was designed for entertaining. The Generously Sized Eat in Kitchen offers Corian Counter Tops, Upgraded Stainless Steel Appliance Package, Breakfast Bar, Ceramic Tile Flooring, Closet Pantry and Recess Lighting. The Great Room features 8 foot Triple Pocket Glass Sliding Doors allowing access to the 17x8 Florida Room. The Generously Sized Master Bedroom Suite features a Walk in Closet with Custom Organizer System, Glass Sliding Doors and Vinyl Wood Plank Flooring. The Master Bath offers a Luxurious Garden Tub, Seated Tiled Shower, Large Vanity featuring Dual Sinks and Cosmetic Area. Other amenities include an Update AC unit (exterior unit only), Formal Dining Room, Family Room with a Solar Skylight, Laundry Room with Washer & Dryer, Irrigation System, Florida Room, Gutters, Paved Driveway & Walk Ways, Pull Down Attic Stairs and a 3 Car Garage with Utility Sink. The Community of Traditions at Ruby Lake offers amenities such as a 19,000 sq. ft. Clubhouse, Heated Pool & Spa, Shuffle Board, Tennis Courts, Billiards, Fitness Center, Craft Room, Aerobic Studio, Bocce Ball, Dock, Boat Ramp and Fishing Pier Overlooking Lake Ruby. This Lovely Property is Conveniently Located close to Shopping, Restaurants and Medical Facilities with an easy commute into Orlando or Tampa Areas.
Pre-foreclosure
Est. $298,400
2920 Dayton Dr, Winter Haven, FL 33881
2beds
1,935sqft
Single Family Residence
Built in 2006
8,903 Square Feet Lot
$298,400 Zestimate®
$154/sqft
$248/mo HOA
Overview
- 257 days |
- 19 |
- 1 |
Originating MLS: East Polk
Facts & features
Interior
Bedrooms & bathrooms
- Bedrooms: 2
- Bathrooms: 2
- Full bathrooms: 2
Heating
- Forced air, Electric
Cooling
- Central
Appliances
- Included: Dishwasher, Garbage disposal, Microwave, Range / Oven, Refrigerator
- Laundry: Inside, Laundry Room
Features
- Ceiling Fans(s), Eating Space In Kitchen, High Ceiling(s), Master Bedroom Downstairs, Open Floorplan, Split Bedroom, Walk-In Closet(s), Solid Wood Cabinets, Living Room/Dining Room Combo, Solid Surface Counters
- Flooring: Tile, Carpet, Laminate
- Windows: Blinds
- Has fireplace: No
Interior area
- Structure area source: Public Records
- Total interior livable area: 1,935 sqft
Property
Parking
- Total spaces: 3
- Parking features: Garage - Attached
Features
- Levels: One
- Patio & porch: Covered, Enclosed
- Exterior features: Stucco
- Body of water: LAKE RUBY
Lot
- Size: 8,903 Square Feet
- Features: Level/Flat, Sidewalk, Street Paved, Corner Lot, Street Private
- Residential vegetation: Trees/Landscaped
Details
- Parcel number: 262913687552002180
Construction
Type & style
- Home type: SingleFamily
- Property subtype: Single Family Residence
Materials
- masonry
- Foundation: Slab
- Roof: Shake / Shingle
Condition
- Completed
- Year built: 2006
Details
- Builder name: Lennar
Utilities & green energy
- Sewer: Public Sewer
- Water: Public
- Utilities for property: Electricity Connected, Sewer Connected, Public, Street Lights, Underground Utilities, Cable Connected
Community & HOA
Community
- Subdivision: TRADITIONS PH 01
HOA
- Has HOA: Yes
- Amenities included: Cable, Clubhouse, Fitness Center, Park, Pool, Spa/Hot Tub, Dock, Gated, Laundry, Tennis Court(s), Shuffleboard Court, Recreation Facilities, Boat Slip
- Services included: Community Pool, Maintenance Grounds, Recreational Facilities, Cable TV, Internet, Private Road
- HOA fee: $248 monthly
Location
- Region: Winter Haven
Financial & listing details
- Price per square foot: $154/sqft
- Tax assessed value: $277,414
- Annual tax amount: $5,187
- Listing terms: Cash, Conventional, FHA, VA Loan
- Ownership: Fee Simple
Foreclosure details
Estimated market value
$298,400
$283,000 - $316,000
$1,995/mo
Price history
| Date | Event | Price |
|---|---|---|
| 2/12/2021 | Sold | $225,000-2%$116/sqft |
Source: Stellar MLS #P4909084 Report a problem | ||
| 12/21/2020 | Pending sale | $229,500$119/sqft |
Source: CENTURY 21 AT YOUR SERVICE #P4909084 Report a problem | ||
| 1/4/2020 | Listed for sale | $229,500+27.5%$119/sqft |
Source: CENTURY 21 AT YOUR SERVICE #P4909084 Report a problem | ||
| 2/14/2018 | Sold | $180,000-0.6%$93/sqft |
Source: Public Record Report a problem | ||
| 1/15/2018 | Pending sale | $181,000$94/sqft |
Source: CENTURY 21 At Your Service Realty #P4718427 Report a problem | ||
| 12/21/2017 | Price change | $181,000+7.4%$94/sqft |
Source: CENTURY 21 At Your Service Realty #P4718427 Report a problem | ||
| 11/1/2017 | Price change | $168,500-0.6%$87/sqft |
Source: THE PROPERTY ADVISERS #P4715451 Report a problem | ||
| 9/30/2017 | Price change | $169,500-0.2%$88/sqft |
Source: THE PROPERTY ADVISERS #P4715451 Report a problem | ||
| 8/22/2017 | Listed for sale | $169,900$88/sqft |
Source: THE PROPERTY ADVISERS #P4715451 Report a problem | ||
| 8/22/2017 | Pending sale | $169,900$88/sqft |
Source: THE PROPERTY ADVISERS #P4715451 Report a problem | ||
| 7/15/2017 | Price change | $169,900-2.1%$88/sqft |
Source: THE PROPERTY ADVISERS #P4715451 Report a problem | ||
| 5/11/2017 | Listed for sale | $173,500-2.3%$90/sqft |
Source: THE PROPERTY ADVISERS #P4715451 Report a problem | ||
| 7/4/2016 | Listing removed | $177,495$92/sqft |
Source: SUNSTATE HOME INVESTMENT RLTY #T2807880 Report a problem | ||
| 5/12/2016 | Price change | $177,495-1.4%$92/sqft |
Source: SUNSTATE HOME INVESTMENT RLTY #T2807880 Report a problem | ||
| 3/16/2016 | Listed for sale | $179,995-17.1%$93/sqft |
Source: SUNSTATE HOME INVESTMENT RLTY #T2807880 Report a problem | ||
| 5/3/2007 | Sold | $217,000$112/sqft |
Source: Public Record Report a problem | ||
Public tax history
| Year | Property taxes | Tax assessment |
|---|---|---|
| 2025 | $5,187 -1.5% | $277,414 -1.3% |
| 2024 | $5,268 +7.8% | $281,012 +10% |
| 2023 | $4,886 +10.6% | $255,465 +10% |
| 2022 | $4,419 +57.8% | $232,241 +26.1% |
| 2021 | $2,800 -2.3% | $184,223 -1.3% |
| 2020 | $2,865 +0.8% | $186,587 +2.3% |
| 2019 | $2,841 | $182,392 +53.4% |
| 2018 | $2,841 +81.1% | $118,937 +2.1% |
| 2017 | $1,569 +9.5% | $116,491 +2.1% |
| 2016 | $1,433 -1.1% | $114,095 +0.7% |
| 2015 | $1,449 +4.6% | $113,302 +0.8% |
| 2014 | $1,385 -3.8% | $112,403 +1.5% |
| 2013 | $1,439 +3% | $110,742 +1.7% |
| 2012 | $1,397 +3.8% | $108,891 +3% |
| 2011 | $1,346 +1% | $105,719 +1.5% |
| 2010 | $1,333 +1.3% | $104,157 +2.7% |
| 2009 | $1,316 +4.4% | $101,419 +0.1% |
| 2008 | $1,261 | $101,318 |
| 2007 | -- | -- |
| 2006 | $749 | -- |
Find assessor info on the county website
Monthly payment
Climate risks
Neighborhood: 33881
Nearby schools
GreatSchools rating
- 5/10Chain Of Lakes Elementary SchoolGrades: PK-5Distance: 1 mi
- 2/10Mclaughlin Middle School And Fine Arts AcademyGrades: 6-11Distance: 6.9 mi
- 2/10Lake Region High SchoolGrades: 9-12Distance: 5.4 mi
Schools provided by the listing agent
- Elementary: Chain O Lakes Elem
- Middle: Mclaughlin Middle
- High: Lake Region High
Source: The MLS. This data may not be complete. We recommend contacting the local school district to confirm school assignments for this home.
- $314,8003 bd2 ba2.1k sqft2925 Dayton Blvd S, Winter Haven, FL 33884Off Market
- $283,3003 bd2 ba1.8k sqft2924 Dayton Dr, Winter Haven, FL 33884Off Market
- $320,7003 bd2 ba2.1k sqft3115 Langdon Ln, Winter Haven, FL 33881Off Market
- $285,3002 bd2 ba1.9k sqft3119 Langdon Ln, Winter Haven, FL 33884Off Market

- $265,0003 bd2 ba1.9k sqft2928 Dayton Dr, Winter Haven, FL 33884Sold
- $324,5003 bd2 ba2.4k sqft2909 Dayton Dr, Winter Haven, FL 33884Off Market
- $313,3003 bd2 ba2.1k sqft2913 Dayton Dr, Winter Haven, FL 33884Off Market
- $297,0003 bd2 ba1.8k sqft2917 Dayton Dr, Winter Haven, FL 33884Off Market
Similar homes
- $299,0003 bd2 ba1.7k sqft4493 TURNBERRY LANE, LAKE WALES, FL 33859For Sale
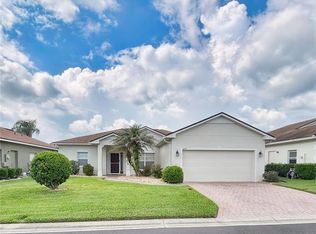
 MLS ID #P4939425, Lori Raath, LAKE ASHTON REALTY INC.. Stellar MLS
 - $309,9003 bd2 ba1.8k sqft2820 TRADITIONS BOULEVARD S, WINTER HAVEN, FL 33884For Sale
 MLS ID #TB8531455, Stephanie Bombinski, AGENT GROUP REALTY. Stellar MLS
 - $309,0003 bd2 ba1.9k sqft4134 BEDFORD AVENUE, WINTER HAVEN, FL 33884For Sale
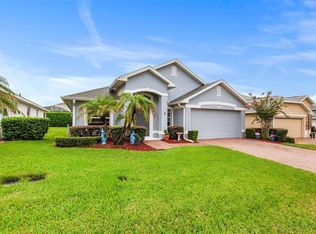 MLS ID #L4963982, Michelle Howard, KELLER WILLIAMS REALTY SMART 1. Stellar MLS
 - $310,0003 bd2 ba2.1k sqft3614 PLYMOUTH DRIVE, WINTER HAVEN, FL 33884For Sale
 MLS ID #TB8522011, Andrew Duncan, LPT REALTY LLC. Stellar MLS
 - $309,9002 bd2 ba1.8k sqft4130 BEDFORD AVENUE, WINTER HAVEN, FL 33884For SaleMLS ID #L4962090, Bryan Dicks, COLDWELL BANKER REALTY. Stellar MLS
- $284,5003 bd2 ba2.1k sqft2925 DAYTON DRIVE, WINTER HAVEN, FL 33884For SaleMLS ID #P4937324, Eileen Belanger, CENTURY 21 MYERS REALTY LAKE WALES. Stellar MLS
- $285,0003 bd2 ba1.7k sqft140 MORNING GLORY CIRCLE, WINTER HAVEN, FL 33884For SaleMLS ID #S5154877, Fabiana Cuevas, NEW HEIGHTS REALTY GROUP. Stellar MLS
- $300,0003 bd2 ba1.8k sqft4465 STRATHMORE DRIVE, LAKE WALES, FL 33859For SaleMLS ID #TB8502329, Jared Rutherford, KELLER WILLIAMS TAMPA PROPERTIES. Stellar MLS
- $294,9003 bd2 ba1.9k sqft4436 WATERFORD DRIVE, LAKE WALES, FL 33859For SaleMLS ID #P4938596, Eileen Belanger, CENTURY 21 MYERS REALTY LAKE WALES. Stellar MLS
- $320,0004 bd2 ba1.7k sqft233 MANDOLIN DRIVE, WINTER HAVEN, FL 33884For SaleMLS ID #L4963567, Wes Fleming, BHHS FLORIDA PROPERTIES GROUP. Stellar MLS
- $329,9003 bd2 ba1.7k sqft4168 ABERDEEN LANE, LAKE WALES, FL 33859For SaleMLS ID #P4939515, Michael Krigelski, A+ REALTY LLC. Stellar MLS
- $299,9003 bd2 ba1.5k sqft4294 BERWICK DRIVE, LAKE WALES, FL 33859For SaleMLS ID #P4939157, Brad Kirwan, GLOBAL LIFESTYLE LLC. Stellar MLS
- $300,0004 bd3 ba1.8k sqft6549 CRESCENT LOOP, WINTER HAVEN, FL 33884For SaleMLS ID #TB8523412, Angie Sheridan, COASTAL PROPERTIES GROUP INTERNATIONAL. Stellar MLS
- $235,0002 bd2 ba1k sqft4432 TURNBERRY LANE, LAKE WALES, FL 33859For SaleMLS ID #L4960054, Barb Wiechmann, ROOST REALTY GROUP LLC. Stellar MLS
- $325,0002 bd2 ba1.1k sqft4188 ABERDEEN LANE, LAKE WALES, FL 33859For SaleMLS ID #S5153728, Laura Medina Ruiz, RE/MAX HERITAGE PROFESSIONALS. Stellar MLS
- $284,5003 bd2 ba1.8k sqft142 MORNING GLORY CIRCLE, WINTER HAVEN, FL 33884For SaleMLS ID #P4938643, Karen Myers, CENTURY 21 MYERS REALTY. Stellar MLS
- $325,0003 bd2 ba2k sqft5264 GREEN DRIVE, WINTER HAVEN, FL 33884For SaleMLS ID #P4937885, Lori Raath, LAKE ASHTON REALTY INC.. Stellar MLS
- $289,9903 bd2 ba1.4k sqft144 MORNING GLORY CIRCLE, WINTER HAVEN, FL 33884For SaleMLS ID #P4938259, Sharon Watson, CENTURY 21 WATSON & MYERS REALTY. Stellar MLS
- $262,5002 bd2 ba1.7k sqft4019 CARTERET DRIVE, WINTER HAVEN, FL 33884For SaleMLS ID #S5145776, Patricia De Graaff, LLC, RE/MAX HERITAGE PROFESSIONALS. Stellar MLS
- $334,9003 bd2 ba1.7k sqft5312 NICKLAUS DRIVE, WINTER HAVEN, FL 33884For SaleMLS ID #O6411968, Emily Bastos Porto, COLDWELL BANKER RESIDENTIAL RE. Stellar MLS
