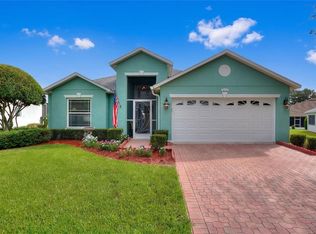
Welcome to 233 Mandolin Drive, a spacious four-bedroom, two-bath pool home located in the gated Mandolin community of Winter Haven. The single-story layout features an open living area with vaulted ceilings, abundant natural light and durable hard-surface flooring. The kitchen offers granite countertops, rich wood cabinetry, stainless-steel appliances and a breakfast bar overlooking the adjoining dining area. The primary suite provides a comfortable retreat with a generously sized bedroom, walk-in closet and private bath featuring dual sinks, a soaking tub, separate shower and private water closet. Three additional bedrooms and flexibility for guests, a home office or hobby space, while the indoor laundry room adds everyday convenience. Step outside to an inviting backyard designed for enjoying the Florida lifestyle. The expansive paver deck surrounds a sparkling in-ground pool and raised spa, while the covered patio provides a shaded space for dining, relaxing and entertaining. A pool safety fence, fenced yard, solar panels and attached two-car garage complete the home. Conveniently located near LEGOLAND Florida, shopping, dining, medical facilities and major roadways, this home combines comfortable indoor living with an exceptional outdoor retreat. Schedule your private showing today!
For sale
$325,000
233 Mandolin Dr, Winter Haven, FL 33884
4beds
1,767sqft
:
Get pre-qualified$2,207/mo
Single Family Residence
Built in 2010
0.26 Acres Lot
$325,100 Zestimate®
$184/sqft
$58/mo HOA
What's special
Fenced yardSingle-story layoutGranite countertopsAbundant natural lightAttached two-car garageIndoor laundry roomExpansive paver deck
- 8 days |
- 1,119 |
- 126 |
Likely to sell faster than
Zillow last checked:
Listing updated:
Listed by:
Wes Fleming 863-666-4136,
BHHS FLORIDA PROPERTIES GROUP 863-701-2350
Source: Stellar MLS,MLS#: L4963567 Originating MLS: Lakeland
Originating MLS: Lakeland
Facts & features
Interior
Bedrooms & bathrooms
- Bedrooms: 4
- Bathrooms: 2
- Full bathrooms: 2
Primary bedroom
- Features: Built-in Closet
- Level: First
Bedroom 1
- Features: Built-in Closet
- Level: First
Bedroom 2
- Features: Built-in Closet
- Level: First
Bedroom 3
- Features: Built-in Closet
- Level: First
Primary bathroom
- Level: First
Bathroom 1
- Level: First
Kitchen
- Level: First
Living room
- Level: First
Heating
- Electric
Cooling
- Central Air
Appliances
- Included: Dishwasher, Disposal, Exhaust Fan, Microwave, Range, Range Hood, Refrigerator
- Laundry: Inside, Laundry Room
Features
- Ceiling Fan(s), Open Floorplan, Solid Surface Counters, Stone Counters, Thermostat, Vaulted Ceiling(s)
- Flooring: Luxury Vinyl
- Doors: Sliding Doors
- Has fireplace: No
Interior area
- Total structure area: 2,517
- Total interior livable area: 1,767 sqft
Video & virtual tour
Property
Parking
- Total spaces: 2
- Parking features: Garage - Attached
- Attached garage spaces: 2
Features
- Levels: One
- Stories: 1
- Patio & porch: Covered, Front Porch, Rear Porch
- Exterior features: Private Yard, Rain Gutters
- Has private pool: Yes
- Pool features: Child Safety Fence, Deck, In Ground
- Spa features: In Ground
Lot
- Size: 0.26 Acres
Details
- Parcel number: 262913687553000760
- Special conditions: None
Construction
Type & style
- Home type: SingleFamily
- Architectural style: Florida
- Property subtype: Single Family Residence
Materials
- Stucco
- Foundation: Slab
- Roof: Shingle
Condition
- New construction: No
- Year built: 2010
Utilities & green energy
- Electric: Photovoltaics Seller Owned
- Sewer: Public Sewer
- Water: Public
- Utilities for property: BB/HS Internet Available, Cable Connected, Electricity Connected, Natural Gas Connected, Sewer Connected, Water Connected
Green energy
- Energy generation: Solar
Community & HOA
Community
- Pet fee: $0 monthly
- Subdivision: MANDOLIN
HOA
- Has HOA: Yes
- Services included: Common Area Taxes, Maintenance Grounds, Private Road, Security
- HOA fee: $58 monthly
- HOA name: Mandolin Homeowners Association
- HOA phone: 863-940-2863
Location
- Region: Winter Haven
Financial & listing details
- Price per square foot: $184/sqft
- Tax assessed value: $287,452
- Annual tax amount: $2,696
- Date on market: 7/16/2026
- Cumulative days on market: 9 days
- Listing terms: Cash,Conventional,FHA,VA Loan
- Ownership: Fee Simple
- Total actual rent: 0
- Electric utility on property: Yes
- Road surface type: Asphalt
Estimated market value
$325,100
$309,000 - $341,000
$2,507/mo
Price history
| Date | Event | Price |
|---|---|---|
| 7/16/2026 | Listed for sale | $325,000+97.1%$184/sqft |
Source:  Stellar MLS #L4963567 Report a problem Stellar MLS #L4963567 Report a problem | ||
| 12/29/2010 | Sold | $164,900$93/sqft |
Source: Public Record Report a problem | ||
Public tax history
| Year | Property taxes | Tax assessment |
|---|---|---|
| 2025 | $2,696 +30.5% | $185,308 +22.3% |
| 2024 | $2,067 +3.1% | $151,475 +3% |
| 2023 | $2,004 +3.2% | $147,063 +3% |
| 2022 | $1,941 +0.4% | $142,780 +3% |
| 2021 | $1,934 +1.3% | $138,621 +1.4% |
| 2020 | $1,909 +1.2% | $136,707 +2.3% |
| 2019 | $1,886 | $133,633 +1.9% |
| 2018 | $1,886 +1.8% | $131,141 +2.1% |
| 2017 | $1,853 +9.1% | $128,444 +2.1% |
| 2016 | $1,699 -1.1% | $125,802 +0.7% |
| 2015 | $1,718 +4.5% | $124,928 +0.8% |
| 2014 | $1,644 -3.8% | $123,937 +1.5% |
| 2013 | $1,708 +2.8% | $122,105 +1.7% |
| 2012 | $1,662 -7.4% | $120,064 -4.4% |
| 2011 | $1,793 +445.9% | $125,542 +720.5% |
| 2010 | $329 -18.2% | $15,300 -15% |
| 2009 | $402 -57.9% | $18,000 -60% |
| 2008 | $954 | $45,000 |
| 2007 | -- | -- |
Find assessor info on the county website
Monthly payment
Est. payment
Payment breakdown
Explore the cost of this home by adjusting the details. Changes won't be saved.Climate risks
Neighborhood: 33884
Nearby schools
GreatSchools rating
- 5/10Chain Of Lakes Elementary SchoolGrades: PK-5Distance: 0.9 mi
- 3/10Denison Middle SchoolGrades: 6-8Distance: 5 mi
- 2/10Lake Region High SchoolGrades: 9-12Distance: 4.9 mi
Schools provided by the listing agent
- Elementary: Chain O Lakes Elem
- Middle: Denison Middle
- High: Lake Region High
Source: Stellar MLS. This data may not be complete. We recommend contacting the local school district to confirm school assignments for this home.
- $360,0004 bd3 ba2.2k sqft227 Mandolin Dr, Winter Haven, FL 33884Off Market
- $404,1004 bd3 ba2.3k sqft239 Mandolin Dr, Winter Haven, FL 33884Off Market
- $483,1004 bd3 ba2.9k sqft234 Mandolin Dr, Winter Haven, FL 33884Off Market
- $404,9004 bd2 ba2.3k sqft228 Mandolin Dr, Winter Haven, FL 33884Off Market
- $308,6004 bd2 ba1.6k sqft221 Mandolin Dr, Winter Haven, FL 33884Off Market
- $464,6004 bd3 ba2.9k sqft245 Mandolin Dr, Winter Haven, FL 33884Off Market
- $305,2004 bd2 ba1.7k sqft222 Mandolin Dr, Winter Haven, FL 33884Off Market
- $332,1004 bd2 ba2.1k sqft305 Mandolin Ln, Winter Haven, FL 33884Off Market
A local agent can set up tours, give advice and negotiate with sellers.
A local lender can help you make sure your offer is ready when you are.
Similar homes
- $309,9003 bd2 ba1.8k sqft2820 Traditions Blvd S, Winter Haven, FL 33884For Sale

 MLS ID #TB8531455, Stephanie Bombinski, AGENT GROUP REALTY. Stellar MLS
 - $335,0004 bd2 ba1.9k sqft4495 Mandolin Blvd, Winter Haven, FL 33884For Sale
 MLS ID #R4910695, Audith Poleon, AUDITH POLEON REALTY. Stellar MLS
 - $320,0003 bd2 ba2.1k sqft3614 Plymouth Dr, Winter Haven, FL 33884For Sale
 MLS ID #TB8522011, Andrew Duncan, LPT REALTY LLC. Stellar MLS
 - $399,9004 bd3 ba1.8k sqft4132 Martindale Loop, Winter Haven, FL 33884For Sale
 MLS ID #L4963446, Mike Webb, TRADE WINDS REALTY. Stellar MLS
 - $329,0004 bd2 ba2k sqft2595 San Marco Way, Winter Haven, FL 33884For SaleMLS ID #O6425670, Matt MacNab, OLYMPUS EXECUTIVE REALTY INC. Stellar MLS
- $345,0003 bd2 ba1.9k sqft120 Morning Glory Cir, Winter Haven, FL 33884For SaleMLS ID #P4939230, Laurie Nock, LPT REALTY, LLC. Stellar MLS
- $309,9002 bd2 ba1.8k sqft4130 Bedford Ave, Winter Haven, FL 33884For SaleMLS ID #L4962090, Bryan Dicks, COLDWELL BANKER REALTY. Stellar MLS
- $334,9003 bd2 ba1.7k sqft5312 Nicklaus Dr, Winter Haven, FL 33884For SaleMLS ID #O6411968, Emily Bastos Porto, COLDWELL BANKER RESIDENTIAL RE. Stellar MLS
- $325,0003 bd2 ba2k sqft5264 Green Dr, Winter Haven, FL 33884For SaleMLS ID #P4937885, Lori Raath, LAKE ASHTON REALTY INC.. Stellar MLS
- $300,0004 bd3 ba1.8k sqft6549 Crescent Loop, Winter Haven, FL 33884For SaleMLS ID #TB8523412, Angie Sheridan, COASTAL PROPERTIES GROUP INTERNATIONAL. Stellar MLS
- $289,0003 bd2 ba1.6k sqft3667 Giorgio Dr, Winter Haven, FL 33884For Sale By Owner
- $325,0003 bd2 ba1.1k sqft4188 Aberdeen Ln, Lake Wales, FL 33859For SaleMLS ID #S5153728, Laura Medina Ruiz, RE/MAX HERITAGE PROFESSIONALS. Stellar MLS
- $355,0003 bd2 ba1.8k sqft5337 Hogan Ln, Winter Haven, FL 33884For SaleMLS ID #P4939102, Lori Raath, LAKE ASHTON REALTY INC.. Stellar MLS
- $349,9003 bd2 ba1.5k sqft802 Marcia Loop, Winter Haven, FL 33884For SaleMLS ID #P4937120, Bobby DeSanto, LOCKHART & ASSOCIATES INC. Stellar MLS
- $290,0003 bd2 ba1.8k sqft142 Morning Glory Cir, Winter Haven, FL 33884For SaleMLS ID #P4938643, Karen Myers, CENTURY 21 MYERS REALTY. Stellar MLS
- $321,4904 bd3 ba2.3k sqft6064 Navona Way, Winter Haven, FL 33884New ConstructionDR Horton
- $289,0003 bd2 ba1.9k sqft3027 Richmond Dr, Winter Haven, FL 33884For SaleMLS ID #L4961338, Laura Slocumb, REMAX EXPERTS. Stellar MLS
- $275,0003 bd3 ba1.6k sqft110 Morning Glory Cir, Winter Haven, FL 33884For SaleMLS ID #O6422755, Christopher Gallon, PA, EXP REALTY LLC. Stellar MLS
- $405,9004 bd3 ba2.2k sqft4020 Carteret Dr, Winter Haven, FL 33884For SaleMLS ID #O6389154, Sofia Lovinsky, KELLER WILLIAMS ADVANTAGE III. Stellar MLS
- $289,9903 bd2 ba1.4k sqft144 Morning Glory Cir, Winter Haven, FL 33884For SaleMLS ID #P4938259, Sharon Watson, CENTURY 21 WATSON & MYERS REALTY. Stellar MLS
