Welcome to this beautifully maintained, energy-efficient 4-bedroom, 3-bath home in the highly desirable Traditions at Ruby Lake, a premier 55+ gated community offering the very best of Florida resort-style living. Situated on an oversized lot, this exceptional home features a desirable split floor plan Jack and Jill bathroom w/ walk-in tub and soaring high ceilings that create a bright, open, and spacious feel throughout. Thoughtfully upgraded for both comfort and efficiency, the home offers a spacious, expanded screened lanai with brick pavers—the perfect outdoor retreat for entertaining or enjoying a quiet evening—enhanced by customizable LED lighting to create the ideal ambiance. Energy-saving features include foam-core insulation in the concrete block walls, new Andersen windows, and a freshly painted exterior. Inside, you'll find hardwood flooring in the primary bedroom and front bedroom, which also makes an ideal home office. The kitchen is beautifully appointed with custom cabinetry, granite countertops, slate stainless steel appliances, and abundant storage. Custom maple shelving in the pantry, laundry room, and both linen closets adds both elegance and functionality. The primary bath also features granite countertops, completing the home's high-quality finishes. Designed for comfortable everyday living and effortless entertaining, this home offers generous living spaces that provide both privacy and flexibility for family and guests. HOA dues provide exceptional value and include weekly lawn and landscape maintenance, Spectrum TV service, and exterior house painting every seven years. Residents also enjoy full access to the community's impressive lakefront clubhouse, featuring a resort-style pool and spa, sauna, showers, a fully equipped fitness center, staffed front desk, library, business center, billiards room, craft room, and a spacious ballroom that hosts meetings, dances, entertainment, guest speakers, clubs, and social events. Outdoor amenities are equally impressive and include tennis, basketball, bocce ball, shuffleboard, pickleball, three community boat docks, a picturesque lakeside gazebo, and a paved walking path along the lake—perfect for morning strolls or evening exercise. If you're looking for a move-in-ready home with exceptional upgrades, low-maintenance living, and an active, resort-style lifestyle, this is the one you won't want to miss!
For sale
$399,900
4132 MARTINDALE LOOP, WINTER HAVEN, FL 33884
4beds
1,894sqft
Single Family Residence
Built in 2008
8,481 Square Feet Lot
$-- Zestimate®
$211/sqft
$484/mo HOA
What's special
Granite countertopsAbundant storageOversized lotDesirable split floor planNew andersen windowsFreshly painted exteriorPicturesque lakeside gazebo
- 88 days
- 48
- 0
Zillow last checked:
Listing updated:
Listed by:
Mike Webb 863-397-8280,
TRADE WINDS REALTY 863-397-6944
Source: Stellar MLS,MLS#: L4963446 Originating MLS: Lakeland
Originating MLS: Lakeland
Facts & features
Interior
Bedrooms & bathrooms
- Bedrooms: 4
- Bathrooms: 3
- Full bathrooms: 3
Primary bedroom
- Features: Walk-In Closet(s)
- Level: First
- Area: 180 Square Feet
- Dimensions: 12x15
Bedroom 1
- Features: Dual Closets
- Level: First
- Area: 110 Square Feet
- Dimensions: 10x11
Bedroom 2
- Features: Bath w Spa/Hydro Massage Tub, Jack & Jill Bathroom, Dual Closets
- Level: First
- Area: 110 Square Feet
- Dimensions: 10x11
Bedroom 3
- Features: Dual Closets
- Level: First
- Area: 110 Square Feet
- Dimensions: 10x11
Balcony porch lanai
- Level: First
- Area: 414 Square Feet
- Dimensions: 18x23
Dinette
- Level: First
- Area: 36 Square Feet
- Dimensions: 6x6
Dining room
- Features: Ceiling Fan(s)
- Level: First
- Area: 140 Square Feet
- Dimensions: 10x14
Foyer
- Level: First
- Area: 80 Square Feet
- Dimensions: 8x10
Great room
- Level: First
- Area: 336 Square Feet
- Dimensions: 14x24
Kitchen
- Level: First
- Area: 144 Square Feet
- Dimensions: 12x12
Laundry
- Level: First
- Area: 36 Square Feet
- Dimensions: 6x6
Heating
- Central, Heat Pump
Cooling
- Central Air
Appliances
- Included: Dishwasher, Disposal, Electric Water Heater, Microwave, Range, Refrigerator
- Laundry: Inside, Laundry Room
Features
- Cathedral Ceiling(s), Eating Space In Kitchen, Kitchen/Family Room Combo, L Dining, Open Floorplan, Solid Surface Counters, Solid Wood Cabinets, Thermostat
- Flooring: Ceramic Tile
- Doors: Sliding Doors
- Windows: Window Treatments
- Has fireplace: No
Interior area
- Total structure area: 2,465
- Total interior livable area: 1,894 sqft
Video & virtual tour
Property
Parking
- Total spaces: 2
- Parking features: Garage - Attached
- Attached garage spaces: 2
Features
- Levels: One
- Stories: 1
- Exterior features: Irrigation System
- Waterfront features: Lake
Lot
- Size: 8,481 Square Feet
Details
- Parcel number: 262913687554001600
- Special conditions: None
Construction
Type & style
- Home type: SingleFamily
- Property subtype: Single Family Residence
Materials
- Block, Stucco
- Foundation: Slab
- Roof: Shingle
Condition
- Completed
- New construction: No
- Year built: 2008
Utilities & green energy
- Sewer: Public Sewer
- Water: Public
- Utilities for property: Cable Connected, Electricity Connected, Public, Sewer Connected, Underground Utilities, Water Connected
Community & HOA
Community
- Features: Community Boat Ramp, Fishing, Lake, Private Boat Ramp, Water Access, Association Recreation - Owned, Clubhouse, Deed Restrictions, Dog Park, Fitness Center, Gated Community - Guard, Golf Carts OK, No Truck/RV/Motorcycle Parking
- Security: Gated Community, Security Gate, Security Lights, Security System, Security System Owned, Smoke Detector(s)
- Pet fee: $0 monthly
- Senior community: Yes
- Subdivision: TRADITIONS PH 02
HOA
- Has HOA: Yes
- Amenities included: Basketball Court, Cable TV, Clubhouse, Fence Restrictions, Fitness Center, Gated, Maintenance, Pickleball Court(s), Pool, Recreation Facilities, Security, Shuffleboard Court, Tennis Court(s), Trail(s), Vehicle Restrictions, Wheelchair Access
- Services included: Cable TV, Community Pool, Reserve Fund, Manager, Private Road, Recreational Facilities
- HOA fee: $484 monthly
- HOA name: LELAND MANAGEMENT
Location
- Region: Winter Haven
Financial & listing details
- Price per square foot: $211/sqft
- Tax assessed value: $261,707
- Annual tax amount: $2,936
- Date on market: 7/18/2026
- Cumulative days on market: 89 days
- Listing terms: Cash,Conventional,FHA,Lease Purchase,Owner May Carry,VA Loan
- Ownership: Fee Simple
- Total actual rent: 0
- Electric utility on property: Yes
- Road surface type: Asphalt
Estimated market value
Not available
Estimated sales range
Not available
Not available
Price history
| Date | Event | Price |
|---|---|---|
| 7/18/2026 | Listed for sale | $399,900+90.4%$211/sqft |
Source:  Stellar MLS #L4963446 Report a problem Stellar MLS #L4963446 Report a problem | ||
| 3/20/2019 | Sold | $210,000-4.3%$111/sqft |
Source: Public Record Report a problem | ||
| 2/4/2019 | Price change | $219,500-2.4%$116/sqft |
Source: TRADE WINDS REALTY #P4904271 Report a problem | ||
| 2/1/2019 | Listed for sale | $224,900+75.7%$119/sqft |
Source: TRADE WINDS REALTY #P4904271 Report a problem | ||
| 3/4/2015 | Sold | $128,000+412%$68/sqft |
Source: Public Record Report a problem | ||
| 1/17/2015 | Price change | $25,000-86%$13/sqft |
Source: Auction.com Report a problem | ||
| 12/25/2014 | Listed for sale | -- |
Source: Auction.com Report a problem | ||
| 9/24/2008 | Sold | $179,000$95/sqft |
Source: Public Record Report a problem | ||
Public tax history
| Year | Property taxes | Tax assessment |
|---|---|---|
| 2025 | $2,936 +3.4% | $205,474 +2.9% |
| 2024 | $2,840 +3% | $199,683 +3% |
| 2023 | $2,758 +3.2% | $193,867 +3% |
| 2022 | $2,673 -3.5% | $188,220 +3% |
| 2021 | $2,770 +1.2% | $182,738 +1.4% |
| 2020 | $2,738 -18.6% | $180,215 +8.7% |
| 2019 | $3,366 | $165,722 +13.4% |
| 2018 | $3,366 +58.4% | $146,081 +2.1% |
| 2017 | $2,125 +9.2% | $143,076 +2.1% |
| 2016 | $1,946 -29.5% | $140,133 +2.8% |
| 2015 | $2,760 +14.6% | $136,359 +10% |
| 2014 | $2,408 +87.7% | $123,963 +20.2% |
| 2013 | $1,282 +3.1% | $103,128 +1.7% |
| 2012 | $1,243 -26.7% | $101,404 -17.3% |
| 2011 | $1,695 -6.1% | $122,558 -3.2% |
| 2010 | $1,804 -13.7% | $126,583 -7.5% |
| 2009 | $2,091 +186.4% | $136,784 +290.8% |
| 2008 | $730 | $35,000 |
| 2007 | -- | -- |
Find assessor info on the county website
Monthly payment
Est. payment
Payment breakdown
Explore the cost of this home by adjusting the details. Changes won't be saved.Climate risks
Neighborhood: 33884
- $260,1002 bd2 ba1.5k sqft4136 Martindale Loop, Winter Haven, FL 33884Off Market

- $278,3003 bd2 ba1.7k sqft4124 Martindale Loop, Winter Haven, FL 33884Off Market
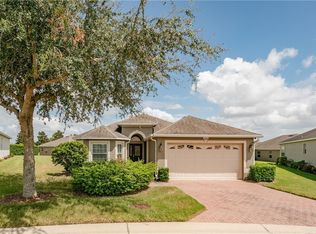
- $240,4002 bd2 ba1.7k sqft4119 Bedford Dr, Winter Haven, FL 33884Off Market

- $245,0002 bd2 ba1.7k sqft4119 Bedford Ave, Winter Haven, FL 33884Off Market
Similar homes
- $405,9004 bd3 ba2.2k sqft4020 CARTERET DRIVE, WINTER HAVEN, FL 33884For Sale
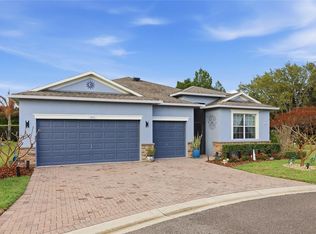
 MLS ID #O6389154, Sofia Lovinsky, KELLER WILLIAMS ADVANTAGE III. Stellar MLS
 - $395,0004 bd3 ba2.3k sqft3890 BEDFORD AVENUE, WINTER HAVEN, FL 33884For Sale
 MLS ID #L4961088, Christie Weeks, DREAM REALTY GROUP. Stellar MLS
 - $409,0004 bd2 ba2.2k sqft344 RUBY LAKE LOOP, WINTER HAVEN, FL 33884For Sale
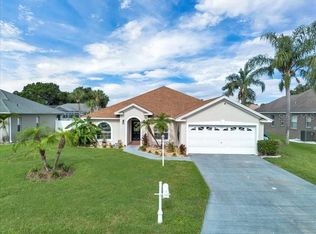 MLS ID #S5156261, Brenda Brooks, KELLER WILLIAMS REALTY SMART 1. Stellar MLS
 - $399,0003 bd2 ba2.4k sqft6704 WINTERSET GARDENS ROAD, WINTER HAVEN, FL 33884For Sale
 MLS ID #S5153946, Rachel Santos, WEICHERT REALTORS HALLMARK PRO. Stellar MLS
 - $345,0003 bd3 ba2k sqft3541 RALEIGH DRIVE, WINTER HAVEN, FL 33884For SaleMLS ID #P4939900, Eileen Belanger, CENTURY 21 MYERS REALTY LAKE WALES. Stellar MLS
- $394,9003 bd2 ba2.1k sqft357 RUBY LAKE LOOP, WINTER HAVEN, FL 33884For SaleMLS ID #L4960449, Steve Lockhart, LOCKHART & ASSOCIATES INC. Stellar MLS
- $350,0004 bd2 ba2.2k sqft817 REFLECTIONS LOOP E, WINTER HAVEN, FL 33884For SaleMLS ID #L4965212, Don Jerue, KELLER WILLIAMS REALTY SMART 1. Stellar MLS
- $359,0003 bd2 ba2.3k sqft4497 STRATHMORE DRIVE, LAKE WALES, FL 33859For SaleMLS ID #P4940053, Lori Raath, LAKE ASHTON REALTY INC.. Stellar MLS
- $344,9002 bd2 ba1.8k sqft4075 BEDFORD AVENUE, WINTER HAVEN, FL 33884For SaleMLS ID #P4939922, Eileen Belanger, CENTURY 21 MYERS REALTY LAKE WALES. Stellar MLS
- $310,0003 bd2 ba2.1k sqft3614 PLYMOUTH DRIVE, WINTER HAVEN, FL 33884For SaleMLS ID #TB8522011, Andrew Duncan, LPT REALTY LLC. Stellar MLS
- $429,0003 bd2 ba2k sqft6216 PINEHURST LOOP, WINTER HAVEN, FL 33884For SaleMLS ID #P4940107, Lori Raath, LAKE ASHTON REALTY INC.. Stellar MLS
- $359,5003 bd2 ba1.8k sqft5325 SNEAD DRIVE, WINTER HAVEN, FL 33884For SaleMLS ID #TB8546364, Francis Alvarez Lopez, LA ROSA REALTY LLC. Stellar MLS
- $359,9003 bd2 ba1.8k sqft464 TERRANOVA STREET, WINTER HAVEN, FL 33884For SaleMLS ID #TB8548427, Bree Allison, KELLER WILLIAMS TAMPA CENTRAL. Stellar MLS
- $559,9004 bd3 ba2.7k sqft7380 BENT GRASS DRIVE, WINTER HAVEN, FL 33884For SaleMLS ID #P4940007, Twanna Dewdney, LA ROSA REALTY PRESTIGE. Stellar MLS
- $310,0003 bd2 ba1.6k sqft5344 NICKLAUS DRIVE, WINTER HAVEN, FL 33884For SaleMLS ID #P4940027, Lori Raath, LAKE ASHTON REALTY INC.. Stellar MLS
- $359,0003 bd2 ba1.9k sqft131 RUBY LAKE DRIVE, WINTER HAVEN, FL 33884For SaleMLS ID #P4938379, CarLee Marchetti, STAR REALTY OF WINTER HAVEN. Stellar MLS
- $309,9003 bd2 ba1.8k sqft2820 TRADITIONS BOULEVARD S, WINTER HAVEN, FL 33884For SaleMLS ID #TB8531455, Stephanie Bombinski, AGENT GROUP REALTY. Stellar MLS
- $464,0004 bd3 ba2.6k sqft355 RUBY LAKE LOOP, WINTER HAVEN, FL 33884For SaleMLS ID #K4903491, Pedro Cartagena, 1513 REALTY LLC. Stellar MLS
- $389,0004 bd3 ba2.6k sqft258 TERRANOVA BOULEVARD, WINTER HAVEN, FL 33880For SaleMLS ID #TB8499276, Jorge Orama, AVENUE HOMES LLC. Stellar MLS
- $370,0004 bd3 ba2.4k sqft306 TERRANOVA BOULEVARD, WINTER HAVEN, FL 33884For SaleMLS ID #TB8522219, Andrew Duncan, LPT REALTY LLC. Stellar MLS
