One or more photo(s) has been virtually staged. Price Adjustment. Welcome to Pine Ridge at Lake Tarpon Village II, nestled in the highly sought-after East Lake area! This spacious 3-bedroom, 2-bath condo blends comfort, convenience, and a welcoming community lifestyle. Inside, you’ll love the thoughtful updates, including new ceiling fans in every room, new carpet in the primary bedroom, and a programmable thermostat for year-round comfort. The kitchen is equipped with a reverse osmosis water filtration system, soft-close kitchen cabinets, coffered ceiling, and a full suite of appliances—all purchased in January 2023—including refrigerator, range, microwave, dishwasher, washer, and dryer. Both updated bathrooms feature new WaterSense toilets for added efficiency. Outside your door, enjoy a beautifully maintained community filled with amenities: a heated pool and hot tub, tennis courts, clubhouse, and a scenic walking path around the lake. Even better, this is a vibrant, active neighborhood that hosts regular holiday cookouts and game nights, making it easy to connect with neighbors and enjoy a social lifestyle. The monthly condo fee covers exterior and grounds maintenance, water, sewer, trash, and all recreational facilities—providing a truly worry-free way of living. (Condo Association approved 2026 condo fee dropping to $676.90 each month) Enjoy an assigned parking space and a fantastic location ~ just minutes to the Pinellas Trail, YMCA, highly-sought-after schools, shopping, dining, and only a 25-minute drive to Tampa International Airport and the world-renowned Gulf beaches.. Whether you’re downsizing, relocating, or seeking a low-maintenance lifestyle, this condo has it all. Move-in ready and waiting for you!
Sold for $197,000
$197,000
3211 LAKE PINE WAY E #H1, TARPON SPRINGS, FL 34688
3beds
1,396sqft
Condominium
Built in 1985
-- sqft lot
$195,700 Zestimate®
$141/sqft
$2,193 Estimated rent
Home value
$195,700
$178,000 - $213,000
$2,193/mo
Zestimate® history
Owner options
List your home for rent
$2,193/mo
Rent Zestimate®
Find your next renter with Zillow Rental Manager. Plus, with online applications, you can quickly screen prospective tenants – for free.
$2,193/mo
Rent Zestimate®
Refinance and save
$2,108/mo
Est. payment
Refinancing to a lower rate could help reduce your monthly payments and save thousands over the life of the loan.
$2,108/mo
Est. payment
Explore your selling options
Work with a Zillow partner agent
Leverage their expertise and Zillow's premium Showcase listings to get your home seen by more buyers.
Get startedList with your own agent
Get your home in front of millions of buyers by listing it on Zillow.
Learn how to do itSell it yourself
Take full control of how buyers see your home on Zillow by listing For Sale by Owner (FSBO).
List your homeWhat's special
Tennis courtsWatersense toiletsProgrammable thermostatUpdated bathroomsCoffered ceilingFull suite of appliancesSoft-close kitchen cabinets
Zillow last checked:
Listing updated:
Listed by:
Karen Thomas 314-503-1095,
COLDWELL BANKER REALTY 727-781-3700
Bought with:
Karen Thomas, 3499158
COLDWELL BANKER REALTY
Source: Stellar MLS,MLS#: TB8432052 Originating MLS: Suncoast Tampa
Originating MLS: Suncoast Tampa
Facts & features
Interior
Bedrooms & bathrooms
- Bedrooms: 3
- Bathrooms: 2
- Full bathrooms: 2
Primary bedroom
- Features: Ceiling Fan(s), En Suite Bathroom, Exhaust Fan, Granite Counters, Walk-In Closet(s)
- Level: First
- Area: 200.4 Square Feet
- Dimensions: 16.7x12
Bedroom 1
- Features: Dual Closets
- Level: First
- Area: 116.64 Square Feet
- Dimensions: 10.8x10.8
Bedroom 2
- Features: Dual Closets
- Level: First
- Area: 119.88 Square Feet
- Dimensions: 11.1x10.8
Kitchen
- Features: Breakfast Bar, Exhaust Fan, Granite Counters
- Level: First
- Area: 105.23 Square Feet
- Dimensions: 14.8x7.11
Living room
- Features: Ceiling Fan(s)
- Level: First
- Area: 256.69 Square Feet
- Dimensions: 19.3x13.3
Heating
- Central, Electric
Cooling
- Central Air
Appliances
- Included: Dishwasher, Disposal, Dryer, Electric Water Heater, Ice Maker, Kitchen Reverse Osmosis System, Microwave, Range, Refrigerator, Washer
- Laundry: Inside, Laundry Room
Features
- Ceiling Fan(s), Coffered Ceiling(s), Primary Bedroom Main Floor, Stone Counters, Thermostat, Walk-In Closet(s)
- Flooring: Carpet, Ceramic Tile
- Doors: Sliding Doors
- Windows: Blinds, Window Treatments
- Has fireplace: No
Interior area
- Total structure area: 1,396
- Total interior livable area: 1,396 sqft
Property
Parking
- Parking features: Assigned, Guest, Reserved
Features
- Levels: One
- Stories: 1
- Patio & porch: Enclosed
- Exterior features: Lighting, Sidewalk, Tennis Court(s)
Lot
- Size: 1.46 Acres
Details
- Parcel number: 222716716922150810
- Special conditions: None
Construction
Type & style
- Home type: Condo
- Property subtype: Condominium
Materials
- Block, Stucco
- Foundation: Slab
- Roof: Shingle
Condition
- New construction: No
- Year built: 1985
Utilities & green energy
- Sewer: Public Sewer
- Water: None
- Utilities for property: BB/HS Internet Available, Cable Available, Electricity Connected, Phone Available, Public, Sewer Connected, Street Lights, Water Connected
Community & HOA
Community
- Features: Association Recreation - Owned, Buyer Approval Required, Clubhouse, Community Mailbox, Deed Restrictions, Playground, Pool, Sidewalks, Special Community Restrictions, Tennis Court(s)
- Security: Smoke Detector(s)
- Pet fee: $0 monthly
- Subdivision: PINE RIDGE AT LAKE TARPON VILLAGE
HOA
- Has HOA: Yes
- Amenities included: Clubhouse, Maintenance, Playground, Pool, Recreation Facilities, Spa/Hot Tub, Tennis Court(s), Trail(s), Vehicle Restrictions
- Services included: Common Area Taxes, Community Pool, Reserve Fund, Maintenance Structure, Maintenance Grounds, Manager, Pool Maintenance, Recreational Facilities, Sewer, Trash, Water
- HOA fee: $677 monthly
- HOA name: Alex Oelnaga
- HOA phone: 727-938-9582
Location
- Region: Tarpon Springs
Financial & listing details
- Price per square foot: $141/sqft
- Tax assessed value: $215,439
- Annual tax amount: $3,202
- Date on market: 10/2/2025
- Cumulative days on market: 148 days
- Listing terms: Cash,Conventional
- Ownership: Fee Simple
- Total actual rent: 0
- Electric utility on property: Yes
- Road surface type: Paved
Price history
| Date | Event | Price |
|---|---|---|
| 3/23/2026 | Sold | $197,000-6.2%$141/sqft |
Source:  Stellar MLS #TB8432052 Report a problem Stellar MLS #TB8432052 Report a problem | ||
| 2/28/2026 | Pending sale | $209,999$150/sqft |
Source: Stellar MLS #TB8432052 Report a problem | ||
| 11/14/2025 | Price change | $209,999-4.5%$150/sqft |
Source: Stellar MLS #TB8432052 Report a problem | ||
| 10/31/2025 | Price change | $220,000-2.2%$158/sqft |
Source: Stellar MLS #TB8432052 Report a problem | ||
| 10/17/2025 | Price change | $225,000-1.7%$161/sqft |
Source: Stellar MLS #TB8432052 Report a problem | ||
| 10/2/2025 | Listed for sale | $229,000-6.5%$164/sqft |
Source: Stellar MLS #TB8432052 Report a problem | ||
| 12/19/2022 | Sold | $245,000-1.6%$176/sqft |
Source: Public Record Report a problem | ||
| 11/15/2022 | Pending sale | $249,000$178/sqft |
Source: Stellar MLS #T3406065 Report a problem | ||
| 11/4/2022 | Price change | $249,000-2%$178/sqft |
Source: Stellar MLS #T3406065 Report a problem | ||
| 10/5/2022 | Listed for sale | $254,000+2%$182/sqft |
Source: Stellar MLS #T3406065 Report a problem | ||
| 9/1/2022 | Listing removed | -- |
Source: Stellar MLS #T3390470 Report a problem | ||
| 8/19/2022 | Price change | $249,000-2%$178/sqft |
Source: Stellar MLS #T3390470 Report a problem | ||
| 8/6/2022 | Price change | $254,000-1.9%$182/sqft |
Source: Stellar MLS #T3390470 Report a problem | ||
| 7/25/2022 | Listed for sale | $259,000+332.4%$186/sqft |
Source: Stellar MLS #T3390470 Report a problem | ||
| 11/3/1995 | Sold | $59,900$43/sqft |
Source: Public Record Report a problem | ||
Public tax history
| Year | Property taxes | Tax assessment |
|---|---|---|
| 2025 | $3,202 -4.2% | $215,439 -5.4% |
| 2024 | $3,343 -2.8% | $227,668 -1% |
| 2023 | $3,438 +78.3% | $229,966 +58.3% |
| 2022 | $1,929 -0.6% | $145,285 +3% |
| 2021 | $1,939 +192.2% | $141,053 +103% |
| 2020 | $664 +0.5% | $69,500 +2.3% |
| 2019 | $661 | $67,937 +1.9% |
| 2018 | $661 +0.3% | $66,670 +2.1% |
| 2017 | $659 -0.8% | $65,299 +2.1% |
| 2016 | $664 +5.2% | $63,956 +0.7% |
| 2015 | $631 -9.9% | $63,511 +0.8% |
| 2014 | $700 +0.7% | $63,007 +1.5% |
| 2013 | $695 +14.8% | $62,076 +1.7% |
| 2012 | $605 | $61,038 -6.1% |
| 2011 | -- | $65,032 +1.5% |
| 2010 | -- | $64,071 +2% |
| 2009 | -- | $62,808 +0.1% |
| 2008 | $592 | $62,745 +3% |
| 2007 | -- | $60,917 -39.3% |
| 2005 | -- | $100,300 +23.2% |
| 2004 | $673 +3% | $81,400 +7.1% |
| 2003 | $654 +9.3% | $76,000 +8.7% |
| 2002 | $599 | $69,900 +16.9% |
| 2001 | $599 +7.5% | $59,800 +3.8% |
| 2000 | $557 | $57,600 |
Find assessor info on the county website
Neighborhood: 34688
Nearby homes
- $219,0003 bd2 ba1.3k sqft3211 Lake Pine Way E APT A1, Tarpon Springs, FL 34688For Sale

- $194,7003 bd2 ba1.4k sqft3211 Lake Pine Way E APT A2, Tarpon Springs, FL 34688Off Market
- $237,8003 bd2 ba1.4k sqft3211 Lake Pine Way E APT B1, Tarpon Springs, FL 34688Off Market
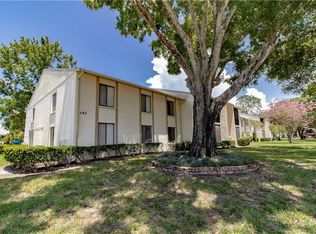
- $187,4003 bd2 ba1.4k sqft3211 Lake Pine Way E APT B2, Tarpon Springs, FL 34688Off Market
- $175,0002 bd2 ba1k sqft3211 Lake Pine Way E APT C1, Tarpon Springs, FL 34688Off Market
- $187,3002 bd2 ba1.1k sqft3211 Lake Pine Way E APT C2, Tarpon Springs, FL 34688Off Market
- $141,500-- bd-- ba1k sqft3211 Lake Pine Way E APT D1, Tarpon Springs, FL 34688Off Market
- $164,6002 bd2 ba1k sqft3211 Lake Pine Way E APT D2, Tarpon Springs, FL 34688Off Market
Nearby schools
GreatSchools rating
- 9/10Cypress Woods Elementary SchoolGrades: PK-5Distance: 0.6 mi
- 6/10Tarpon Springs Middle SchoolGrades: 6-8Distance: 5.8 mi
- 7/10East Lake High SchoolGrades: PK,9-12Distance: 0.7 mi
Schools provided by the listing agent
- Elementary: Cypress Woods Elementary-PN
- Middle: Tarpon Springs Middle-PN
- High: East Lake High-PN
Source: Stellar MLS. This data may not be complete. We recommend contacting the local school district to confirm school assignments for this home.
Get a cash offer in 3 minutes
Find out how much your home could sell for in as little as 3 minutes with a no-obligation cash offer.
Estimated market value
$195,700
Get a cash offer in 3 minutes
Find out how much your home could sell for in as little as 3 minutes with a no-obligation cash offer.
Estimated market value
$195,700
- Florida
- Pinellas County
- Tarpon Springs
- 34688
- 3211 LAKE PINE WAY E Unit H1
Nearby cities
Nearby zip codes
Other Tarpon Springs Topics
