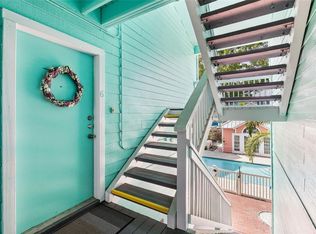
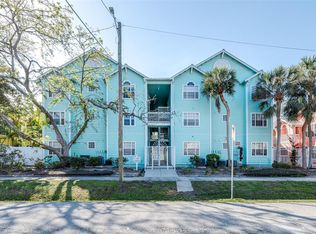
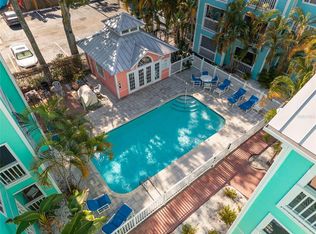
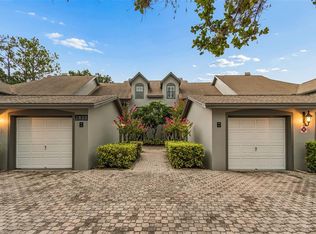
Go big—and go home to Mallory Square Unit A8. Featuring the largest floorplan in the entire condominium community, this home offers 994 square feet of beautifully refreshed living space and wears every inch well. Vaulted ceilings soar throughout, creating an open, airy feeling rarely found in condo living, while western exposure fills the interior with warm afternoon sunlight. Luxury vinyl flooring and fresh paint provide a clean, modern backdrop that is ready for its next owner from day one. The spacious primary suite is a true retreat, complete with a walk-in closet and an impressively large primary bathroom. Step outside to your covered private patio and take in the pool view—the perfect setting for morning coffee, an evening cocktail, or a well-earned moment of doing absolutely nothing. The generous layout offers the flexibility and breathing room you have been searching for, all within one of Tampa’s most conveniently located communities. Mallory Square places you just minutes from Downtown Tampa, Hyde Park Village, Bayshore Boulevard, the Westshore Business District, Tampa International Airport, and some of the city’s best dining, shopping, and entertainment. This is more than the largest floorplan at Mallory Square. It is vaulted ceilings, golden-hour light, poolside views, modern finishes, and an unbeatable Tampa location—all coming together in one legendary address. Mallory Square Unit A8. This is the one you were hoping would hit the market.
For sale
$299,999
3002 W CLEVELAND STREET #A8, TAMPA, FL 33609
2beds
994sqft
:
Get pre-qualified$2,573/mo
Condominium
Built in 1989
-- sqft lot
$289,400 Zestimate®
$302/sqft
$495/mo HOA
What's special
Modern finishesCovered private patioPool viewPoolside viewsGolden-hour lightImpressively large primary bathroomVaulted ceilings
- 2 days |
- 303 |
- 22 |
Likely to sell faster than
Zillow last checked:
Listing updated:
Listed by:
Stephen Dispensa 516-343-0052,
DISPENSA PROPERTIES LLC 813-591-0569
Source: Stellar MLS,MLS#: TB8534569 Originating MLS: Suncoast Tampa
Originating MLS: Suncoast Tampa
Facts & features
Interior
Bedrooms & bathrooms
- Bedrooms: 2
- Bathrooms: 2
- Full bathrooms: 2
Rooms
- Room types: Family Room
Primary bedroom
- Features: Walk-In Closet(s)
- Level: First
- Area: 165 Square Feet
- Dimensions: 11x15
Bedroom 2
- Features: Built-in Closet
- Level: First
- Area: 150 Square Feet
- Dimensions: 10x15
Great room
- Level: First
- Area: 288 Square Feet
- Dimensions: 12x24
Kitchen
- Level: First
- Area: 50 Square Feet
- Dimensions: 5x10
Heating
- Central, Electric
Cooling
- Central Air
Appliances
- Included: Dishwasher, Electric Water Heater, Range, Range Hood, Refrigerator
- Laundry: Electric Dryer Hookup, Washer Hookup
Features
- Cathedral Ceiling(s), Vaulted Ceiling(s)
- Flooring: Ceramic Tile, Luxury Vinyl
- Has fireplace: No
Interior area
- Total structure area: 1,077
- Total interior livable area: 994 sqft
Video & virtual tour
Property
Parking
- Parking features: Assigned
Features
- Levels: One
- Stories: 1
- Patio & porch: Covered, Enclosed
- Exterior features: Lighting
- Pool features: In Ground
- Has view: Yes
- View description: Pool
Lot
- Size: 2 Square Feet
- Features: City Lot
Details
- Parcel number: A2229183O6A0000000008.0
- Zoning: RM-16
- Special conditions: None
Construction
Type & style
- Home type: Condo
- Architectural style: Key West
- Property subtype: Condominium
Materials
- Vinyl Siding, Wood Frame
- Foundation: Slab
- Roof: Metal
Condition
- New construction: No
- Year built: 1989
Utilities & green energy
- Sewer: Public Sewer
- Water: Public
- Utilities for property: BB/HS Internet Available, Cable Available, Cable Connected, Electricity Available, Electricity Connected, Sewer Available, Sewer Connected
Community & HOA
Community
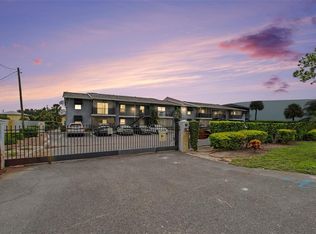
- Features: Clubhouse, Community Mailbox, Gated Community - Guard
- Pet fee: $0 monthly
- Subdivision: MALLORY SQUARE A CONDO
HOA
- Has HOA: Yes
- Amenities included: Clubhouse, Pool
- Services included: Community Pool, Reserve Fund, Maintenance Structure, Maintenance Grounds, Pool Maintenance, Water
- HOA fee: $495 monthly
- HOA name: l WHITE
Location
- Region: Tampa
Financial & listing details
- Price per square foot: $302/sqft
- Tax assessed value: $266,918
- Annual tax amount: $4,378
- Date on market: 7/31/2026
- Cumulative days on market: 2 days
- Listing terms: Cash,Conventional
- Ownership: Condominium
- Total actual rent: 0
- Electric utility on property: Yes
- Road surface type: Asphalt, Concrete
Estimated market value
$289,400
$275,000 - $304,000
$2,153/mo
Price history
| Date | Event | Price |
|---|---|---|
| 7/31/2026 | Listed for sale | $299,999+79.6%$302/sqft |
Source:  Stellar MLS #TB8534569 Report a problem Stellar MLS #TB8534569 Report a problem | ||
| 4/21/2020 | Listing removed | $1,550$2/sqft |
Source: SELLING TAMPA BAY, LLC #T3231735 Report a problem | ||
| 3/31/2020 | Price change | $1,550-3.1%$2/sqft |
Source: SELLING TAMPA BAY, LLC #T3231735 Report a problem | ||
| 3/14/2020 | Listed for rent | $1,600$2/sqft |
Source: SELLING TAMPA BAY, LLC #T3231735 Report a problem | ||
| 11/3/2016 | Sold | $167,000+1.8%$168/sqft |
Source: Stellar MLS #T2840205 Report a problem | ||
| 9/21/2016 | Listed for sale | $164,000+20.7%$165/sqft |
Source: KELLER WILLIAMS TAMPA CENTRAL #T2840205 Report a problem | ||
| 5/19/2003 | Sold | $135,900$137/sqft |
Source: Public Record Report a problem | ||
Public tax history
| Year | Property taxes | Tax assessment |
|---|---|---|
| 2025 | $4,379 +8% | $260,839 +2.9% |
| 2024 | $4,056 -1.4% | $253,488 -0.5% |
| 2023 | $4,113 +2.9% | $254,814 +3% |
| 2022 | $3,996 +0.1% | $247,392 +23.6% |
| 2021 | $3,992 +77.3% | $200,169 +30.2% |
| 2020 | $2,252 +2.2% | $153,682 +2.3% |
| 2019 | $2,202 | $150,227 +1.9% |
| 2018 | $2,202 +1.2% | $147,426 +2.1% |
| 2017 | $2,176 +1.8% | $144,394 +11% |
| 2016 | $2,137 -20.5% | $130,070 +5% |
| 2015 | $2,687 +13.6% | $123,898 +10% |
| 2014 | $2,366 | $112,635 +9.7% |
| 2013 | $2,366 +12.8% | $102,697 +6% |
| 2012 | $2,096 +0.1% | $96,911 +3.5% |
| 2011 | $2,095 +14.1% | $93,678 +10% |
| 2010 | $1,835 -22.6% | $85,162 -22.2% |
| 2009 | $2,371 -41% | $109,506 -40.8% |
| 2008 | $4,018 +75.3% | $184,980 +40.6% |
| 2007 | $2,292 -5.7% | $131,606 +2.5% |
| 2006 | $2,432 +0.7% | $128,396 +3% |
| 2005 | $2,415 | $124,656 +3% |
| 2004 | -- | $121,025 +35.2% |
| 2003 | -- | $89,525 +2.4% |
| 2002 | -- | $87,427 +1.6% |
| 2001 | -- | $86,050 +33.5% |
| 2000 | $1,005 | $64,435 |
Find assessor info on the county website
Monthly payment
Est. payment
Payment breakdown
Explore the cost of this home by adjusting the details. Changes won't be saved.Climate risks
Neighborhood: Palma Ceia Pines
Nearby schools
GreatSchools rating
- 9/10Mitchell Elementary SchoolGrades: PK-5Distance: 0.1 mi
- 9/10Wilson Middle SchoolGrades: 6-8Distance: 1.4 mi
- 8/10Plant High SchoolGrades: 9-12Distance: 1.5 mi
Schools provided by the listing agent
- Elementary: Mitchell-HB
- Middle: Wilson-HB
- High: Plant-HB
Source: Stellar MLS. This data may not be complete. We recommend contacting the local school district to confirm school assignments for this home.
- $314,9002 bd2 ba995 sqft3002 W Cleveland St UNIT B6, Tampa, FL 33609For Sale
- $275,0002 bd2 ba897 sqft3002 W Cleveland St UNIT B9, Tampa, FL 33609Sold
- $295,0002 bd2 ba995 sqft3002 W Cleveland St UNIT B10, Tampa, FL 33609Sold

- $283,4002 bd2 ba897 sqft3002 W Cleveland St UNIT B12, Tampa, FL 33609Sold
- $270,0002 bd2 ba787 sqft3002 W Cleveland St UNIT C3, Tampa, FL 33609For Sale
- $265,0002 bd2 ba787 sqft3002 W Cleveland St UNIT D11, Tampa, FL 33609For Sale
- $275,0002 bd2 ba787 sqft3002 W Cleveland St UNIT E1, Tampa, FL 33609Sold
- $275,0002 bd2 ba787 sqft3002 W Cleveland St UNIT C4, Tampa, FL 33609Sold
A local agent can set up tours, give advice and negotiate with sellers.
Similar homes
- $175,0002 bd2 ba834 sqft3711 W IOWA AVE #115, TAMPA, FL 33611For Sale
 MLS ID #TB8534437, Kristie Scammell, ORCHARD BROKERAGE, LLC. Stellar MLS
 - $249,9002 bd2 ba1.3k sqft2830 COUNTRYSIDE BOULEVARD #223, CLEARWATER, FL 33761For Sale
 MLS ID #TB8533446, Nancy Leslie, RE/MAX REALTEC GROUP INC. Stellar MLS
 - $235,0002 bd2 ba1.2k sqft4907 W MCELROY AVENUE #H209, TAMPA, FL 33611For Sale
 MLS ID #TB8529894, Myra Denman, QUICKSILVER REAL ESTATE GROUP. Stellar MLS
 - $289,0001 bd1 ba964 sqft3205 BAY CLUB CIRCLE #3205, TAMPA, FL 33607For Sale
 MLS ID #TB8516359, Kelley Haller, COLDWELL BANKER REALTY. Stellar MLS
 - $350,0003 bd2 ba961 sqft9403 AFTON COURT, TAMPA, FL 33615For SaleMLS ID #TB8534425, Chandler Thompson, FRANK ALBERT REALTY. Stellar MLS
- $194,9002 bd2 ba1.1k sqft12237 ARMENIA GABLES CIR, TAMPA, FL 33612For SaleMLS ID #TB8532470, Sonja Haltiwanger, LLC, OFFERPAD BROKERAGE FL, LLC. Stellar MLS
- $235,0002 bd2 ba1k sqft4839 MCELROY #F206, TAMPA, FL 33611For SaleMLS ID #TB8498480, Kristen Thomas, SMITH & ASSOCIATES REAL ESTATE. Stellar MLS
- $219,0002 bd3 ba1k sqft2350 FLETCHERS POINT CIRCLE, TAMPA, FL 33613For SaleMLS ID #TB8534287, Alfredo Perez, LPT REALTY, LLC. Stellar MLS
- $299,9003 bd2 ba1.2k sqft8309 N 12TH STREET, TAMPA, FL 33604For SaleMLS ID #TB8496443, Rob Jones, OFFERPAD BROKERAGE FL, LLC. Stellar MLS
- $279,9002 bd2 ba1.2k sqft8013 BOONE DRIVE, LARGO, FL 33773For SaleMLS ID #TB8533278, Robbyn Quandt PLLC, FUTURE HOME REALTY INC. Stellar MLS
- $300,0003 bd2 ba975 sqft4419 DOLPHIN DR, TAMPA, FL 33617For SaleMLS ID #TB8528509, Justin Meyers, ORCHARD BROKERAGE, LLC. Stellar MLS
- $276,0003 bd3 ba1.1k sqft10106 BELLEVILLE PLACE, TAMPA, FL 33624For SaleMLS ID #TB8528700, Ignacio Torano, AGILE GROUP REALTY. Stellar MLS
- $264,9003 bd2 ba1.2k sqft1522 E 21ST AVENUE, TAMPA, FL 33605For SaleMLS ID #TB8524744, CHRISTINA Griffin, GENSTONE REALTY. Stellar MLS
- $299,0002 bd3 ba1.2k sqft4930 ELIZABETH ANNE CIRCLE, TAMPA, FL 33616For SaleMLS ID #TB8451154, Danelle Castillo, TAMPA BAY REALTY & INVESTMENT GROUP. Stellar MLS
- $269,9993 bd2 ba1k sqft5100 BURCHETTE ROAD #2505, TAMPA, FL 33647For SaleMLS ID #TB8505325, Mara McCutchen, AGILE GROUP REALTY. Stellar MLS
- $168,5002 bd1 ba1k sqft4335 AEGEAN DRIVE #136A, TAMPA, FL 33611For SaleMLS ID #TB8490432, Peter Wacelitz, IV, RE/MAX ALLIANCE GROUP. Stellar MLS
- $245,0002 bd2 ba1.1k sqft704 LYNDHURST STREET #624, DUNEDIN, FL 34698For SaleMLS ID #TB8476462, Katie Ducharme Procissi, KATIE DUCHARME REALTY, LLC. Stellar MLS
- $223,0002 bd2 ba1k sqft2400 FEATHER SOUND DRIVE #412, CLEARWATER, FL 33762For SaleMLS ID #TB8488895, Lynda Kelly, BAYSIDE PROPERTY MGMT. & REAL. Stellar MLS
- $199,9002 bd2 ba968 sqft5000 CULBREATH KEY WAY #1-205, TAMPA, FL 33611For SaleMLS ID #TB8431217, John O'Brien, BRICK STREET REALTY. Stellar MLS
- $316,9953 bd2 ba1.1k sqft5001 WHITEWAY DRIVE, TAMPA, FL 33617For SaleMLS ID #TB8513974, Bryan Rodriguez, ELEVATED REALTY. Stellar MLS
