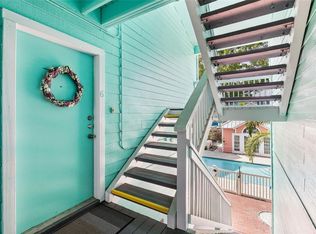
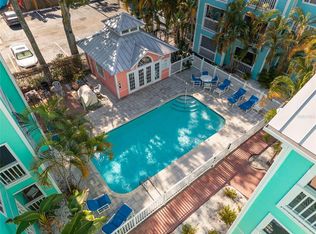
Welcome home to this recently renovated, top-floor, 897 square foot, 2-bedroom / 2-bathroom condo in the Mallory Square community of South Tampa! This gorgeous, well-maintained, and move-in-ready unit offers you the opportunity to own your piece of one of the most highly sought-after neighborhoods in Tampa: Palma Ceia Pines. This gated community is zoned for South Tampa’s top-rated schools, including Plant High, Wilson Middle, and Mitchell Elementary (located just across S Gomez Ave from the community). The wall-to-wall, modern updates, which took place less than 5 years ago, include vinyl flooring and fixtures throughout, interior paint, with the kitchen featuring stylish cabinetry, stainless steel appliances, and granite countertops which extend into a sizable eat-in kitchen bar. The two full bathrooms were also recently updated with modern vanities, fixtures, and tilework, including the ensuite master bathroom’s elegant tile shower. The nearly 14-foot-tall, vaulted ceiling in the open concept kitchen-dining-living room combo creates an airy and bright space that will have you double-checking this home’s square footage. Plus, no noisy upstairs neighbors here! A full-size washer and dryer are included with the home, offering all the conveniences of in-unit laundry. Through the newer, smooth sliding-glass door, you’ll find a peaceful balcony with a storage closet where you can look out upon the mature landscaping and whimsical Key West inspired pastel colors and architecture of the community. Mallory Square’s amenities include gated entry for security and reserved parking, along with a tranquil and inviting community pool and clubhouse. Water, sewer, trash, and master insurance are included in the monthly fee. The Palma Ceia Pines neighborhood offers easy access to the dining, entertainment, shopping, and nightlife of the Hyde Park/South Howard (SOHO) area, along with the endless distractions of Downtown, Water Street, Armature Works, the Tampa Riverwalk, Bayshore Boulevard, and much more! Call today for your private showing, make this gem your home, and start enjoying the luxury of South Tampa maintenance-free living!
Sold for $275,000
$275,000
3002 W CLEVELAND STREET #B9, TAMPA, FL 33609
2beds
897sqft
Condominium
Built in 1989
-- sqft lot
$269,700 Zestimate®
$307/sqft
$2,038 Estimated rent
Home value
$269,700
$248,000 - $294,000
$2,038/mo
Zestimate® history
Owner options
List your home for rent
$2,038/mo
Rent Zestimate®
Find your next renter with Zillow Rental Manager. Plus, with online applications, you can quickly screen prospective tenants – for free.
$2,038/mo
Rent Zestimate®
Refinance and save
$2,401/mo
Est. payment
Refinancing to a lower rate could help reduce your monthly payments and save thousands over the life of the loan.
$2,401/mo
Est. payment
Explore your selling options
Work with a Zillow partner agent
Leverage their expertise and Zillow's premium Showcase listings to get your home seen by more buyers.
Get startedList with your own agent
Get your home in front of millions of buyers by listing it on Zillow.
Learn how to do itSell it yourself
Take full control of how buyers see your home on Zillow by listing For Sale by Owner (FSBO).
List your homeWhat's special
Modern updatesStylish cabinetryPeaceful balconyGranite countertopsFull-size washer and dryerVinyl flooringVaulted ceiling
Zillow last checked:
Listing updated:
Listed by:
John Alestra 727-743-8217,
AGILE GROUP REALTY 813-569-6294
Bought with:
Sean Broderick, 526610
BRODERICK & ASSOCIATES INC
Source: Stellar MLS,MLS#: TB8396803 Originating MLS: Suncoast Tampa
Originating MLS: Suncoast Tampa
Facts & features
Interior
Bedrooms & bathrooms
- Bedrooms: 2
- Bathrooms: 2
- Full bathrooms: 2
Primary bedroom
- Features: Ceiling Fan(s), Built-in Closet
- Level: First
- Area: 120 Square Feet
- Dimensions: 12x10
Bedroom 2
- Features: Ceiling Fan(s), Built-in Closet
- Level: First
- Area: 131.25 Square Feet
- Dimensions: 12.5x10.5
Kitchen
- Level: First
- Area: 150 Square Feet
- Dimensions: 12x12.5
Living room
- Features: Ceiling Fan(s)
- Level: First
- Area: 150 Square Feet
- Dimensions: 12x12.5
Heating
- Central
Cooling
- Central Air
Appliances
- Included: Dishwasher, Dryer, Microwave, Range, Refrigerator, Washer
- Laundry: In Kitchen, Inside, Laundry Closet
Features
- Ceiling Fan(s), Eating Space In Kitchen, Living Room/Dining Room Combo, Open Floorplan, Stone Counters, Vaulted Ceiling(s)
- Flooring: Tile, Vinyl
- Doors: Sliding Doors
- Windows: Blinds
- Has fireplace: No
Interior area
- Total structure area: 897
- Total interior livable area: 897 sqft
Property
Parking
- Parking features: Assigned, Guest, On Street, Reserved
- Has uncovered spaces: Yes
Features
- Levels: One
- Stories: 1
- Patio & porch: Covered, Rear Porch
- Exterior features: Balcony, Lighting
Lot
- Features: City Lot, Landscaped, Sidewalk
- Residential vegetation: Mature Landscaping
Details
- Parcel number: A2229183O6B0000000009.0
- Zoning: RM-16
- Special conditions: None
Construction
Type & style
- Home type: Condo
- Property subtype: Condominium
Materials
- Wood Frame, Wood Siding
- Foundation: Slab
- Roof: Metal
Condition
- New construction: No
- Year built: 1989
Utilities & green energy
- Sewer: Public Sewer
- Water: Public
- Utilities for property: Cable Connected, Electricity Connected, Sewer Connected, Water Connected
Community & HOA
Community
- Features: Clubhouse, Gated Community - No Guard, Pool
- Pet fee: $0 monthly
- Subdivision: MALLORY SQUARE A CONDO
HOA
- Has HOA: Yes
- Amenities included: Clubhouse, Gated, Pool
- Services included: Community Pool, Insurance, Maintenance Structure, Maintenance Grounds, Pool Maintenance, Sewer, Trash, Water
- HOA fee: $495 monthly
- HOA name: Bay Ridge Property Management
- HOA phone: 813-251-2011
Location
- Region: Tampa
Financial & listing details
- Price per square foot: $307/sqft
- Tax assessed value: $258,455
- Annual tax amount: $4,702
- Date on market: 6/13/2025
- Listing terms: Cash,Conventional
- Ownership: Condominium
- Total actual rent: 0
- Electric utility on property: Yes
- Road surface type: Paved
Price history
| Date | Event | Price |
|---|---|---|
| 7/28/2025 | Sold | $275,000+7.2%$307/sqft |
Source:  Stellar MLS #TB8396803 Report a problem Stellar MLS #TB8396803 Report a problem | ||
| 6/28/2021 | Sold | $256,500+59.3%$286/sqft |
Source: Stellar MLS #T3311320 Report a problem | ||
| 6/4/2018 | Sold | $161,000+42.5%$179/sqft |
Source: Public Record Report a problem | ||
| 12/29/2015 | Sold | $113,000-44.1%$126/sqft |
Source: Public Record Report a problem | ||
| 5/17/2006 | Sold | $202,000+45.8%$225/sqft |
Source: Public Record Report a problem | ||
| 10/6/2003 | Sold | $138,500+53.9%$154/sqft |
Source: Public Record Report a problem | ||
| 4/4/2000 | Sold | $90,000+23.6%$100/sqft |
Source: Public Record Report a problem | ||
| 2/21/2000 | Sold | $72,800-1.4%$81/sqft |
Source: Public Record Report a problem | ||
| 12/29/1999 | Sold | $73,800-0.9%$82/sqft |
Source: Public Record Report a problem | ||
| 6/3/1999 | Sold | $74,500+19.2%$83/sqft |
Source: Public Record Report a problem | ||
| 8/30/1995 | Sold | $62,500$70/sqft |
Source: Public Record Report a problem | ||
Public tax history
| Year | Property taxes | Tax assessment |
|---|---|---|
| 2025 | $5,175 +10% | $258,455 +5.7% |
| 2024 | $4,703 -9.1% | $244,508 -6.1% |
| 2023 | $5,173 +12% | $260,404 +10% |
| 2022 | $4,618 +127% | $236,731 +65% |
| 2021 | $2,034 +1.3% | $143,430 +1.4% |
| 2020 | $2,009 +2.4% | $141,450 +2.3% |
| 2019 | $1,963 | $138,270 -6.4% |
| 2018 | $1,963 -31.9% | $147,650 +19.1% |
| 2017 | $2,880 +11.6% | $124,007 +10.1% |
| 2016 | $2,580 +10.7% | $112,678 +5.7% |
| 2015 | $2,332 +2.1% | $106,583 +10% |
| 2014 | $2,284 +12.1% | $96,894 +10.2% |
| 2013 | $2,036 +13% | $87,907 +5.6% |
| 2012 | $1,802 -1.5% | $83,257 +0.5% |
| 2011 | $1,830 +12.7% | $82,845 +10% |
| 2010 | $1,624 -24.8% | $75,314 -24.5% |
| 2009 | $2,160 -40.7% | $99,706 -40.5% |
| 2008 | $3,641 +6.1% | $167,570 +4.8% |
| 2007 | $3,432 +64% | $159,819 +40.3% |
| 2006 | $2,092 +0.8% | $113,908 +3% |
| 2005 | $2,075 | $110,590 +3% |
| 2004 | -- | $107,369 +88.2% |
| 2003 | -- | $57,036 +2.4% |
| 2002 | -- | $55,699 +1.6% |
| 2001 | -- | $54,822 -7.4% |
| 2000 | $720 | $59,224 |
Find assessor info on the county website
Neighborhood: Palma Ceia Pines
Nearby homes
- $314,9002 bd2 ba995 sqft3002 W Cleveland St UNIT B6, Tampa, FL 33609For Sale
- $295,0002 bd2 ba995 sqft3002 W Cleveland St UNIT B10, Tampa, FL 33609Sold

- $283,4002 bd2 ba897 sqft3002 W Cleveland St UNIT B12, Tampa, FL 33609Sold
- $270,0002 bd2 ba787 sqft3002 W Cleveland St UNIT C3, Tampa, FL 33609For Sale

- $265,0002 bd2 ba787 sqft3002 W Cleveland St UNIT D11, Tampa, FL 33609For Sale
- $275,0002 bd2 ba787 sqft3002 W Cleveland St UNIT E1, Tampa, FL 33609Sold
- $275,0002 bd2 ba787 sqft3002 W Cleveland St UNIT C4, Tampa, FL 33609Sold
- $297,5002 bd2 ba787 sqft3002 W Cleveland St UNIT E9, Tampa, FL 33609Sold
Nearby schools
GreatSchools rating
- 9/10Mitchell Elementary SchoolGrades: PK-5Distance: 0.1 mi
- 9/10Wilson Middle SchoolGrades: 6-8Distance: 1.4 mi
- 8/10Plant High SchoolGrades: 9-12Distance: 1.5 mi
Schools provided by the listing agent
- Elementary: Mitchell-HB
- Middle: Wilson-HB
- High: Plant City-HB
Source: Stellar MLS. This data may not be complete. We recommend contacting the local school district to confirm school assignments for this home.
Get a cash offer in 3 minutes
Find out how much your home could sell for in as little as 3 minutes with a no-obligation cash offer.
Estimated market value
$269,700
Get a cash offer in 3 minutes
Find out how much your home could sell for in as little as 3 minutes with a no-obligation cash offer.
Estimated market value
$269,700
- Florida
- Hillsborough County
- Tampa
- 33609
- Palma Ceia Pines
- 3002 W CLEVELAND STREET Unit B9
Nearby cities
Nearby neighborhoods
Nearby zip codes
Other Tampa Topics
