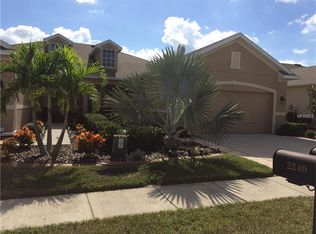
Auction Property. This Villa can be a "dream home" again. With a bit of thoughtful planning you can remake this home into a dream home. Located in a maintenance free community in a prime non-gated community called GulfWinds. This great location requires no-flood insurance, is close to Hwy 19, SR-54, and great restaurants. The home does have "solar panels" that saves on electrical capacity use, these will convey to the new owner. There's a fully fenced backyard that offers complete privacy, and a screened lanai for entertaining. No verbal offers will be accepted or discussed. Offers must be submitted using a FL Residential Purchase Contract or a Far/Bar Residential Purchase Contract, and sent directly to the listing agent or, through a Florida Licensed Realtor, along with a pre-approval letter from a lender or, a proof of funds statement or letter from a bank, no exceptions. REO stands for "real estate owned" by a financial institution. Similar to a traditional sale, the home will convey with a clear title, and title insurance, and you will be given the right to inspect property.
Auction
Est. $269,900
2228 PARROT FISH DRIVE, HOLIDAY, FL 34691
3beds
1,876sqft
Villa
Built in 2012
4,800 Square Feet Lot
$-- Zestimate®
$144/sqft
$180/mo HOA
What's special
Screened lanai for entertaining
- 111 days
- 408
- 25
Zillow last checked:
Listing updated:
Listed by:
Cheryl Bailey 813-417-0399,
VYLLA HOME 813-947-7996
Source: Stellar MLS,MLS#: TB8509659 Originating MLS: Suncoast Tampa
Originating MLS: Suncoast Tampa
Facts & features
Interior
Bedrooms & bathrooms
- Bedrooms: 3
- Bathrooms: 2
- Full bathrooms: 2
Rooms
- Room types: Den/Library/Office, Great Room, Utility Room
Primary bedroom
- Features: Walk-In Closet(s)
- Level: First
- Area: 210 Square Feet
- Dimensions: 15x14
Bedroom 1
- Features: Built-in Closet
- Level: First
- Area: 154 Square Feet
- Dimensions: 14x11
Bedroom 2
- Features: Built-in Closet
- Level: First
- Area: 120 Square Feet
- Dimensions: 12x10
Primary bathroom
- Level: First
Bathroom 2
- Features: No Closet
- Level: First
- Area: 352 Square Feet
- Dimensions: 22x16
Den
- Level: First
- Area: 120 Square Feet
- Dimensions: 12x10
Great room
- Features: No Closet
- Level: First
- Area: 352 Square Feet
- Dimensions: 22x16
Kitchen
- Features: Pantry, Storage Closet
- Level: First
Heating
- Electric, Solar
Cooling
- Central Air
Appliances
- Included: Dishwasher, Disposal, Electric Water Heater, Exhaust Fan, Microwave, Range
- Laundry: Electric Dryer Hookup, Inside, Laundry Closet, Washer Hookup
Features
- Built-in Features, Ceiling Fan(s), Primary Bedroom Main Floor, Thermostat, Walk-In Closet(s)
- Flooring: Carpet, Ceramic Tile
- Has fireplace: No
Interior area
- Total structure area: 2,333
- Total interior livable area: 1,876 sqft
Video & virtual tour
Property
Parking
- Total spaces: 2
- Parking features: Driveway, Garage Door Opener
- Attached garage spaces: 2
- Has uncovered spaces: Yes
Features
- Levels: One
- Stories: 1
- Exterior features: Irrigation System, Lighting, Rain Gutters, Sidewalk
- Fencing: Fenced,Vinyl
Lot
- Size: 4,800 Square Feet
Details
- Parcel number: 3526150050000001390
- Zoning: MPUD
- Special conditions: Auction,Real Estate Owned
Construction
Type & style
- Home type: SingleFamily
- Property subtype: Villa
Materials
- Block, Stucco
- Foundation: Slab
- Roof: Shingle
Condition
- New construction: No
- Year built: 2012
Utilities & green energy
- Sewer: Public Sewer
- Water: Public
- Utilities for property: Sewer Connected, Street Lights, Water Available, Water Connected
Community & HOA
Community
- Features: Clubhouse, Deed Restrictions, Sidewalks
- Pet fee: $0 monthly
- Subdivision: GULFWINDS PB 58 PG 095 LOT 139 OR 9602 PG 3755
HOA
- Has HOA: Yes
- HOA fee: $180 monthly
- HOA name: Melissa Perez,Mgr @ innovative Community Solutions
- HOA phone: 727-938-3700
Location
- Region: Holiday
Financial & listing details
- Price per square foot: $144/sqft
- Tax assessed value: $331,349
- Annual tax amount: $4,647
- Date on market: 5/18/2026
- Cumulative days on market: 256 days
- Listing terms: Cash,Conventional,FHA,VA Loan
- Ownership: Fee Simple
- Total actual rent: 0
- Road surface type: Asphalt, Paved
Foreclosure details
Estimated market value
Not available
Estimated sales range
Not available
$2,324/mo
Public tax history
| Year | Property taxes | Tax assessment |
|---|---|---|
| 2025 | $4,470 +1.2% | $135,950 +2.9% |
| 2024 | $4,418 +1.7% | $132,120 |
| 2023 | $4,344 +4.4% | $132,120 +3% |
| 2022 | $4,162 +0.9% | $128,280 +6.1% |
| 2021 | $4,123 +0.7% | $120,930 +1.4% |
| 2020 | $4,094 +0.8% | $119,260 +2.3% |
| 2019 | $4,060 | $116,580 +1.9% |
| 2018 | $4,060 +174.4% | $114,406 -34.6% |
| 2017 | $1,479 -53.3% | $174,852 +6.4% |
| 2016 | $3,166 +6.7% | $164,409 +3.1% |
| 2015 | $2,967 +5.9% | $159,519 +4.2% |
| 2014 | $2,802 | $153,046 +6.6% |
| 2013 | -- | $143,637 +4.2% |
| 2012 | -- | $137,824 +659.6% |
| 2011 | -- | $18,144 |
| 2010 | -- | $18,144 -12.1% |
| 2009 | -- | $20,640 -14.3% |
| 2008 | -- | $24,077 -12.5% |
| 2007 | -- | $27,504 -40% |
| 2006 | -- | $45,840 |
Find assessor info on the county website
Climate risks
Neighborhood: Gulfwinds
Nearby schools
Schools provided by the listing agent
- Elementary: Gulfside Elementary-PO
- Middle: Paul R. Smith Middle-PO
- High: Anclote High-PO
Source: Stellar MLS. This data may not be complete. We recommend contacting the local school district to confirm school assignments for this home.