Virtually Staged. Price reduced. Beautiful 4/3 priced to move. This amazing floor plan boasts almost 2,600 SF plus a 3-car garage, and screened lanai. Built in 2017, this home is in move-in condition with bonus features like a complete solar system / backup Generac solar battery; and a full security system (combined cost over $60K; installed in 2022). Come and see for yourself. Carpet, tile and crown molding throughout. Spacious, open kitchen. All inside appliances to stay, including ceiling fans, and washer and dryer. Outside, enjoy the screened lanai, the lush, green grass, and vinyl privacy fence (installed in 2024). You will also enjoy privacy with no neighbors to the rear. The community features a clubhouse, pool, fitness center, dog park and more. Easy access to the Suncoast (Tampa) and US19 (St. Pete and Pasco and Pinellas beaches). Images enhanced only to de-clutter. Seller will contribute $5K at closing toward buyer closing costs and prepaids.
For sale
Price cut: $5K (8/31)
$394,900
13842 BEE TREE COURT, HUDSON, FL 34669
4beds
2,592sqft
Single Family Residence
Built in 2017
0.3 Acres Lot
$391,300 Zestimate®
$152/sqft
$77/mo HOA
What's special
Screened lanaiVinyl privacy fenceCeiling fansSpacious open kitchenLush green grass
- 90 days
- 247
- 18
Zillow last checked:
Listing updated:
Listed by:
Frank Cagnina 813-300-0114,
CJELLIS & COMPANY INC 813-445-8600
Source: Stellar MLS,MLS#: TB8526834 Originating MLS: Suncoast Tampa
Originating MLS: Suncoast Tampa
Facts & features
Interior
Bedrooms & bathrooms
- Bedrooms: 4
- Bathrooms: 3
- Full bathrooms: 3
Primary bedroom
- Features: Walk-In Closet(s)
- Level: First
- Area: 255 Square Feet
- Dimensions: 15x17
Kitchen
- Features: Built-In Shelving, Kitchen Island, Pantry, No Closet
- Level: First
- Area: 459 Square Feet
- Dimensions: 27x17
Living room
- Level: First
- Area: 136 Square Feet
- Dimensions: 17x8
Heating
- Central
Cooling
- Central Air
Appliances
- Included: Dishwasher, Dryer, Microwave, Range, Refrigerator, Washer
- Laundry: Laundry Room
Features
- Ceiling Fan(s), Walk-In Closet(s)
- Flooring: Carpet, Tile
- Doors: Sliding Doors
- Has fireplace: No
Interior area
- Total structure area: 3,371
- Total interior livable area: 2,592 sqft
Video & virtual tour
Property
Parking
- Total spaces: 3
- Parking features: Garage
- Garage spaces: 3
Features
- Levels: One
- Stories: 1
- Patio & porch: Covered, Patio, Screened
- Exterior features: Irrigation System, Lighting, Rain Gutters, Sidewalk, Sprinkler Metered
- Fencing: Fenced
Lot
- Size: 0.3 Acres
- Features: Cleared, Landscaped, Oversized Lot, Sidewalk
- Residential vegetation: Trees/Landscaped
Details
- Parcel number: 1724350080000002470
- Zoning: MPUD
- Special conditions: None
Construction
Type & style
- Home type: SingleFamily
- Architectural style: Florida
- Property subtype: Single Family Residence
Materials
- Block, Concrete, Stucco
- Foundation: Slab
- Roof: Shingle
Condition
- New construction: No
- Year built: 2017
Utilities & green energy
- Electric: Photovoltaics Seller Owned
- Sewer: Public Sewer
- Water: Public
- Utilities for property: Cable Available, Electricity Connected, Phone Available, Water Connected
Green energy
- Energy generation: Solar
Community & HOA
Community
- Features: Clubhouse, Dog Park, Fitness Center, Golf Carts OK, Playground, Pool, Sidewalks, Tennis Court(s)
- Security: Security System
- Pet fee: $0 monthly
- Subdivision: LAKESIDE PH 1A 2A & 05
HOA
- Has HOA: Yes
- HOA fee: $77 monthly
- HOA name: Qualified Property Management
- HOA phone: 727-869-9700
Location
- Region: Hudson
Financial & listing details
- Price per square foot: $152/sqft
- Tax assessed value: $380,516
- Annual tax amount: $6,327
- Date on market: 7/8/2026
- Cumulative days on market: 91 days
- Listing terms: Cash,Conventional,FHA,VA Loan
- Ownership: Fee Simple
- Total actual rent: 0
- Electric utility on property: Yes
- Road surface type: Paved
Estimated market value
$391,300
$372,000 - $411,000
$2,663/mo
Price history
| Date | Event | Price |
|---|---|---|
| 8/31/2026 | Price change | $394,900-1.3%$152/sqft |
Source:  Stellar MLS #TB8526834 Report a problem Stellar MLS #TB8526834 Report a problem | ||
| 7/8/2026 | Listed for sale | $399,900+51.4%$154/sqft |
Source: Stellar MLS #TB8526834 Report a problem | ||
| 10/2/2017 | Sold | $264,200$102/sqft |
Source: Public Record Report a problem | ||
Public tax history
| Year | Property taxes | Tax assessment |
|---|---|---|
| 2025 | $9,309 +3.8% | $380,516 -4.7% |
| 2024 | $8,972 +5.3% | $399,158 +13.1% |
| 2023 | $8,517 +15.8% | $353,040 +13.6% |
| 2022 | $7,357 +12% | $310,660 +17.1% |
| 2021 | $6,567 +3.6% | $265,255 +3.1% |
| 2020 | $6,337 +4.3% | $257,330 +7.8% |
| 2019 | $6,074 | $238,710 +7.6% |
| 2018 | $6,074 +8.9% | $221,892 +4% |
| 2017 | $5,578 +148.5% | $213,288 +648.8% |
| 2016 | $2,245 +6.4% | $28,485 +16.1% |
| 2015 | $2,110 +169.4% | $24,525 |
| 2014 | $783 | $24,525 |
| 2013 | -- | $24,525 |
| 2012 | -- | $24,525 |
| 2011 | -- | $24,525 +60.5% |
| 2010 | -- | $15,285 -14.9% |
| 2009 | -- | $17,969 -13.5% |
| 2008 | -- | $20,783 -39.6% |
| 2007 | -- | $34,430 +128% |
| 2006 | -- | $15,099 |
Find assessor info on the county website
Monthly payment
Est. payment
Payment breakdown
Explore the cost of this home by adjusting the details. Changes won't be saved.Climate risks
Neighborhood: 34669
Nearby schools
Schools provided by the listing agent
- Elementary: Moon Lake-PO
- Middle: Crews Lake Middle-PO
- High: Hudson High-PO
Source: Stellar MLS. This data may not be complete. We recommend contacting the local school district to confirm school assignments for this home.
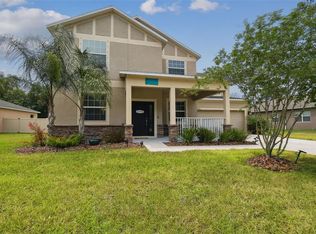
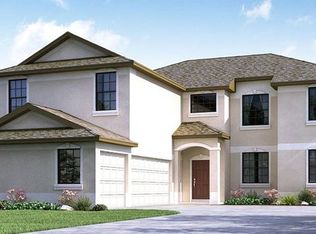
Similar homes
- $374,9004 bd2 ba2.2k sqft13844 TRULL WAY, HUDSON, FL 34669For Sale
 MLS ID #W7889028, Kathleen Despota, BHHS FLORIDA PROPERTIES GROUP. Stellar MLS
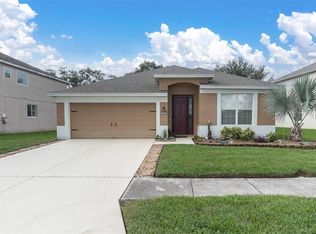
 - $387,5004 bd3 ba2.4k sqft8303 CORAL CREEK LOOP, HUDSON, FL 34667For Sale
 MLS ID #W7886773, JIM Steele, PA, BHHS FLORIDA PROPERTIES GROUP. Stellar MLS
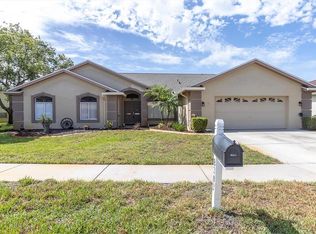
 - $314,9003 bd2 ba1.7k sqft12922 PAYNE STEWART WAY, HUDSON, FL 34669For Sale
 MLS ID #W7888862, Natalija Hall, F I GREY & SON RESIDENTIAL. Stellar MLS
 - $344,9004 bd3 ba2.2k sqft16214 VINE CLIFF AVENUE, HUDSON, FL 34667For Sale
 MLS ID #TB8537915, Bob Hodge, COLDWELL BANKER REALTY. Stellar MLS
 - $414,9003 bd2 ba1.9k sqft14912 POTTERTON CIRCLE, HUDSON, FL 34667For SaleMLS ID #W7888856, Kelly Reilly, RE/MAX CHAMPIONS. Stellar MLS
- $309,0002 bd2 ba1.4k sqft13253 GOLF RIDGE PLACE, HUDSON, FL 34669For SaleMLS ID #W7885839, Louie Moros, AGORA REAL ESTATE AND DEV INC. Stellar MLS
- $414,9003 bd2 ba1.8k sqft18117 ROMANESQUE COURT, SPRING HILL, FL 34610For SaleMLS ID #TB8548477, Robert Zoller, Jr, BRAINARD REALTY. Stellar MLS
- $345,0003 bd2 ba1.9k sqft14830 POTTERTON CIRCLE, HUDSON, FL 34667For SaleMLS ID #TB8533396, Jackie Little, KELLER WILLIAMS REALTY- PALM HARBOR. Stellar MLS
- $334,9953 bd2 ba1.9k sqft14848 POTTERTON CIRCLE, HUDSON, FL 34667For SaleMLS ID #TB8547203, Adam Jonas, FIRST INTEGRITY REAL ESTATE. Stellar MLS
- $399,9004 bd3 ba2.5k sqft13454 GOLDEN LIME AVENUE, SPRING HILL, FL 34609For SaleMLS ID #OM721075, Chris Marcic, MEEK REAL ESTATE SALES, LLC. Stellar MLS
- $349,9994 bd2 ba2k sqft11231 BELLE HAVEN DRIVE, NEW PORT RICHEY, FL 34654For SaleMLS ID #TB8540958, Alexandros Antonakos, QUICKSILVER REAL ESTATE GROUP. Stellar MLS
- $324,9004 bd2 ba1.7k sqft13120 CONQUISTADOR LOOP, SPRING HILL, FL 34610For SaleMLS ID #TB8531111, Katie Gawel, COASTAL PROPERTIES GROUP INTERNATIONAL. Stellar MLS
- $340,0004 bd2 ba1.9k sqft11844 COLONY LAKES BOULEVARD, NEW PORT RICHEY, FL 34654For SaleMLS ID #TB8495949, Lambdin Freeman, DICUS HARRISON REALTY. Stellar MLS
- $369,0004 bd2 ba1.7k sqft14012 PULLMAN DRIVE, SPRING HILL, FL 34609For SaleMLS ID #TB8547681, Victoria Escobar, KELLER WILLIAMS SUBURBAN TAMPA. Stellar MLS
- $450,0003 bd2 ba1.9k sqft11632 WEAVER HOLLOW ROAD, NEW PORT RICHEY, FL 34654For SaleMLS ID #TB8512774, Jackie Little, KELLER WILLIAMS REALTY- PALM HARBOR. Stellar MLS
- $399,9003 bd3 ba1.9k sqft7414 MOORGATE COURT, NEW PORT RICHEY, FL 34654For SaleMLS ID #W7888874, Cookie Miller, PA, RE/MAX SUNSET REALTY. Stellar MLS
- $394,9994 bd2 ba1.8k sqft5223 BYRONIC COURT, BROOKSVILLE, FL 34604For SaleMLS ID #A4695990, Shonta Rea, WAGNER REALTY. Stellar MLS
- $329,9003 bd2 ba1.7k sqft10114 IVES LOOP, HUDSON, FL 34667For SaleMLS ID #W7887545, Michelle Morgan-Harsin, SIRROM REALTY LLC. Stellar MLS
- $389,9994 bd2 ba1.9k sqft5854 COUNT TURF LANE, WESLEY CHAPEL, FL 33544For SaleMLS ID #TB8542974, Sylvia Haddad, REDFIN CORPORATION. Stellar MLS
- $349,9004 bd2 ba1.8k sqft11059 BELLE HAVEN DRIVE, NEW PORT RICHEY, FL 34654For SaleMLS ID #TB8517105, Shane VanDerLeelie, VANDERLEELIE & ASSOC.RE ESTATE. Stellar MLS
