Skip main navigation
Sold for $499,000
  • $499,000

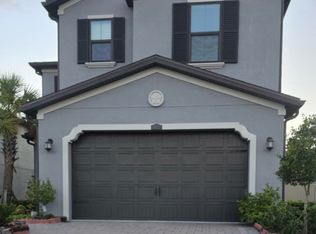
    4675 SAN MARTINO DRIVE, WESLEY CHAPEL, FL 33543

    3beds
    1,623sqft
    Single Family Residence
    Built in 2021
    5,768 Square Feet Lot
    $458,400 Zestimate®
    $307/sqft
    $2,663 Estimated rent

    Home value

    $458,400

    Estimated sales range

    Not available

    $2,663/mo

    Zestimate® history
    Loading
    Loading...

    Owner options

    List your home for rent

    $2,663/mo

    Rent Zestimate®

    Find your next renter with Zillow Rental Manager. Plus, with online applications, you can quickly screen prospective tenants – for free.

    Learn more

    $2,663/mo

    Rent Zestimate®

    Refinance and save

    $3,493/mo

    Est. payment

    Refinancing to a lower rate could help reduce your monthly payments and save thousands over the life of the loan.

    See today's rates

    $3,493/mo

    Est. payment

    Explore your selling options

    Work with a Zillow partner agent

    Leverage their expertise and Zillow's premium Showcase listings to get your home seen by more buyers.

    Get started

    List with your own agent

    Get your home in front of millions of buyers by listing it on Zillow.

    Learn how to do it

    Sell it yourself

    Take full control of how buyers see your home on Zillow by listing For Sale by Owner (FSBO).

    List your home

    What's special

    Screened lanaiExpansive islandQuartz countertopsGas rangeSpacious master suiteLuxurious living spaceGourmet kitchen
    This immaculate like-new Estancia home boasts 3 bedrooms, 2 bathrooms, and 1,623 sqft of luxurious living space, perfect for hosting gatherings. This popular Sterling floor plan is fully upgraded and features elegant wood-look tile floors and 8' doors. The gourmet kitchen is a chef's dream, with 42" white cabinets adorned with crown molding, quartz countertops, and a stylish subway tile backsplash. The gas range, designer hood vent, and wall oven are perfect for culinary creations, while the expansive island with a sink and counter-height seating offers a casual dining option. The open-concept design connects the kitchen to the family and flex rooms, which can be easily transformed into a home office. Retreat to the spacious master suite with a tray ceiling and a luxurious master bath featuring dual sinks, quartz countertops, and a generously sized shower with floor-to-ceiling tile and frameless glass. FULLY FENCED backyard for privacy and security. The screened lanai, complete with pavers added to the patio, provides a seamless transition between indoor and outdoor living, creating an ideal space for relaxation and entertainment. This upscale community offers natural gas, reclaimed water, and a 7,000 sq ft amenity center with a junior-sized Olympic pool, resort-style pool, fitness center, covered playground, park, nature trails, and more.

    Zillow last checked:

    Listing updated:

    Listed by:

    Vioma Lorenzo 813-841-8049,

    DALTON WADE INC 888-668-8283,

    Adaliz Aponte 407-455-0700,

    DALTON WADE INC

    Bought with:

    Chad Warren, 3583701

    AGILE GROUP REALTY

    Source: Stellar MLS,MLS#: TB8309746MLS LogoOriginating MLS: Suncoast Tampa

    Facts & features

    Interior

    Bedrooms & bathrooms
    • Bedrooms: 3
    • Bathrooms: 2
    • Full bathrooms: 2
    Primary bedroom
    • Features: Walk-In Closet(s)
    • Level: First
    • Area: 156 Square Feet
    • Dimensions: 12x13
    Bedroom 2
    • Features: Built-in Closet
    • Level: First
    • Area: 120 Square Feet
    • Dimensions: 10x12
    Bedroom 3
    • Features: Built-in Closet
    • Level: First
    • Area: 100 Square Feet
    • Dimensions: 10x10
    Great room
    • Level: First
    • Area: 240 Square Feet
    • Dimensions: 15x16
    Kitchen
    • Level: First
    • Area: 156 Square Feet
    • Dimensions: 12x13
    Heating
    • Central
    Cooling
    • Central Air
    Appliances
    • Included: Oven, Cooktop, Dishwasher, Disposal, Dryer, Microwave, Range Hood, Refrigerator, Washer
    • Laundry: Inside, Laundry Room
    Features
    • Cathedral Ceiling(s), Ceiling Fan(s), Coffered Ceiling(s), Crown Molding, Eating Space In Kitchen, Kitchen/Family Room Combo, Open Floorplan, Primary Bedroom Main Floor, Solid Surface Counters, Tray Ceiling(s), Walk-In Closet(s)
    • Flooring: Ceramic Tile, Hardwood
    • Doors: Sliding Doors
    • Windows: Blinds, Window Treatments, Hurricane Shutters
    • Has fireplace: No
    Interior area
    • Total structure area: 2,292
    • Total interior livable area: 1,623 sqft

    Property

    Parking
    • Total spaces: 2
    • Parking features: Garage Door Opener
    • Attached garage spaces: 2
    Features
    • Levels: One
    • Stories: 1
    • Patio & porch: Covered, Enclosed, Patio, Porch, Rear Porch, Screened
    • Exterior features: Irrigation System, Other, Private Mailbox
    • Fencing: Fenced,Vinyl
    Lot
    • Size: 5,768 Square Feet
    • Residential vegetation: Trees/Landscaped
    Details
    • Parcel number: 2026180080063000020
    • Zoning: MPUD
    • Special conditions: None

    Construction

    Type & style
    • Home type: SingleFamily
    • Architectural style: Contemporary,Florida,Ranch
    • Property subtype: Single Family Residence
    Materials
    • Block
    • Foundation: Slab
    • Roof: Shingle
    Condition
    • New construction: No
    • Year built: 2021

    Utilities & green energy

    • Sewer: Public Sewer
    • Water: Public
    • Utilities for property: Electricity Connected, Natural Gas Available, Natural Gas Connected, Sprinkler Recycled

    Community & HOA

    Community
    • Features: Dog Park, Fitness Center, Park, Playground, Pool, Sidewalks, Tennis Court(s)
    • Pet fee: $0 monthly
    • Subdivision: ESTANCIA PH 4
    HOA
    • Has HOA: Yes
    • Amenities included: Clubhouse, Fitness Center, Park, Playground, Pool, Recreation Facilities, Tennis Court(s)
    • Services included: Recreational Facilities
    • HOA fee: $102 monthly
    • HOA name: Amy Herrick
    • HOA phone: 813-606-4732
    Location
    • Region: Wesley Chapel

    Financial & listing details

    • Price per square foot: $307/sqft
    • Tax assessed value: $416,354
    • Annual tax amount: $6,675
    • Date on market: 10/6/2024
    • Cumulative days on market: 22 days
    • Listing terms: Cash,Conventional,FHA,VA Loan
    • Ownership: Fee Simple
    • Total actual rent: 0
    • Electric utility on property: Yes
    • Road surface type: Paved

    Price history

    DateEventPrice
    11/27/2024Sold$499,000-0.2%$307/sqft
    Source: Stellar MLS #TB8309746 Report a problem
    10/29/2024Pending sale$499,990$308/sqft
    Source: Stellar MLS #TB8309746 Report a problem
    10/6/2024Listed for sale$499,990+47.6%$308/sqft
    Source: Stellar MLS #TB8309746 Report a problem
    7/6/2021Sold$338,700+0%$209/sqft
    Source: Public Record Report a problem
    12/22/2020Listing removed$338,610$209/sqft
    Source: WCI Communities Report a problem
    12/12/2020Listed for sale$338,610$209/sqft
    Source: WCI Communities Report a problem

    Public tax history

    YearProperty taxesTax assessment
    2025$10,051 +37.4%$416,354 +37.5%
    2024$7,313 +9.5%$302,900
    2023$6,676 +8.5%$302,900 +3.5%
    2022$6,154 +114.5%$292,668 +457.8%
    2021$2,869 +7%$52,470 +10%
    2020$2,680 +13%$47,708 +196.5%
    2019$2,372 $16,090 +10%
    2018$2,372 $14,632
    Find assessor info on the county website

    Neighborhood: 33543

    Nearby schools

    GreatSchools rating
    Schools provided by the listing agent
    • Elementary: Wiregrass Elementary
    • Middle: John Long Middle-PO
    • High: Wiregrass Ranch High-PO

    Source: Stellar MLS. This data may not be complete. We recommend contacting the local school district to confirm school assignments for this home.

    Get a cash offer in 3 minutes
    Find out how much your home could sell for in as little as 3 minutes with a no-obligation cash offer.
    Estimated market value
    $458,400
    Get a cash offer in 3 minutes
    Find out how much your home could sell for in as little as 3 minutes with a no-obligation cash offer.
    Estimated market value
    $458,400