Skip main navigation
Sold for $450,000
  • $450,000

    4580 SAN MARTINO DRIVE, WESLEY CHAPEL, FL 33543

    3beds
    1,616sqft
    Single Family Residence
    Built in 2020
    5,404 Square Feet Lot
    $428,600 Zestimate®
    $278/sqft
    $2,649 Estimated rent

    Home value

    $428,600

    $407,000 - $450,000

    $2,649/mo

    Zestimate® history
    Loading
    Loading...

    Owner options

    List your home for rent

    $2,649/mo

    Rent Zestimate®

    Find your next renter with Zillow Rental Manager. Plus, with online applications, you can quickly screen prospective tenants – for free.

    Learn more

    $2,649/mo

    Rent Zestimate®

    Refinance and save

    $3,175/mo

    Est. payment

    Refinancing to a lower rate could help reduce your monthly payments and save thousands over the life of the loan.

    See today's rates

    $3,175/mo

    Est. payment

    Explore your selling options

    Work with a Zillow partner agent

    Leverage their expertise and Zillow's premium Showcase listings to get your home seen by more buyers.

    Get started

    List with your own agent

    Get your home in front of millions of buyers by listing it on Zillow.

    Learn how to do it

    Sell it yourself

    Take full control of how buyers see your home on Zillow by listing For Sale by Owner (FSBO).

    List your home

    What's special

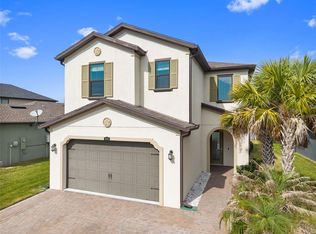
    PRICE REDUCED, DON'T MISS THIS OPPORTUNITY !!!!Are you looking for a Home that will give you modern sophistication and comfort with Water View? Look no further. Welcome to 4580 San Martino Drive, an exquisitely designed contemporary masterpiece, built in 2020, nestled in the heart of Wesley Chapel, Florida. This house has an open floor layout. Starting with portico entryway, from the rear of the home, you will see the Master’s bedroom with Master’s bathroom featuring an oversized shower and a double-sink vanity. The kitchen cabinetry is made of a good quality wood, with crown moldings that adds an accent to view. The quartz countertops and the Stainless-steel GE® appliances gave a modern touch. The flooring is made of wood plank ceramic tiles. The lanai at the backyard will serve as a place to recharge form a very tiring day. You can even see the view of the lake from the Master Bedroom, Kitchen, and Living room. Much more features to look for. Schedule a showing now to see more of the house details. This listing will not last long!

    Zillow last checked:

    Listing updated:

    Listed by:

    Merlyn Velez Bodib 813-203-3971,

    AVENUE HOMES LLC 833-499-2980,

    Maria Esther Bodib Castro 813-808-6237,

    AVENUE HOMES LLC

    Bought with:

    Keyla McMahon, 3541957

    KELLER WILLIAMS RLTY NEW TAMPA

    Source: Stellar MLS,MLS#: T3468218MLS LogoOriginating MLS: Tampa

    Facts & features

    Interior

    Bedrooms & bathrooms
    • Bedrooms: 3
    • Bathrooms: 2
    • Full bathrooms: 2
    Primary bedroom
    • Features: Walk-In Closet(s)
    • Level: First
    • Dimensions: 13x14
    Bedroom 2
    • Features: Built-in Closet
    • Level: First
    • Dimensions: 11x12
    Bedroom 3
    • Features: Built-in Closet
    • Level: First
    • Dimensions: 11x11
    Balcony porch lanai
    • Level: First
    • Dimensions: 11x9
    Dining room
    • Level: First
    • Dimensions: 11x11
    Great room
    • Level: First
    • Dimensions: 16x15
    Kitchen
    • Level: First
    • Dimensions: 12x13
    Heating
    • Central
    Cooling
    • Central Air
    Appliances
    • Included: Oven, Cooktop, Dishwasher, Disposal, Exhaust Fan, Gas Water Heater
    Features
    • Eating Space In Kitchen, Open Floorplan, Walk-In Closet(s)
    • Flooring: Carpet, Ceramic Tile
    • Doors: Sliding Doors
    • Has fireplace: No
    Interior area
    • Total structure area: 2,025
    • Total interior livable area: 1,616 sqft

    Property

    Parking
    • Total spaces: 2
    • Parking features: Driveway, Garage Door Opener
    • Attached garage spaces: 2
    • Has uncovered spaces: Yes
    • Details: Garage Dimensions: 20X20
    Features
    • Levels: One
    • Stories: 1
    • Exterior features: Rain Gutters
    • Has view: Yes
    • View description: Lake
    • Has water view: Yes
    • Water view: Lake
    Lot
    • Size: 5,404 Square Feet
    Details
    • Parcel number: 1826200080061000060
    • Zoning: MPUD
    • Special conditions: None

    Construction

    Type & style
    • Home type: SingleFamily
    • Architectural style: Contemporary,Other,Mediterranean
    • Property subtype: Single Family Residence
    Materials
    • Block, Concrete, Stucco
    • Foundation: Slab
    • Roof: Shingle
    Condition
    • New construction: No
    • Year built: 2020

    Utilities & green energy

    • Sewer: Public Sewer
    • Water: Public
    • Utilities for property: Public

    Community & HOA

    Community
    • Pet fee: $0 monthly
    • Subdivision: ESTANCIA PH 4
    HOA
    • Has HOA: Yes
    • HOA fee: $65 monthly
    • HOA name: Evergreen Lifestyles/Joey Arroyo
    Location
    • Region: Wesley Chapel

    Financial & listing details

    • Price per square foot: $278/sqft
    • Tax assessed value: $409,909
    • Annual tax amount: $4,584
    • Date on market: 8/31/2023
    • Cumulative days on market: 32 days
    • Listing terms: Cash,Conventional,FHA,Other
    • Ownership: Fee Simple
    • Total actual rent: 0
    • Road surface type: Concrete

    Price history

    DateEventPrice
    3/10/2026Listing removed$3,150$2/sqft
    Source: Stellar MLS #TB8456536 Report a problem
    12/15/2025Listed for rent$3,150$2/sqft
    Source: Stellar MLS #TB8456536 Report a problem
    8/27/2024Listing removed--
    Source: Stellar MLS #T3545316 Report a problem
    7/30/2024Listed for rent$3,150$2/sqft
    Source: Stellar MLS #T3545316 Report a problem
    2/21/2024Listing removed--
    Source: Stellar MLS #T3484509 Report a problem
    2/6/2024Listed for rent$3,150$2/sqft
    Source: Stellar MLS #T3484509 Report a problem
    10/17/2023Sold$450,000-5.2%$278/sqft
    Source: Stellar MLS #T3468218 Report a problem
    10/2/2023Pending sale$474,900$294/sqft
    Source: Stellar MLS #T3468218 Report a problem
    9/22/2023Price change$474,900-1.1%$294/sqft
    Source: Stellar MLS #T3468218 Report a problem
    9/10/2023Price change$480,000-4%$297/sqft
    Source: Stellar MLS #T3468218 Report a problem
    8/31/2023Listed for sale$499,999+45.3%$309/sqft
    Source: Stellar MLS #T3468218 Report a problem
    11/24/2020Sold$344,100+0%$213/sqft
    Source: Public Record Report a problem
    7/3/2020Listing removed$344,055$213/sqft
    Source: WCI Communities Report a problem
    6/15/2020Listed for sale$344,055$213/sqft
    Source: WCI Communities Report a problem

    Public tax history

    YearProperty taxesTax assessment
    2025$10,634 +10.1%$409,909 +2.3%
    2024$9,656 +19.5%$400,571 +12.4%
    2023$8,082 +17%$356,309 +22.2%
    2022$6,906 +4.9%$291,620 +5.9%
    2021$6,581 +147.7%$275,370 +496%
    2020$2,656 +12.7%$46,204 +199.1%
    2019$2,356 $15,450 +10%
    2018$2,356 $14,050
    Find assessor info on the county website

    Neighborhood: 33543

    Nearby schools

    GreatSchools rating
    Schools provided by the listing agent
    • Elementary: Wiregrass Elementary
    • Middle: John Long Middle-PO
    • High: Wiregrass Ranch High-PO

    Source: Stellar MLS. This data may not be complete. We recommend contacting the local school district to confirm school assignments for this home.

    Get a cash offer in 3 minutes
    Find out how much your home could sell for in as little as 3 minutes with a no-obligation cash offer.
    Estimated market value
    $428,600
    Get a cash offer in 3 minutes
    Find out how much your home could sell for in as little as 3 minutes with a no-obligation cash offer.
    Estimated market value
    $428,600