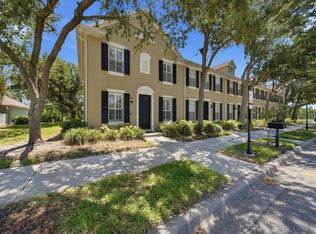
Welcome to Westchase’s West Park Village and the home that checks all the boxes on your list: 3 bedrooms, a dedicated office, 2.5 bathrooms, screened rear patio, private fenced backyard, and a 2-car garage! Just steps from local restaurants, cafes, shops and parks, the beautifully maintained townhome features an inviting front porch with charming swing providing the perfect place for morning coffee and to unwind in the evening. The thoughtfully finished two-story layout features wood flooring throughout the first floor, crown molding, and Plantation shutters for a classic, elevated look. The welcoming entry offers a flexible living room, and the private office includes solid doors for a quiet retreat to work from home, study, or create a dedicated hobby or workout space. Designed for both everyday comfort and practicality, the open-concept main living area seamlessly connects the kitchen, dining space, and family room. Abundant windows fill the space with natural light, while providing easy access to the backyard for indoor-outdoor living! The kitchen features granite countertops, stainless steel appliances, a gas range, closet pantry, and bar-height seating. A nearby first floor half bathroom offers convenience for yourself and guests, while a generous under-stair closet with additional storage extending behind the staircase provides plenty of extra space. All three bedrooms are privately situated on the second floor. The spacious primary suite and ensuite bathroom offer a walk-in closet, two separate vanities, garden tub, walk-in shower, and water closet. The secondary bedrooms include built-in closets and share access to the second full bathroom complete with a shower/bathtub combo and linen closet. A second-floor laundry room can accommodate a front load or top load washer, dryer, and includes an additional storage shelf. The backyard features a screened brick paver patio with a ceiling fan and a private, fenced lawn ideal for gardening, entertaining, playful pets, and provides direct access to the detached two car garage. This outdoor fenced space is maintained by the association, making it both low-maintenance and enjoyable year-round! Additional highlights include a newer AC system (2024), roof (2022), and access to Westchase community amenities including pools, parks, tennis courts, playgrounds, walking trails, and community events. Conveniently located near grocery, shopping, restaurants, pubs & wine bars, top-rated schools, Westchase Golf Club, with easy access to the Veterans Expressway, I-275, and Tampa International Airport. A wonderful opportunity to enjoy low-maintenance living with the feel of a traditional home in the heart of Westchase.
For sale
Price cut: $24K (7/8)
$525,000
10016 Bentley Way, Tampa, FL 33626
3beds
1,680sqft
Townhouse
Built in 2001
2,875 Square Feet Lot
$-- Zestimate®
$313/sqft
$359/mo HOA
What's special
- 48 days |
- 464 |
- 32 |
Zillow last checked:
Listing updated:
Listed by:
Alexandra Dumrauf 813-600-7604,
FUTURE HOME REALTY INC 813-855-4982,
Nicole Ciglar 727-204-2950,
FUTURE HOME REALTY INC
Source: Stellar MLS,MLS#: TB8514022 Originating MLS: Suncoast Tampa
Originating MLS: Suncoast Tampa
Facts & features
Interior
Bedrooms & bathrooms
- Bedrooms: 3
- Bathrooms: 3
- Full bathrooms: 2
- 1/2 bathrooms: 1
Rooms
- Room types: Den/Library/Office
Primary bedroom
- Features: Ceiling Fan(s), En Suite Bathroom, Walk-In Closet(s)
- Level: Second
- Area: 180 Square Feet
- Dimensions: 12x15
Bedroom 2
- Features: Ceiling Fan(s), Built-in Closet
- Level: Second
- Area: 105 Square Feet
- Dimensions: 10x10.5
Bedroom 3
- Features: Ceiling Fan(s), Built-in Closet
- Level: Second
- Area: 132 Square Feet
- Dimensions: 11x12
Primary bathroom
- Features: Garden Bath, Granite Counters, Tub with Separate Shower Stall, Water Closet/Priv Toilet
- Level: Second
- Area: 102 Square Feet
- Dimensions: 6x17
Balcony porch lanai
- Level: First
- Area: 142.5 Square Feet
- Dimensions: 9.5x15
Balcony porch lanai
- Features: Ceiling Fan(s)
- Level: First
- Area: 192 Square Feet
- Dimensions: 8x24
Dinette
- Level: First
- Area: 48 Square Feet
- Dimensions: 6x8
Family room
- Features: Ceiling Fan(s)
- Level: First
- Area: 187 Square Feet
- Dimensions: 11x17
Kitchen
- Features: Pantry, Granite Counters
- Level: First
- Area: 120 Square Feet
- Dimensions: 10x12
Living room
- Features: Ceiling Fan(s)
- Level: First
- Area: 154 Square Feet
- Dimensions: 11x14
Office
- Features: Ceiling Fan(s)
- Level: First
- Area: 100 Square Feet
- Dimensions: 10x10
Heating
- Central
Cooling
- Central Air
Appliances
- Included: Dishwasher, Dryer, Microwave, Range, Refrigerator, Washer
- Laundry: Inside, Laundry Room, Upper Level, Washer Hookup
Features
- PrimaryBedroom Upstairs, Thermostat, Walk-In Closet(s)
- Flooring: Carpet, Tile, Hardwood
- Has fireplace: No
Interior area
- Total structure area: 2,432
- Total interior livable area: 1,680 sqft
Video & virtual tour
Property
Parking
- Total spaces: 2
- Parking features: Garage
- Garage spaces: 2
Features
- Levels: Two
- Stories: 2
- Patio & porch: Covered, Front Porch, Patio, Porch, Rear Porch, Screened
- Exterior features: Private Yard, Sidewalk
- Fencing: Fenced,Vinyl
Lot
- Size: 2,875 Square Feet
- Dimensions: 25 x 115
- Features: Sidewalk
- Residential vegetation: Mature Landscaping, Oak Trees, Trees/Landscaped
Details
- Parcel number: U1528175L300001100007.0
- Zoning: PD
- Special conditions: None
Construction
Type & style
- Home type: Townhouse
- Property subtype: Townhouse
- Attached to another structure: Yes
Materials
- Stucco, Wood Frame (FSC Certified)
- Foundation: Slab
- Roof: Shingle
Condition
- Completed
- New construction: No
- Year built: 2001
Utilities & green energy
- Sewer: Public Sewer
- Water: Public
- Utilities for property: BB/HS Internet Available, Cable Connected, Electricity Connected, Natural Gas Connected, Public, Sewer Connected, Street Lights
Community & HOA
Community
- Features: Buyer Approval Required, Park, Playground, Pool, Sidewalks
- Pet fee: $0 monthly
- Subdivision: WESTCHASE SEC 324
HOA
- Has HOA: Yes
- Amenities included: Playground, Pool, Tennis Court(s)
- Services included: Common Area Taxes, Community Pool, Maintenance Grounds, Pool Maintenance, Recreational Facilities
- HOA fee: $359 monthly
- HOA name: Jeff Witt/Greenacre Properties
- HOA phone: 813-600-1100
- Second HOA name: Westchase Community Association
- Second HOA phone: 813-926-6404
Location
- Region: Tampa
Financial & listing details
- Price per square foot: $313/sqft
- Tax assessed value: $369,993
- Annual tax amount: $7,360
- Date on market: 6/3/2026
- Cumulative days on market: 49 days
- Listing terms: Cash,Conventional,FHA,VA Loan
- Ownership: Fee Simple
- Total actual rent: 0
- Electric utility on property: Yes
- Road surface type: Paved, Asphalt
Estimated market value
Not available
Estimated sales range
Not available
Not available
Price history
| Date | Event | Price |
|---|---|---|
| 7/8/2026 | Price change | $525,000-4.4%$313/sqft |
Source:  Stellar MLS #TB8514022 Report a problem Stellar MLS #TB8514022 Report a problem | ||
| 6/19/2026 | Price change | $549,000-1.1%$327/sqft |
Source: Stellar MLS #TB8514022 Report a problem | ||
| 6/3/2026 | Listed for sale | $555,000+19.4%$330/sqft |
Source: Stellar MLS #TB8514022 Report a problem | ||
| 2/28/2022 | Sold | $465,000+8.1%$277/sqft |
Source: Public Record Report a problem | ||
| 11/22/2021 | Pending sale | $430,000$256/sqft |
Source: Stellar MLS #T3341952 Report a problem | ||
| 11/18/2021 | Listed for sale | $430,000+30.7%$256/sqft |
Source: Stellar MLS #T3341952 Report a problem | ||
| 6/5/2018 | Sold | $329,000-0.3%$196/sqft |
Source: Public Record Report a problem | ||
| 4/19/2018 | Pending sale | $329,900$196/sqft |
Source: Coldwell Banker Residential Real Estate - New Tampa/Westchase #T2935978 Report a problem | ||
| 4/13/2018 | Price change | $329,900-1.5%$196/sqft |
Source: Coldwell Banker Residential Real Estate - New Tampa/Westchase #T2935978 Report a problem | ||
| 4/4/2018 | Listed for sale | $335,000+19.6%$199/sqft |
Source: COLDWELL BANKER RESIDENTIAL #T2935978 Report a problem | ||
| 7/15/2014 | Sold | $280,000-6.4%$167/sqft |
Source: Public Record Report a problem | ||
| 4/21/2014 | Price change | $299,000+3.1%$178/sqft |
Source: Owner Report a problem | ||
| 4/17/2014 | Listed for sale | $290,000+59.3%$173/sqft |
Source: Owner Report a problem | ||
| 8/25/2010 | Sold | $182,000+1.7%$108/sqft |
Source: Public Record Report a problem | ||
| 4/18/2010 | Listed for sale | $179,000-45.2%$107/sqft |
Source: Remax Assured #O4973855 Report a problem | ||
| 4/25/2006 | Sold | $326,500+97%$194/sqft |
Source: Public Record Report a problem | ||
| 1/11/2002 | Sold | $165,700$99/sqft |
Source: Public Record Report a problem | ||
Public tax history
| Year | Property taxes | Tax assessment |
|---|---|---|
| 2025 | $7,360 +8% | $364,496 +2.9% |
| 2024 | $6,815 +5.2% | $354,224 +3% |
| 2023 | $6,478 +49.6% | $343,907 +51.3% |
| 2022 | $4,329 +0.6% | $227,229 +3.5% |
| 2021 | $4,304 -4.6% | $219,525 +1.4% |
| 2020 | $4,514 -26.9% | $216,494 -10.1% |
| 2019 | $6,178 | $240,926 +11.7% |
| 2018 | $6,178 +23.3% | $215,633 -8.6% |
| 2017 | $5,009 +0.9% | $235,871 +14% |
| 2016 | $4,963 +0.6% | $206,854 +0.7% |
| 2015 | $4,934 +27.6% | $205,416 +12.1% |
| 2014 | $3,865 | $183,283 +25.8% |
| 2013 | $3,865 +3.7% | $145,699 +1.7% |
| 2012 | $3,727 -5.2% | $143,264 -5.5% |
| 2011 | $3,931 -15.1% | $151,673 +3.5% |
| 2010 | $4,630 -4.7% | $146,573 -5.9% |
| 2009 | $4,857 -8.2% | $155,700 -26.5% |
| 2008 | $5,291 -16.2% | $211,892 -13.8% |
| 2007 | $6,312 +31% | $245,743 +50% |
| 2006 | $4,819 +0.4% | $163,843 +3% |
| 2005 | $4,801 | $159,071 +3% |
| 2004 | -- | $154,438 +1.9% |
| 2003 | -- | $151,558 +2.4% |
| 2002 | -- | $148,006 +3620.6% |
| 2001 | -- | $3,978 |
Find assessor info on the county website
Monthly payment
Est. payment
Payment breakdown
Explore the cost of this home by adjusting the details. Changes won't be saved.Climate risks
Neighborhood: West Park
Nearby schools
GreatSchools rating
- 9/10Westchase Elementary SchoolGrades: PK-5Distance: 0.2 mi
- 3/10Davidsen Middle SchoolGrades: 6-8Distance: 0.8 mi
- 6/10Alonso High SchoolGrades: 9-12Distance: 1.5 mi
Schools provided by the listing agent
- Elementary: Westchase-HB
- Middle: Davidsen-HB
- High: Alonso-HB
Source: Stellar MLS. This data may not be complete. We recommend contacting the local school district to confirm school assignments for this home.
- $540,9003 bd3 ba2k sqft10014 Bentley Way, Tampa, FL 33626Off Market

- $490,4003 bd3 ba2k sqft10018 Bentley Way, Tampa, FL 33626Off Market
- $499,8003 bd3 ba1.6k sqft10020 Bentley Way, Tampa, FL 33626Off Market

- $496,3003 bd2 ba1.7k sqft10012 Bentley Way, Tampa, FL 33626Off Market
- $486,0003 bd3 ba1.4k sqft10022 Bentley Way, Tampa, FL 33626Sold
- $539,5003 bd2 ba1.7k sqft10010 Bentley Way, Tampa, FL 33626Off Market
- $523,8003 bd3 ba1.6k sqft10026 Bentley Way, Tampa, FL 33626Off Market
- $408,5003 bd2 ba1.4k sqft10031 Bentley Way, Tampa, FL 33626Off Market
A local agent can set up tours, give advice and negotiate with sellers.
A local lender can help you make sure your offer is ready when you are.
Similar homes
- $469,0003 bd3 ba1.5k sqft9530 W Park Village Dr, Tampa, FL 33626For Sale
 MLS ID #TB8521413, Amanda Siftar, SMITH & ASSOCIATES REAL ESTATE. Stellar MLS
 - $475,0003 bd3 ba1.7k sqft14613 Mirabelle Vista Cir, Tampa, FL 33626For Sale
 MLS ID #TB8526452, Rebecca Dixon, KELLER WILLIAMS TAMPA PROPERTIES. Stellar MLS
 - $539,0004 bd2 ba1.6k sqft12329 Glenfield Ave, Tampa, FL 33626For Sale
 MLS ID #TB8519565, Michelle Corigliano, COASTAL PIONEER REALTY. Stellar MLS
 - $469,0003 bd3 ba1.7k sqft14543 Mirabelle Vista Cir, Tampa, FL 33626For Sale
 MLS ID #TB8495970, Ginger Perkins, GINGER PERKINS, P.A.. Stellar MLS
 - $649,0004 bd3 ba2k sqft10232 Woodford Bridge St, Tampa, FL 33626For SaleMLS ID #TB8516436, Martin Badyna, COASTAL BROKERAGE & INVESTMENT. Stellar MLS
- $475,0003 bd3 ba2.2k sqft12589 Streamdale Dr, Tampa, FL 33626For SaleMLS ID #TB8514577, Jason Pithers, COLDWELL BANKER REALTY. Stellar MLS
- $600,0003 bd2 ba1.7k sqft12709 Westwood Lakes Blvd, Tampa, FL 33626For SaleMLS ID #TB8525286, Eirene Mathews, PA, RE/MAX ACTION FIRST OF FLORIDA. Stellar MLS
- $599,0004 bd3 ba2.2k sqft11235 Clayridge Dr, Tampa, FL 33635For SaleMLS ID #TB8467765, Danielle Aidman, KELLER WILLIAMS SOUTH TAMPA. Stellar MLS
- $459,9003 bd3 ba2k sqft3304 Covered Bridge Dr E, Dunedin, FL 34698For SaleMLS ID #TB8493945, Kim Sobecki, RE/MAX REALTEC GROUP INC. Stellar MLS
- $629,9003 bd3 ba1.9k sqft11213 Moultrie Pl, Tampa, FL 33625For SaleMLS ID #TB8522053, Brooke Brate, SMITH & ASSOCIATES REAL ESTATE. Stellar MLS
- $465,0003 bd3 ba1.7k sqft281 Ashley Ct, Dunedin, FL 34698For SaleMLS ID #TB8528516, David Vose, DUNEDIN LIFE REALTY. Stellar MLS
- $549,7503 bd4 ba1.7k sqft501 Knights Run Ave APT 5102, Tampa, FL 33602For SaleMLS ID #TB8519373, Adam Fernandez, KELLER WILLIAMS TAMPA CENTRAL. Stellar MLS
- $374,9003 bd3 ba1.7k sqft14205 Damselfly Dr, Tampa, FL 33625For SaleMLS ID #TB8485604, Lily McMahon, EXP REALTY LLC. Stellar MLS
- $405,0003 bd3 ba1.7k sqft2465 Foggy Creek Cir, Clearwater, FL 33764For SaleMLS ID #TB8530608, Scott Tomlinson, LLC, FUTURE HOME REALTY INC. Stellar MLS
- $611,0003 bd3 ba1.7k sqft13108 Royal George Ave, Odessa, FL 33556For SaleMLS ID #TB8526014, Conor ONeill, BLAKE REAL ESTATE INC. Stellar MLS
- $575,0003 bd3 ba1.5k sqft2605 W Ballast Point Blvd, Tampa, FL 33611For SaleMLS ID #TB8515955, Ian DeRan, AGILE GROUP REALTY. Stellar MLS
- $415,0004 bd3 ba2.3k sqft2656 Tanglewood Trl, Palm Harbor, FL 34685For SaleMLS ID #TB8512248, Jeffrey Borham, PA, EXP REALTY LLC. Stellar MLS
- $499,9993 bd3 ba2.1k sqft2416 Foggy Creek Cir, Largo, FL 33764For SaleMLS ID #TB8475183, Lance Willard LLC, CHARLES RUTENBERG REALTY INC. Stellar MLS
- $479,0005 bd2 ba2.4k sqft4422 Havelocke Dr, Land O Lakes, FL 34638For SaleMLS ID #TB8528701, Brandon Anderson, FUTURE HOME REALTY INC. Stellar MLS
- $380,0003 bd2 ba1.1k sqft12832 Coverdale Dr, Tampa, FL 33624For SaleMLS ID #TB8505769, Jared Rutherford, KELLER WILLIAMS TAMPA PROPERTIES. Stellar MLS
