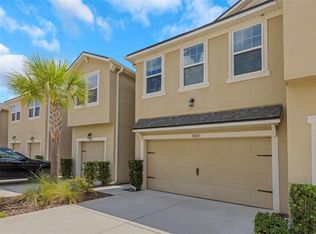
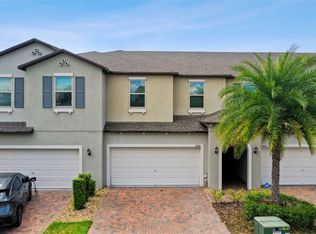
Under contract-accepting backup offers. Virtually Staged. Welcome to a home that offers more than just a place to live — it offers comfort, peace of mind, and the feeling of truly being home. This beautifully maintained, move-in ready townhome was thoughtfully designed for easy living, blending warmth, functionality, and timeless style. With a one-car garage and an oversized driveway, everyday convenience comes effortlessly. Step outside to your private screened-in lanai, the perfect space to slow down and enjoy quiet mornings with coffee, peaceful evenings, or time spent with friends and family. Just beyond, the nearby community park adds to the sense of connection and relaxation this neighborhood provides. Inside, natural light pours through the home, creating a bright and inviting atmosphere throughout the spacious open living areas. The thoughtfully designed split-bedroom floor plan offers both comfort and privacy, while modern finishes add a clean, elevated touch. Major updates, including a newer roof, HVAC system, and water heater, paired with energy-efficient stainless steel appliances and a washer and dryer, bring lasting value and everyday peace of mind. Perfectly positioned near Downtown St. Petersburg, Tampa, top shopping and dining, and Florida’s beautiful Gulf beaches, this location allows you to stay connected to everything while still enjoying the comfort of a quiet retreat to come home to. With the ease of an HOA-maintained community and a lifestyle centered around low-maintenance living, this home gives you more time to enjoy the moments that matter most. This is more than a townhome,it’s a place to settle in, grow, recharge, and create lasting memories. Schedule your private showing today and experience the feeling for yourself.
Accepting backups
Price cut: $4.6K (5/21)
$374,900
14205 DAMSELFLY DRIVE, TAMPA, FL 33625
3beds
1,716sqft
Townhouse
Built in 2020
1,859 Square Feet Lot
$369,500 Zestimate®
$218/sqft
$368/mo HOA
What's special
Modern finishesOne-car garagePrivate screened-in lanaiMove-in ready townhomeBright and inviting atmosphereWasher and dryerNewer roof
- 155 days |
- 204 |
- 4 |
Zillow last checked:
Listing updated:
Listed by:
Lily McMahon 205-533-3364,
EXP REALTY LLC 888-883-8509
Source: Stellar MLS,MLS#: TB8485604 Originating MLS: Sarasota - Manatee
Originating MLS: Sarasota - Manatee
Facts & features
Interior
Bedrooms & bathrooms
- Bedrooms: 3
- Bathrooms: 3
- Full bathrooms: 2
- 1/2 bathrooms: 1
Rooms
- Room types: Utility Room, Loft
Primary bedroom
- Features: En Suite Bathroom, Walk-In Closet(s)
- Level: Second
- Area: 169 Square Feet
- Dimensions: 13x13
Bedroom 2
- Features: Ceiling Fan(s), Walk-In Closet(s)
- Level: Second
- Area: 121 Square Feet
- Dimensions: 11x11
Bedroom 3
- Features: Ceiling Fan(s), Walk-In Closet(s)
- Level: Second
- Area: 110 Square Feet
- Dimensions: 10x11
Primary bathroom
- Features: Dual Sinks, Granite Counters
- Level: Second
- Area: 80 Square Feet
- Dimensions: 8x10
Bathroom 2
- Features: Tub With Shower
- Level: Second
- Area: 50 Square Feet
- Dimensions: 10x5
Balcony porch lanai
- Features: Ceiling Fan(s)
- Level: First
- Area: 119 Square Feet
- Dimensions: 17x7
Dining room
- Level: First
- Area: 104 Square Feet
- Dimensions: 8x13
Foyer
- Level: First
- Area: 40 Square Feet
- Dimensions: 8x5
Great room
- Features: Ceiling Fan(s)
- Level: First
- Area: 195 Square Feet
- Dimensions: 13x15
Kitchen
- Features: Kitchen Island, Pantry
- Level: First
- Area: 96 Square Feet
- Dimensions: 12x8
Loft
- Features: Ceiling Fan(s)
- Level: Second
- Area: 165 Square Feet
- Dimensions: 15x11
Heating
- Electric
Cooling
- Central Air
Appliances
- Included: Dishwasher, Disposal, Dryer, Microwave, Range, Range Hood, Refrigerator, Washer
- Laundry: Upper Level
Features
- Ceiling Fan(s), Eating Space In Kitchen, High Ceilings, Kitchen/Family Room Combo, Living Room/Dining Room Combo, Open Floorplan, Solid Wood Cabinets, Split Bedroom, Walk-In Closet(s)
- Flooring: Ceramic Tile, Vinyl
- Doors: Sliding Doors
- Windows: Window Treatments, Hurricane Shutters
- Has fireplace: No
Interior area
- Total structure area: 3,136
- Total interior livable area: 1,716 sqft
Video & virtual tour
Property
Parking
- Total spaces: 1
- Parking features: Driveway, Garage Door Opener, Oversized
- Attached garage spaces: 1
- Has uncovered spaces: Yes
- Details: Garage Dimensions: 20x11
Features
- Levels: Two
- Stories: 2
- Patio & porch: Covered, Front Porch, Rear Porch, Screened
- Exterior features: Sidewalk
- Fencing: Vinyl
- Waterfront features: Lake Privileges, Fishing Pier, Powerboats – None Allowed
Lot
- Size: 1,859 Square Feet
- Features: Street Dead-End
Details
- Parcel number: U012817B3B00000000026.0
- Zoning: PD
- Special conditions: None
Construction
Type & style
- Home type: Townhouse
- Property subtype: Townhouse
Materials
- Block, Stucco
- Foundation: Slab
- Roof: Shingle
Condition
- Completed
- New construction: No
- Year built: 2020
Details
- Builder model: Marianna
- Builder name: Mattamy
Utilities & green energy
- Sewer: Public Sewer
- Water: Public
- Utilities for property: Electricity Connected, Public, Sewer Connected, Street Lights
Community & HOA
Community
- Features: Fishing, Water Access, Community Mailbox, Gated Community - No Guard, Park, Playground, Sidewalks
- Security: Gated Community
- Pet fee: $0 monthly
- Subdivision: LAKEVIEW/CITRUS PK
HOA
- Has HOA: Yes
- Amenities included: Gated, Maintenance, Playground
- Services included: Reserve Fund, Maintenance Structure, Maintenance Grounds, Private Road, Sewer, Water
- HOA fee: $368 monthly
- HOA name: www.Lelandmanagement.com
- HOA phone: 727-498-1451
Location
- Region: Tampa
Financial & listing details
- Price per square foot: $218/sqft
- Tax assessed value: $297,000
- Annual tax amount: $4,416
- Date on market: 3/12/2026
- Cumulative days on market: 137 days
- Listing terms: Cash,Conventional
- Ownership: Fee Simple
- Total actual rent: 0
- Electric utility on property: Yes
- Road surface type: Paved, Asphalt
Estimated market value
$369,500
$351,000 - $388,000
$2,635/mo
Price history
| Date | Event | Price |
|---|---|---|
| 8/11/2026 | Listed for sale | $374,900$218/sqft |
Source:  Stellar MLS #TB8485604 Report a problem Stellar MLS #TB8485604 Report a problem | ||
| 7/25/2026 | Contingent | $374,900$218/sqft |
Source: Stellar MLS #TB8485604 Report a problem | ||
| 5/21/2026 | Price change | $374,900-1.2%$218/sqft |
Source: eXp Realty #TB8485604 Report a problem | ||
| 3/27/2026 | Price change | $379,500-3.9%$221/sqft |
Source: Stellar MLS #TB8485604 Report a problem | ||
| 3/12/2026 | Listed for sale | $395,000+12.9%$230/sqft |
Source: eXp Realty #TB8485604 Report a problem | ||
| 7/12/2024 | Listing removed | $349,900$204/sqft |
Source: Stellar MLS #T3305438 Report a problem | ||
| 6/25/2021 | Sold | $349,900$204/sqft |
Source: Stellar MLS #T3305438 Report a problem | ||
| 5/21/2021 | Pending sale | $349,900$204/sqft |
Source: Stellar MLS #T3305438 Report a problem | ||
| 5/7/2021 | Listed for sale | $349,900+34.9%$204/sqft |
Source: Stellar MLS #T3305438 Report a problem | ||
| 12/7/2020 | Sold | $259,393$151/sqft |
Source: Public Record Report a problem | ||
Public tax history
| Year | Property taxes | Tax assessment |
|---|---|---|
| 2025 | $5,261 +8.5% | $290,971 +2.9% |
| 2024 | $4,851 +3.6% | $282,771 +3% |
| 2023 | $4,680 +4.4% | $274,535 +3% |
| 2022 | $4,482 -9.7% | $266,539 +16.5% |
| 2021 | $4,963 +694% | $228,784 +815.1% |
| 2020 | $625 -0.7% | $25,000 |
| 2019 | $630 | $25,000 |
Find assessor info on the county website
Monthly payment
Est. payment
Payment breakdown
Explore the cost of this home by adjusting the details. Changes won't be saved.Climate risks
Neighborhood: 33625
Nearby schools
GreatSchools rating
- 7/10Citrus Park Elementary SchoolGrades: PK-5Distance: 0.8 mi
- 8/10Sergeant Paul R Smith Middle SchoolGrades: 6-8Distance: 0.8 mi
- 8/10Sickles High SchoolGrades: 9-12Distance: 1.6 mi
Schools provided by the listing agent
- Elementary: Citrus Park-HB
- Middle: Sergeant Smith Middle-HB
- High: Sickles-HB
Source: Stellar MLS. This data may not be complete. We recommend contacting the local school district to confirm school assignments for this home.
- $358,400-- bd2 ba1.7k sqft14207 Damselfly Dr, Tampa, FL 33625Off Market
- $467,0003 bd3 ba2.3k sqft14203 Damselfly Dr, Tampa, FL 33625For Sale
- $373,600-- bd2 ba1.7k sqft14209 Damselfly Dr, Tampa, FL 33625Off Market
- $525,1004 bd3 ba2.5k sqft14201 Damselfly Dr, Tampa, FL 33625Off Market
- $356,600-- bd2 ba1.7k sqft14211 Damselfly Dr, Tampa, FL 33625Off Market
- $417,800-- bd2 ba2.3k sqft14213 Damselfly Dr, Tampa, FL 33625Off Market
- $431,5003 bd3 ba1.8k sqft14160 Damselfly, Tampa, FL 33625Off Market
- $459,4003 bd3 ba1.9k sqft14216 Damselfly, Tampa, FL 33625Off Market
A local agent can set up tours, give advice and negotiate with sellers.
A local lender can help you make sure your offer is ready when you are.
Similar homes
- $378,5003 bd3 ba1.7k sqft6231 SCARLET DARTER WAY, TAMPA, FL 33625For Sale

 MLS ID #TB8532009, Anne Brown, CIRCUITOUS REALTY. Stellar MLS
 - $380,0003 bd3 ba1.7k sqft14221 PONDHAWK LANE, TAMPA, FL 33625For Sale
 MLS ID #TB8503001, Douglas Wood, PA, SMITH & ASSOCIATES REAL ESTATE. Stellar MLS
 - $385,0003 bd3 ba1.9k sqft17815 ALTHEA BLUE PLACE, LUTZ, FL 33558For Sale
 MLS ID #TB8535404, Kelly Campbell, BHHS FLORIDA PROPERTIES GROUP. Stellar MLS
 - $450,9003 bd3 ba1.9k sqft10012 CORSO MILANO DRIVE, TAMPA, FL 33625For Sale
 MLS ID #TB8441980, Kellie Donofrio, EXP REALTY LLC. Stellar MLS
 - $429,0003 bd3 ba1.7k sqft11636 CROWNED SPARROW LANE, TAMPA, FL 33626For SaleMLS ID #W7884226, Dina Gorby, RE/MAX CHAMPIONS. Stellar MLS
- $349,9003 bd3 ba1.8k sqft17448 RADIANT SHINE WAY, LUTZ, FL 33558For SaleMLS ID #TB8532163, Andrea Cross, REDFIN CORPORATION. Stellar MLS
- $349,9003 bd3 ba1.7k sqft2421 HEARTH DRIVE, ODESSA, FL 33556For SaleMLS ID #W7882099, Natalie Reiser, LPT REALTY, LLC. Stellar MLS
- $379,9903 bd3 ba1.7k sqft441 HARBOR RIDGE DRIVE, PALM HARBOR, FL 34683For SaleMLS ID #TB8508907, Angie Haddon, LPT REALTY, LLC. Stellar MLS
- $399,0003 bd3 ba1.7k sqft13125 BATTEN LANE, ODESSA, FL 33556For SaleMLS ID #TB8523496, Ron Morris, Jr, RE/MAX ELITE REALTY. Stellar MLS
- $365,0003 bd3 ba1.8k sqft4540 ALMADA LANE, WESLEY CHAPEL, FL 33543For SaleMLS ID #TB8533098, Nora Roebuck, RE/MAX PREMIER GROUP. Stellar MLS
- $525,0003 bd4 ba2k sqft9567 CAVENDISH DRIVE, TAMPA, FL 33626For SaleMLS ID #TB8532903, Janessa Urra, MARK SPAIN REAL ESTATE. Stellar MLS
- $380,0002 bd3 ba1.7k sqft13027 BATTEN LANE, ODESSA, FL 33556For SaleMLS ID #TB8516341, Jonathan Hernandez, COLDWELL BANKER REALTY. Stellar MLS
- $324,9003 bd3 ba1.6k sqft4111 BISMARCK PALM DRIVE, TAMPA, FL 33610For SaleMLS ID #TB8537116, Karen Lotito, CHARLES RUTENBERG REALTY INC. Stellar MLS
- $480,0003 bd3 ba2.1k sqft14034 WATERVILLE CIRCLE, TAMPA, FL 33626For SaleMLS ID #TB8520505, Beth Cupari, COASTAL PROPERTIES GROUP INTER. Stellar MLS
- $329,5003 bd3 ba1.5k sqft14496 PROMENADE PARKWAY, ODESSA, FL 33556For SaleMLS ID #W7886161, Irene Jonas, LLC, RE/MAX CHAMPIONS. Stellar MLS
- $405,0003 bd3 ba1.7k sqft2465 FOGGY CREEK CIRCLE, CLEARWATER, FL 33764For SaleMLS ID #TB8530608, Scott Tomlinson, LLC, FUTURE HOME REALTY INC. Stellar MLS
- $330,0003 bd3 ba1.9k sqft20542 GRAND VISTA LANE, TAMPA, FL 33647For SaleMLS ID #TB8531674, Tiia Cartwright, CARTWRIGHT REALTY. Stellar MLS
- $369,0003 bd3 ba2.1k sqft30040 SOUTHWELL LANE, WESLEY CHAPEL, FL 33543For SaleMLS ID #TB8514013, Jennifer Davida, FUTURE HOME REALTY INC. Stellar MLS
- $369,0003 bd3 ba2.1k sqft29947 SOUTHWELL LANE, WESLEY CHAPEL, FL 33543For SaleMLS ID #TB8502227, Olga Tobon, LLC, LA ROSA REALTY, LLC. Stellar MLS
- $394,5003 bd3 ba2.3k sqft1306 WHITE FOX RUN, LUTZ, FL 33549For SaleMLS ID #TB8474510, Angelo Dass, REDFIN CORPORATION. Stellar MLS
