Skip main navigation
Off market
  • $523,800

    10026 Bentley Way, Tampa, FL 33626

    3beds
    1,680sqft
    Townhouse
    Built in 2001
    2,875 Square Feet Lot
    $523,800 Zestimate®
    $312/sqft
    $2,887 Estimated rent

    Home value

    $523,800

    $498,000 - $550,000

    $2,887/mo

    Zestimate® history
    Loading
    Loading...

    Owner options

    List your home for rent

    $2,887/mo

    Rent Zestimate®

    Find your next renter with Zillow Rental Manager. Plus, with online applications, you can quickly screen prospective tenants – for free.

    Learn more

    $2,887/mo

    Rent Zestimate®

    Refinance and save

    $3,934/mo

    Est. payment

    Refinancing to a lower rate could help reduce your monthly payments and save thousands over the life of the loan.

    See today's rates

    $3,934/mo

    Est. payment

    Explore your selling options

    Work with a Zillow partner agent

    Leverage their expertise and Zillow's premium Showcase listings to get your home seen by more buyers.

    Get started

    List with your own agent

    Get your home in front of millions of buyers by listing it on Zillow.

    Learn how to do it

    Sell it yourself

    Take full control of how buyers see your home on Zillow by listing For Sale by Owner (FSBO).

    List your home

    What's special

    New hardwareNature trailsNew coilsPicnic pavilionsOutdoor ping pong tablesSecondary bathroomCustom blinds

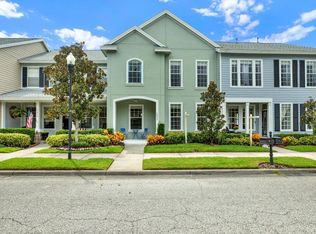
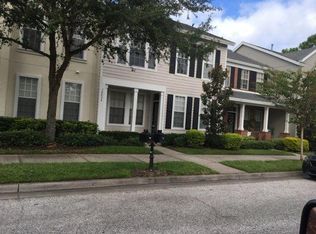
    Absolutely stunning townhouse in the heart of West Park Village! You must see this immaculate 3 bedroom 2.5 bath home. No detail has been spared in this turn key home. As you enter the front door, you have a beautiful sitting room with a custom built in bar. To the right is a stunning dining room with custom built ins as well. This room can easily be used as an office as well. Beautiful wood floors run throughout the first floor. The storage space under the stairs has been converted into a custom mud room to store all kinds of things out of site. The kitchen has been completely updated with marble and glass tile, new hardware, doors and Quartz counter tops. It also features a breakfast bar and an eat in space. The living room is a work of art with gorgeous coffered ceilings! The kitchen and living room look out on your private yard with a large screened in back patio. A perfect space for entertaining and lounging. The new wood staircase was installed in 2023. All three bedrooms are on the second level of the house. The laundry room is also conveniently located on the second floor. The master bedroom is bright and spacious. The master bath is a spa like dream! It was completely renovated in 2022. The soaking tub is definitely the main feature! It also has a large shower to compliment it. The master closet has a custom organizer that doubles the space. All the bedrooms have custom blinds as well. The secondary bathroom has also been completely remolded as well as the half bath downstairs. Roof installed in 2020. HVAC system installed in 2016 with new coils installed in 2019. Water heater installed in 2017. This home is in walking distance of all the shops and restaurants of West Park Village including Doodle Noodle, Burger 21, Maloney's, World of Beer, The Grind, Catch Twenty-Three Restaurant, Vittoria’s Wine Bar, Blind Tiger Coffee, Irish 31, Express YMCA, Yoga 6, Serenity Salon and Couture. Westchase features world class amenities including two heated/cooled pools, toddler pools, a slide, tennis and pickleball courts, a splash park, outdoor ping pong tables, outdoor exercise equipment, picnic pavilions, nature trails and two playgrounds. Westchase also is an A rated school district. Don't miss out on this spectacular home!

    This property is off market, which means it's not currently listed for sale or rent on Zillow. This may be different from what's available on other websites or public sources.

    Zillow last checked:

    Listing updated:

    Listed by:

    Kimmie Cimino Fine 813-637-0117,

    PALERMO REAL ESTATE PROF. INC. 813-637-0117

    Bought with:

    Jason Pithers, 3023819

    COLDWELL BANKER REALTY

    Dyan Pithers, 3049501

    COLDWELL BANKER REALTY

    Source: Stellar MLS,MLS#: T3454529MLS LogoOriginating MLS: Tampa

    Facts & features

    Interior

    Bedrooms & bathrooms
    • Bedrooms: 3
    • Bathrooms: 3
    • Full bathrooms: 2
    • 1/2 bathrooms: 1
    Rooms
    • Room types: Utility Room, Storage Rooms
    Primary bedroom
    • Features: Walk-In Closet(s)
    • Level: Second
    • Dimensions: 12x15
    Bedroom 2
    • Features: Built-in Closet
    • Level: Second
    • Dimensions: 11x10
    Bedroom 3
    • Features: Built-in Closet
    • Level: Second
    • Dimensions: 11x10
    Dining room
    • Level: First
    • Dimensions: 12x10
    Kitchen
    • Features: Breakfast Bar, Pantry
    • Level: First
    • Dimensions: 12x12
    Living room
    • Level: First
    • Dimensions: 12x12
    Heating
    • Central, Electric, Natural Gas
    Cooling
    • Central Air
    Appliances
    • Included: Dishwasher, Disposal, Dryer, Electric Water Heater, Microwave, Range, Refrigerator, Washer, Water Softener, Whole House R.O. System
    • Laundry: Laundry Room, Upper Level
    Features
    • Ceiling Fan(s), Eating Space In Kitchen, PrimaryBedroom Upstairs, Solid Surface Counters, Solid Wood Cabinets, Stone Counters, Walk-In Closet(s)
    • Flooring: Carpet, Ceramic Tile, Hardwood
    • Doors: French Doors
    • Windows: Blinds, Window Treatments
    • Has fireplace: No
    Interior area
    • Total structure area: 1,680
    • Total interior livable area: 1,680 sqft

    Property

    Parking
    • Total spaces: 2
    • Parking features: Garage Door Opener, Garage Faces Rear, On Street
    • Garage spaces: 2
    • Has uncovered spaces: Yes
    Features
    • Levels: Two
    • Stories: 2
    • Patio & porch: Front Porch, Rear Porch, Screened
    • Exterior features: Irrigation System, Lighting, Private Mailbox, Sidewalk
    Lot
    • Size: 2,875 Square Feet
    • Dimensions: 25 x 115
    • Features: In County, Sidewalk
    • Residential vegetation: Mature Landscaping, Oak Trees, Trees/Landscaped
    Details
    • Parcel number: U1528175L300001100002.0
    • Zoning: PD
    • Special conditions: None

    Construction

    Type & style
    • Home type: Townhouse
    • Property subtype: Townhouse
    Materials
    • Block, Stone, Stucco, Wood Frame
    • Foundation: Slab
    • Roof: Shingle
    Condition
    • New construction: No
    • Year built: 2001

    Utilities & green energy

    • Sewer: Public Sewer
    • Water: Public
    • Utilities for property: BB/HS Internet Available, Cable Available, Cable Connected, Electricity Connected, Fiber Optics, Natural Gas Connected, Public, Sewer Connected, Sprinkler Recycled, Street Lights, Underground Utilities, Water Connected
    Green energy
    • Water conservation: Irrigation-Reclaimed Water

    Community & HOA

    Community
    • Features: Association Recreation - Owned, Deed Restrictions, Golf, Irrigation-Reclaimed Water, Park, Playground, Pool, Sidewalks
    • Security: Smoke Detector(s)
    • Pet fee: $0 monthly
    • Subdivision: WESTCHASE SEC 324
    HOA
    • Has HOA: Yes
    • Amenities included: Fence Restrictions, Golf Course, Park, Pickleball Court(s), Playground, Pool, Security, Tennis Court(s), Trail(s), Vehicle Restrictions
    • Services included: Community Pool, Reserve Fund, Maintenance Grounds, Manager, Pool Maintenance, Security
    • HOA fee: $326 monthly
    • HOA name: Debbie Sainz
    • HOA phone: 813-926-6404
    • Second HOA name: Westchase Community Association
    Location
    • Region: Tampa

    Financial & listing details

    • Price per square foot: $312/sqft
    • Tax assessed value: $370,171
    • Annual tax amount: $3,996
    • Date on market: 7/1/2023
    • Cumulative days on market: 2 days
    • Listing terms: Cash,Conventional,VA Loan
    • Ownership: Fee Simple
    • Total actual rent: 0
    • Electric utility on property: Yes
    • Road surface type: Paved

    Price history

    DateEventPrice
    7/21/2023Sold$580,000-0.9%$345/sqft
    Source: Stellar MLS #T3454529 Report a problem
    7/3/2023Pending sale$585,000$348/sqft
    Source: Stellar MLS #T3454529 Report a problem
    7/1/2023Listed for sale$585,000+100.3%$348/sqft
    Source: Stellar MLS #T3454529 Report a problem
    7/21/2016Sold$292,000-2.7%$174/sqft
    Source: Stellar MLS #T2815483 Report a problem
    7/12/2016Pending sale$300,000$179/sqft
    Source: FLORIDA EXECUTIVE REALTY #T2815483 Report a problem
    6/10/2016Price change$300,000-3.2%$179/sqft
    Source: FLORIDA EXECUTIVE REALTY #T2815483 Report a problem
    5/11/2016Price change$310,000-1.6%$185/sqft
    Source: FLORIDA EXECUTIVE REALTY #T2815483 Report a problem
    4/28/2016Listed for sale$315,000+46.5%$188/sqft
    Source: FLORIDA EXECUTIVE REALTY #T2815483 Report a problem
    6/17/2003Sold$215,000$128/sqft
    Source: Public Record Report a problem

    Public tax history

    YearProperty taxesTax assessment
    2025$8,227 +5%$370,171 -0.2%
    2024$7,837 +85.4%$370,979 +73%
    2023$4,226 +5.8%$214,449 +3%
    2022$3,996 +0.1%$208,203 +3%
    2021$3,993 -5%$202,139 +1.4%
    2020$4,204 -8.2%$199,348 +2.3%
    2019$4,581 $194,866 +1.9%
    2018$4,581 +0.5%$191,233 -19.2%
    2017$4,556 +0.9%$236,692 +12.3%
    2016$4,515 -23.5%$210,796 +10%
    2015$5,899 +12.4%$191,633 +10%
    2014$5,250 $174,212 +10%
    2013$5,250 +15.2%$158,375 +10%
    2012$4,555 -4.3%$143,977 -5.5%
    2011$4,760 +2.5%$152,364 +3.5%
    2010$4,644 -4.7%$147,243 -5.9%
    2009$4,872 -20.5%$156,434 -26.4%
    2008$6,128 +13.7%$212,626 +6.4%
    2007$5,391 -2.1%$199,911 +2.5%
    2006$5,506 +0.3%$195,035 +3%
    2005$5,491 $189,354 +3%
    2004-- $183,839 +21.1%
    2003-- $151,862 +2.4%
    2002-- $148,303 +3628.1%
    2001-- $3,978
    Find assessor info on the county website

    Neighborhood: West Park

    Nearby schools

    GreatSchools rating
    Schools provided by the listing agent
    • Elementary: Westchase-HB
    • Middle: Davidsen-HB
    • High: Alonso-HB

    Source: Stellar MLS. This data may not be complete. We recommend contacting the local school district to confirm school assignments for this home.

    Get a cash offer in 3 minutes
    Find out how much your home could sell for in as little as 3 minutes with a no-obligation cash offer.
    Estimated market value
    $523,800
    Get a cash offer in 3 minutes
    Find out how much your home could sell for in as little as 3 minutes with a no-obligation cash offer.
    Estimated market value
    $523,800