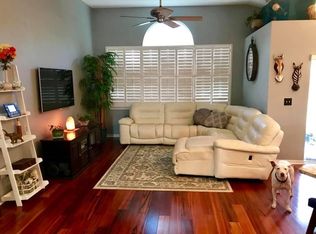
An incredible opportunity to add your personal touch to this 3 bedroom 2 bathroom home in the desirable community of Fawn Ridge Village! The community is located in the heart of Citrus Park, offers a low HOA with a fantastic park complete with a pavilion and picnic tables, tennis and basketball courts, playground, and baseball field. Nestled near the rear of the neighborhood, the home is positioned near the top of the lot, which allows for a low-maintenance front yard and an expansive backyard offering added privacy and excellent outdoor living potential! The home boasts a split bedroom floor plan, interior laundry room, 2 car garage, and a grand open concept main living area allowing you effortless living and entertaining. The open-concept kitchen features warm wood cabinetry, stone countertops, a built-in pantry with pull out drawers, and a center island with counter-height seating. Flexible dining options are available on both sides of the kitchen, allowing for multiple furniture layouts to suit your lifestyle/needs. The living area is anchored by a wood-burning fireplace, creating a welcoming focal point. The vaulted ceilings, large window, and 2 skylights provide abundant natural light to enhance the overall openness of the home. The primary ensuite provides a large bedroom, and bathroom with dual sink vanity, walk-in shower, garden tub for relaxation, and spacious walk-in closet. The guest rooms are located off the main hallway, both with vaulted ceilings, one with walk-in closet, and convenient access to the guest bathroom with shower bathtub combo. The backyard features a covered patio accessible from the kitchen’s sliding glass doors, along with a spacious uncovered patio ideal for grilling and weekend relaxation. The fully vinyl-fenced yard offers endless possibilities with enough space for a pool, a playset, dog run, pergola, fire pit, or vegetable garden! Fawn Ridge is centrally located to Citrus Park Mall, the Veterans Expressway, top rated schools, movie theater, and countless shopping, dining, and entertainment options.
Sold for $405,000
$405,000
13420 SUNVALE PLACE, TAMPA, FL 33626
3beds
1,504sqft
Single Family Residence
Built in 1993
5,778 Square Feet Lot
$400,300 Zestimate®
$269/sqft
$2,896 Estimated rent
Home value
$400,300
$372,000 - $432,000
$2,896/mo
Zestimate® history
Owner options
List your home for rent
$2,896/mo
Rent Zestimate®
Find your next renter with Zillow Rental Manager. Plus, with online applications, you can quickly screen prospective tenants – for free.
$2,896/mo
Rent Zestimate®
Refinance and save
$2,840/mo
Est. payment
Refinancing to a lower rate could help reduce your monthly payments and save thousands over the life of the loan.
$2,840/mo
Est. payment
Explore your selling options
Work with a Zillow partner agent
Leverage their expertise and Zillow's premium Showcase listings to get your home seen by more buyers.
Get startedList with your own agent
Get your home in front of millions of buyers by listing it on Zillow.
Learn how to do itSell it yourself
Take full control of how buyers see your home on Zillow by listing For Sale by Owner (FSBO).
List your homeWhat's special
Baseball fieldLarge windowVaulted ceilingsFully vinyl-fenced yardGarden tub for relaxationSplit bedroom floor planFlexible dining options
Zillow last checked:
Listing updated:
Listed by:
Alexandra Dumrauf 813-600-7604,
FUTURE HOME REALTY INC 813-855-4982,
Nicole Ciglar 727-204-2950,
FUTURE HOME REALTY INC
Bought with:
Donna Williams- Suchocki, 697210
KELLER WILLIAMS REALTY- PALM H
Source: Stellar MLS,MLS#: TB8464278 Originating MLS: Suncoast Tampa
Originating MLS: Suncoast Tampa
Facts & features
Interior
Bedrooms & bathrooms
- Bedrooms: 3
- Bathrooms: 2
- Full bathrooms: 2
Primary bedroom
- Features: Walk-In Closet(s)
- Level: First
- Area: 182 Square Feet
- Dimensions: 14x13
Bedroom 2
- Features: Walk-In Closet(s)
- Level: First
- Area: 95 Square Feet
- Dimensions: 9.5x10
Bedroom 3
- Features: Built-in Closet
- Level: First
- Area: 99.75 Square Feet
- Dimensions: 9.5x10.5
Balcony porch lanai
- Level: First
- Area: 228 Square Feet
- Dimensions: 19x12
Dinette
- Level: First
- Area: 85.5 Square Feet
- Dimensions: 9.5x9
Dining room
- Level: First
- Area: 76 Square Feet
- Dimensions: 8x9.5
Kitchen
- Features: Built-in Closet
- Level: First
- Area: 130 Square Feet
- Dimensions: 10x13
Laundry
- Level: First
- Area: 44 Square Feet
- Dimensions: 5.5x8
Living room
- Level: First
- Area: 172.5 Square Feet
- Dimensions: 15x11.5
Heating
- Electric
Cooling
- Central Air
Appliances
- Included: Dishwasher, Disposal, Microwave, Range, Refrigerator
- Laundry: Electric Dryer Hookup, Inside, Laundry Room, Washer Hookup
Features
- Ceiling Fan(s), High Ceilings, Open Floorplan, Solid Wood Cabinets, Split Bedroom, Stone Counters, Thermostat, Vaulted Ceiling(s), Walk-In Closet(s)
- Flooring: Luxury Vinyl, Tile
- Doors: Sliding Doors
- Windows: Skylight(s)
- Has fireplace: Yes
- Fireplace features: Wood Burning
Interior area
- Total structure area: 1,993
- Total interior livable area: 1,504 sqft
Property
Parking
- Total spaces: 2
- Parking features: Driveway, Ground Level, On Street
- Attached garage spaces: 2
- Has uncovered spaces: Yes
Features
- Levels: One
- Stories: 1
- Exterior features: Private Mailbox, Sidewalk
- Fencing: Vinyl,Wood
Lot
- Size: 5,778 Square Feet
- Features: Irregular Lot, Sidewalk
Details
- Parcel number: U10281704O00000400010.0
- Zoning: PD
- Special conditions: None
Construction
Type & style
- Home type: SingleFamily
- Property subtype: Single Family Residence
Materials
- Block, Concrete, Stucco
- Foundation: Slab
- Roof: Shingle
Condition
- New construction: No
- Year built: 1993
Utilities & green energy
- Sewer: Public Sewer
- Water: Public
- Utilities for property: BB/HS Internet Available, Cable Connected, Electricity Connected, Phone Available, Public, Sewer Connected, Street Lights, Water Connected
Community & HOA
Community
- Features: Deed Restrictions, Park, Playground, Sidewalks
- Pet fee: $0 monthly
- Subdivision: FAWN RIDGE VILLAGE 1 UN 3
HOA
- Has HOA: Yes
- Amenities included: Park, Playground, Tennis Court(s)
- HOA fee: $35 monthly
- HOA name: Wise Property Management, Inc.
- HOA phone: 813-968-5665
Location
- Region: Tampa
Financial & listing details
- Price per square foot: $269/sqft
- Tax assessed value: $311,244
- Annual tax amount: $6,044
- Date on market: 1/19/2026
- Cumulative days on market: 185 days
- Listing terms: Cash,Conventional,FHA,VA Loan
- Ownership: Fee Simple
- Total actual rent: 0
- Electric utility on property: Yes
- Road surface type: Paved
Price history
| Date | Event | Price |
|---|---|---|
| 2/27/2026 | Sold | $405,000-2.4%$269/sqft |
Source:  Stellar MLS #TB8464278 Report a problem Stellar MLS #TB8464278 Report a problem | ||
| 1/22/2026 | Pending sale | $415,000$276/sqft |
Source: Stellar MLS #TB8464278 Report a problem | ||
| 1/19/2026 | Listed for sale | $415,000-4.4%$276/sqft |
Source: Stellar MLS #TB8464278 Report a problem | ||
| 1/3/2026 | Listing removed | $434,000$289/sqft |
Source: Stellar MLS #TB8403432 Report a problem | ||
| 12/8/2025 | Price change | $434,000-2.3%$289/sqft |
Source: Stellar MLS #TB8403432 Report a problem | ||
| 11/18/2025 | Price change | $444,000-3.5%$295/sqft |
Source: Stellar MLS #TB8403432 Report a problem | ||
| 10/13/2025 | Price change | $460,000-3.2%$306/sqft |
Source: Stellar MLS #TB8403432 Report a problem | ||
| 9/3/2025 | Price change | $475,000-4.8%$316/sqft |
Source: Stellar MLS #TB8403432 Report a problem | ||
| 8/4/2025 | Price change | $499,000-3.1%$332/sqft |
Source: Stellar MLS #TB8403432 Report a problem | ||
| 7/3/2025 | Price change | $515,000+3%$342/sqft |
Source: Stellar MLS #TB8403432 Report a problem | ||
| 6/5/2025 | Listed for sale | $499,999+17.4%$332/sqft |
Source: Owner Report a problem | ||
| 4/26/2022 | Listing removed | -- |
Source: Zillow Rental Manager Report a problem | ||
| 3/27/2022 | Price change | $2,750-8.3%$2/sqft |
Source: Zillow Rental Manager Report a problem | ||
| 3/9/2022 | Listed for rent | $3,000+20%$2/sqft |
Source: Zillow Rental Manager Report a problem | ||
| 11/8/2021 | Listing removed | -- |
Source: Owner Report a problem | ||
| 8/8/2021 | Listed for sale | $425,900+117.3%$283/sqft |
Source: Owner Report a problem | ||
| 3/15/2021 | Listing removed | -- |
Source: Zillow Rental Manager Report a problem | ||
| 2/28/2021 | Listed for rent | $2,500$2/sqft |
Source: Zillow Rental Manager Report a problem | ||
| 6/30/2014 | Sold | $196,000+0.8%$130/sqft |
Source: Stellar MLS #T2630975 Report a problem | ||
| 5/24/2014 | Pending sale | $194,500$129/sqft |
Source: Mihara & Associates, Inc #T2630975 Report a problem | ||
| 5/24/2014 | Listed for sale | $194,500+15.9%$129/sqft |
Source: Mihara & Associates, Inc #T2630975 Report a problem | ||
| 7/8/2004 | Sold | $167,800+9.7%$112/sqft |
Source: Public Record Report a problem | ||
| 9/25/2002 | Sold | $153,000+30.8%$102/sqft |
Source: Public Record Report a problem | ||
| 9/27/2000 | Sold | $117,000+10.4%$78/sqft |
Source: Public Record Report a problem | ||
| 7/12/1999 | Sold | $106,000+11.6%$70/sqft |
Source: Public Record Report a problem | ||
| 7/3/1996 | Sold | $95,000+7.7%$63/sqft |
Source: Public Record Report a problem | ||
| 7/2/1993 | Sold | $88,200$59/sqft |
Source: Public Record Report a problem | ||
Public tax history
| Year | Property taxes | Tax assessment |
|---|---|---|
| 2025 | $6,370 +5.4% | $311,244 |
| 2024 | $6,045 +2.9% | $311,244 +2.8% |
| 2023 | $5,875 +0.5% | $302,813 -0.6% |
| 2022 | $5,843 +98.7% | $304,538 +81.8% |
| 2021 | $2,940 +3% | $167,479 +1.4% |
| 2020 | $2,854 +3.5% | $165,167 +2.3% |
| 2019 | $2,756 | $161,454 +1.9% |
| 2018 | $2,756 +2% | $158,444 -7.2% |
| 2017 | $2,703 +1.5% | $170,739 +12.3% |
| 2016 | $2,663 +1.4% | $151,993 +20.3% |
| 2015 | $2,625 +40.9% | $126,324 -13.6% |
| 2014 | $1,864 | $146,269 +33.9% |
| 2013 | $1,864 +0.6% | $109,230 +1.7% |
| 2012 | $1,852 -9.2% | $107,404 -7.8% |
| 2011 | $2,041 -4% | $116,552 -4.2% |
| 2010 | $2,126 +3% | $121,646 +2.7% |
| 2009 | $2,064 -26.7% | $118,448 -23.9% |
| 2008 | $2,816 -5.8% | $155,668 +3% |
| 2007 | $2,990 -4.6% | $151,134 +2.5% |
| 2006 | $3,133 +0.2% | $147,448 +3% |
| 2005 | $3,127 | $143,153 +16.3% |
| 2004 | -- | $123,089 +7.4% |
| 2003 | -- | $114,587 +4.3% |
| 2002 | -- | $109,871 +8.3% |
| 2001 | -- | $101,493 +2.8% |
| 2000 | $2,004 | $98,765 |
Find assessor info on the county website
Neighborhood: 33626
Nearby homes
- $424,6003 bd2 ba1.5k sqft13418 Sunvale Pl, Tampa, FL 33626Off Market
- $570,0004 bd2 ba2k sqft13506 Ironton Dr, Tampa, FL 33626Sold

- $456,9003 bd2 ba1.7k sqft13427 Eudora Pl, Tampa, FL 33626Off Market
- $410,7003 bd2 ba1.5k sqft13414 Sunvale Pl, Tampa, FL 33626Off Market

- $506,0003 bd2 ba1.7k sqft13508 Ironton Dr, Tampa, FL 33626Sold
- $485,0003 bd2 ba1.5k sqft13419 Eudora Pl, Tampa, FL 33626For Sale
- $439,5003 bd2 ba1.6k sqft13417 Eudora Pl, Tampa, FL 33626Off Market
- $520,8003 bd2 ba1.7k sqft13510 Ironton Dr, Tampa, FL 33626Off Market
Nearby schools
GreatSchools rating
- 8/10Deer Park Elementary SchoolGrades: PK-5Distance: 1.1 mi
- 8/10Sergeant Paul R Smith Middle SchoolGrades: 6-8Distance: 1.6 mi
- 8/10Sickles High SchoolGrades: 9-12Distance: 1.1 mi
Schools provided by the listing agent
- Elementary: Deer Park Elem-HB
- Middle: Sergeant Smith Middle-HB
- High: Sickles-HB
Source: Stellar MLS. This data may not be complete. We recommend contacting the local school district to confirm school assignments for this home.
Get a cash offer in 3 minutes
Find out how much your home could sell for in as little as 3 minutes with a no-obligation cash offer.
Estimated market value
$400,300
Get a cash offer in 3 minutes
Find out how much your home could sell for in as little as 3 minutes with a no-obligation cash offer.
Estimated market value
$400,300
- Florida
- Hillsborough County
- Westchase
- 33626
- 13420 SUNVALE PLACE
Nearby cities
Nearby neighborhoods
Nearby zip codes
Other Westchase Topics
