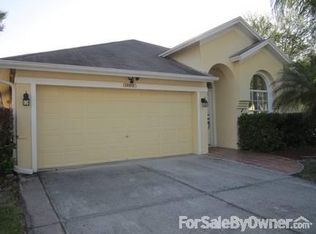
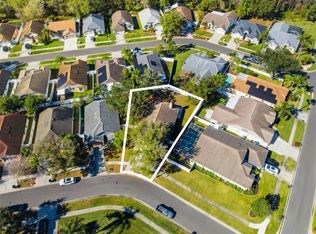
Welcome to your dream home! This stunning home is a true gem nestled in the heart of Tampa's highly sought-after community located at Westchase area. With its impeccable design, luxurious features, and prime location, this house offers an unparalleled lifestyle. As you approach this elegant residence, you'll be immediately captivated by its charming curb appeal. The meticulously manicured front yard and inviting entryway set the tone for what awaits inside. Step through the main doors into a spacious foyer filled with natural light, which leads to the heart of the home. The open-concept living area boasts soaring ceilings, creating the perfect ambiance for gatherings with family and friends. The FULL RENOVATED gourmet kitchen is a chef's delight, featuring top-of-the-line stainless steel appliances, quartz countertops, and ample cabinet space. The master suite is a true sanctuary, offering a spacious retreat with a spa-like en-suite bathroom complete with a soaking tub, separate shower, and dual vanities. Two additional generously sized bedrooms provide plenty of space for a growing family or guests. Step outside into your own private oasis. The screened lanai provide the perfect backdrop for outdoor entertaining and relaxation. Enjoy the Florida sunshine while dine al fresco in the covered patio area.This home's location is unbeatable, with easy access to top-rated schools, shopping (5 min walking from Citrus mall), dining, and all the amenities Tampa has to offer. Don't miss this opportunity to make your forever home. Schedule your showing today and experience the lifestyle you've been dreaming of!Security system Close proximity to parks and recreational areas Low HOA fees. This exquisite property won't last long in today's competitive market. Contact us today to arrange your private tour and discover the luxury, comfort, and convenience of 13508 Ironton Dr. Your dream home awaits!
Sold for $506,000
Street View
$506,000
13508 Ironton Dr, Tampa, FL 33626
3beds
1,727sqft
Single Family Residence
Built in 1993
6,420 Square Feet Lot
$502,000 Zestimate®
$293/sqft
$3,135 Estimated rent
Home value
$502,000
$477,000 - $527,000
$3,135/mo
Zestimate® history
Owner options
List your home for rent
$3,135/mo
Rent Zestimate®
Find your next renter with Zillow Rental Manager. Plus, with online applications, you can quickly screen prospective tenants – for free.
$3,135/mo
Rent Zestimate®
Refinance and save
$3,576/mo
Est. payment
Refinancing to a lower rate could help reduce your monthly payments and save thousands over the life of the loan.
$3,576/mo
Est. payment
Explore your selling options
Work with a Zillow partner agent
Leverage their expertise and Zillow's premium Showcase listings to get your home seen by more buyers.
Get startedList with your own agent
Get your home in front of millions of buyers by listing it on Zillow.
Learn how to do itSell it yourself
Take full control of how buyers see your home on Zillow by listing For Sale by Owner (FSBO).
List your homeWhat's special
Soaring ceilingsMaster suiteSoaking tubSeparate showerFull renovated gourmet kitchenNatural lightLuxurious features
Zillow last checked:
Listing updated:
Listed by:
Alex Pinzkoski 813-464-9497,
RE/MAX ACTION FIRST OF FLORIDA 813-749-0875
Bought with:
Alex Pinzkoski, 3293699
RE/MAX ACTION FIRST OF FLORIDA
Source: Stellar MLS,MLS#: T3471210 Originating MLS: Pinellas Suncoast
Originating MLS: Pinellas Suncoast
Facts & features
Interior
Bedrooms & bathrooms
- Bedrooms: 3
- Bathrooms: 2
- Full bathrooms: 2
Rooms
- Room types: Storage Rooms
Primary bedroom
- Features: Tub with Separate Shower Stall, Walk-In Closet(s)
- Level: First
- Dimensions: 15x12
Bedroom 1
- Level: First
- Dimensions: 12x11
Bedroom 2
- Level: First
- Dimensions: 10x11
Primary bathroom
- Features: Tub with Separate Shower Stall
- Level: First
Dinette
- Level: First
- Dimensions: 9x10
Dining room
- Level: First
- Dimensions: 14x11
Family room
- Level: First
- Dimensions: 17x15
Kitchen
- Level: First
- Dimensions: 10x10
Living room
- Level: First
- Dimensions: 17x15
Heating
- Central
Cooling
- Central Air
Appliances
- Included: Dishwasher, Disposal, Microwave, Range, Refrigerator
Features
- Cathedral Ceiling(s), Ceiling Fan(s), Crown Molding, Open Floorplan, Tray Ceiling(s), Vaulted Ceiling(s), Walk-In Closet(s)
- Flooring: Carpet, Ceramic Tile, Laminate, Hardwood
- Doors: Sliding Doors
- Has fireplace: No
Interior area
- Total structure area: 2,829
- Total interior livable area: 1,727 sqft
Property
Parking
- Total spaces: 2
- Parking features: Garage - Attached
- Attached garage spaces: 2
Features
- Levels: One
- Stories: 1
- Patio & porch: Enclosed, Screened
- Exterior features: Irrigation System, Sidewalk
- Has spa: Yes
- Fencing: Vinyl
- Waterfront features: Lake
Lot
- Size: 6,420 Square Feet
- Dimensions: 60 x 107
Details
- Parcel number: U10281704N00000400012.0
- Zoning: PD
- Special conditions: None
Construction
Type & style
- Home type: SingleFamily
- Architectural style: Traditional
- Property subtype: Single Family Residence
Materials
- Block
- Foundation: Slab
- Roof: Shingle
Condition
- New construction: No
- Year built: 1993
Utilities & green energy
- Sewer: Public Sewer
- Water: Public
- Utilities for property: Cable Available, Electricity Available, Sewer Available, Water Available
Community & HOA
Community
- Features: Lake, Airport/Runway, Deed Restrictions, Dog Park, Park, Playground
- Pet fee: $0 monthly
- Subdivision: FAWN RIDGE VILLAGE I UN 2
HOA
- Has HOA: Yes
- Amenities included: Basketball Court, Playground
- HOA fee: $33 monthly
- HOA name: Wise Management
- Second HOA name: Wise Management
Location
- Region: Tampa
Financial & listing details
- Price per square foot: $293/sqft
- Tax assessed value: $357,665
- Annual tax amount: $4,585
- Date on market: 9/8/2023
- Cumulative days on market: 8 days
- Listing terms: Assumable,Cash,Conventional,FHA,VA Loan
- Ownership: Fee Simple
- Total actual rent: 0
- Electric utility on property: Yes
- Road surface type: Asphalt
Price history
| Date | Event | Price |
|---|---|---|
| 7/14/2024 | Listing removed | $364,900-27.9%$211/sqft |
Source:  Stellar MLS #T3314762 Report a problem Stellar MLS #T3314762 Report a problem | ||
| 11/13/2023 | Sold | $506,000+3.3%$293/sqft |
Source: Stellar MLS #T3471210 Report a problem | ||
| 9/19/2023 | Pending sale | $489,900$284/sqft |
Source: Stellar MLS #T3471210 Report a problem | ||
| 9/8/2023 | Listed for sale | $489,900+27.2%$284/sqft |
Source: Stellar MLS #T3471210 Report a problem | ||
| 7/12/2021 | Sold | $385,000+5.5%$223/sqft |
Source: Stellar MLS #T3314762 Report a problem | ||
| 6/29/2021 | Pending sale | $364,900$211/sqft |
Source: Stellar MLS #T3314762 Report a problem | ||
| 6/25/2021 | Listed for sale | $364,900+171.3%$211/sqft |
Source: Stellar MLS #T3314762 Report a problem | ||
| 4/21/2000 | Sold | $134,500+25.1%$78/sqft |
Source: Public Record Report a problem | ||
| 10/5/1995 | Sold | $107,500+2.9%$62/sqft |
Source: Public Record Report a problem | ||
| 8/23/1994 | Sold | $104,500$61/sqft |
Source: Public Record Report a problem | ||
Public tax history
| Year | Property taxes | Tax assessment |
|---|---|---|
| 2025 | $7,217 +5.4% | $357,665 |
| 2024 | $6,850 +42.8% | $357,665 +26.3% |
| 2023 | $4,797 +4.6% | $283,112 +3% |
| 2022 | $4,585 +89.5% | $274,866 +91.7% |
| 2021 | $2,420 +3.6% | $143,410 +1.4% |
| 2020 | $2,336 +4.2% | $141,430 +2.3% |
| 2019 | $2,242 | $138,250 +1.9% |
| 2018 | $2,242 +2.5% | $135,672 -33.5% |
| 2017 | $2,188 -0.8% | $204,095 +53.5% |
| 2016 | $2,206 +1.8% | $132,997 +0.7% |
| 2015 | $2,167 -0.9% | $132,072 +0.8% |
| 2014 | $2,186 +1.2% | $131,024 +1.5% |
| 2013 | $2,161 +0.7% | $129,088 +1.7% |
| 2012 | $2,146 -9.9% | $126,930 -8.3% |
| 2011 | $2,382 -3.8% | $138,399 -3.9% |
| 2010 | $2,477 +9.2% | $144,076 +2.9% |
| 2009 | $2,268 -13.9% | $140,042 -7.7% |
| 2008 | $2,635 -6.4% | $151,765 +3% |
| 2007 | $2,814 -4.3% | $147,345 +2.5% |
| 2006 | $2,941 +0.3% | $143,751 +3% |
| 2005 | $2,931 | $139,564 +3% |
| 2004 | -- | $135,499 +1.9% |
| 2003 | -- | $132,973 +2.4% |
| 2002 | -- | $129,856 +16.6% |
| 2001 | -- | $111,392 +4.6% |
| 2000 | $1,903 | $106,509 |
Find assessor info on the county website
Neighborhood: 33626
Nearby homes
- $520,8003 bd2 ba1.7k sqft13510 Ironton Dr, Tampa, FL 33626Off Market
- $570,0004 bd2 ba2k sqft13506 Ironton Dr, Tampa, FL 33626Sold

- $405,0003 bd2 ba1.5k sqft13420 Sunvale Pl, Tampa, FL 33626Sold
- $456,9003 bd2 ba1.7k sqft13427 Eudora Pl, Tampa, FL 33626Off Market
- $410,7003 bd2 ba1.5k sqft13414 Sunvale Pl, Tampa, FL 33626Off Market
- $485,0003 bd2 ba1.5k sqft13419 Eudora Pl, Tampa, FL 33626For Sale
- $424,6003 bd2 ba1.5k sqft13418 Sunvale Pl, Tampa, FL 33626Off Market
- $439,5003 bd2 ba1.6k sqft13417 Eudora Pl, Tampa, FL 33626Off Market
Nearby schools
GreatSchools rating
- 8/10Deer Park Elementary SchoolGrades: PK-5Distance: 1.1 mi
- 8/10Sergeant Paul R Smith Middle SchoolGrades: 6-8Distance: 1.6 mi
- 8/10Sickles High SchoolGrades: 9-12Distance: 1.1 mi
Schools provided by the listing agent
- Elementary: Deer Park Elem-HB
- Middle: Farnell-HB
- High: Sickles-HB
Source: Stellar MLS. This data may not be complete. We recommend contacting the local school district to confirm school assignments for this home.
Get a cash offer in 3 minutes
Find out how much your home could sell for in as little as 3 minutes with a no-obligation cash offer.
Estimated market value
$502,000
Get a cash offer in 3 minutes
Find out how much your home could sell for in as little as 3 minutes with a no-obligation cash offer.
Estimated market value
$502,000
- Florida
- Hillsborough County
- Westchase
- 33626
- 13508 Ironton Dr
Nearby cities
Nearby neighborhoods
Nearby zip codes
Other Westchase Topics
