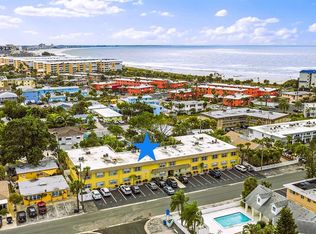
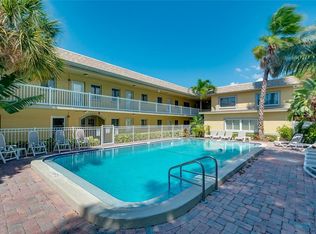
Turnkey 2BR/1BA condo just two blocks from Upham Beach! This well-maintained second-floor walk-up is fully furnished and move-in ready, offering exceptional flexibility - ideal for a full-time residence, seasonal getaway, or income-generating vacation rental. Located in a quiet, 19-unit building with a secured courtyard, heated pool, on-site laundry, and tandem parking for two vehicles. Most recent upgrades include HVAC (2021), waterproof laminate wood flooring in bedrooms (2022), solid wood interior doors (2023), and a new roof in 2024. Interior furnishings include a king bedroom set, two twin beds, queen sofa sleeper, smart TV, Bose Bluetooth system, living room and dining room furnishings, full kitchen setup, linens, and more. Enjoy easy access to the beach, shopping, dining, and everything St. Pete Beach has to offer. No pets allowed.
For sale
$385,000
600 71ST AVENUE #18, ST PETE BEACH, FL 33706
2beds
764sqft
:
Get pre-qualified$3,173/mo
Condominium
Built in 1970
-- sqft lot
$-- Zestimate®
$504/sqft
$517/mo HOA
What's special
Move-in readySecured courtyardHeated poolKing bedroom setNew roofQueen sofa sleeperSolid wood interior doors
- 443 days |
- 77 |
- 5 |
Zillow last checked:
Listing updated:
Listed by:
Michael Wyckoff 727-642-6621,
ENGEL & VOLKERS MADEIRA BEACH 727-394-7365,
Ineta Kalnina 813-900-8147,
ENGEL & VOLKERS MADEIRA BEACH
Source: Stellar MLS,MLS#: TB8387263 Originating MLS: Suncoast Tampa
Originating MLS: Suncoast Tampa
Facts & features
Interior
Bedrooms & bathrooms
- Bedrooms: 2
- Bathrooms: 1
- Full bathrooms: 1
Primary bedroom
- Features: Built-in Closet
- Level: First
- Area: 130 Square Feet
- Dimensions: 13x10
Bedroom 2
- Features: Built-in Closet
- Level: First
- Area: 110 Square Feet
- Dimensions: 11x10
Kitchen
- Level: First
- Area: 70 Square Feet
- Dimensions: 10x7
Living room
- Level: First
- Area: 154 Square Feet
- Dimensions: 14x11
Heating
- Central, Electric
Cooling
- Central Air
Appliances
- Included: Dishwasher, Microwave, Range, Refrigerator
- Laundry: Common Area, Laundry Room
Features
- Ceiling Fan(s), Living Room/Dining Room Combo, Open Floorplan
- Flooring: Laminate, Tile
- Has fireplace: No
Interior area
- Total structure area: 764
- Total interior livable area: 764 sqft
Property
Parking
- Parking features: Assigned, Tandem
Features
- Levels: One
- Stories: 1
- Exterior features: Other
- Has view: Yes
- View description: Pool
Lot
- Size: 0.46 Acres
Details
- Parcel number: 363115952320000180
- Special conditions: None
Construction
Type & style
- Home type: Condo
- Property subtype: Condominium
Materials
- Block, Stucco, Wood Frame
- Foundation: Slab
- Roof: Built-Up
Condition
- New construction: No
- Year built: 1970
Utilities & green energy
- Sewer: Public Sewer
- Water: Public
- Utilities for property: Cable Connected, Electricity Connected, Public, Sewer Connected, Water Connected
Community & HOA
Community
- Features: Pool
- Pet fee: $0 monthly
- Subdivision: WAVES THE CONDO
HOA
- Has HOA: Yes
- Services included: Cable TV, Community Pool, Internet, Maintenance Structure, Maintenance Grounds, Pool Maintenance, Sewer, Trash, Water
- HOA fee: $517 monthly
- HOA name: Condo Management Plus / Phillip Dvorak
- HOA phone: 727-800-6101
Location
- Region: Saint Pete Beach
Financial & listing details
- Price per square foot: $504/sqft
- Tax assessed value: $368,483
- Annual tax amount: $4,646
- Date on market: 5/26/2025
- Cumulative days on market: 360 days
- Ownership: Condominium
- Total actual rent: 0
- Electric utility on property: Yes
- Road surface type: Asphalt
Estimated market value
Not available
Estimated sales range
Not available
Not available
Price history
| Date | Event | Price |
|---|---|---|
| 7/30/2025 | Price change | $385,000-2.5%$504/sqft |
Source:  Stellar MLS #TB8387263 Report a problem Stellar MLS #TB8387263 Report a problem | ||
| 5/26/2025 | Listed for sale | $395,000+12.9%$517/sqft |
Source: Stellar MLS #TB8387263 Report a problem | ||
| 6/7/2021 | Sold | $350,000+9.4%$458/sqft |
Source: Public Record Report a problem | ||
| 5/18/2021 | Pending sale | $320,000$419/sqft |
Source: Stellar MLS #U8123527 Report a problem | ||
| 5/17/2021 | Listed for sale | $320,000+30.6%$419/sqft |
Source: Stellar MLS #U8123527 Report a problem | ||
| 3/24/2005 | Sold | $245,000$321/sqft |
Source: Stellar MLS #U7107166 Report a problem | ||
Public tax history
| Year | Property taxes | Tax assessment |
|---|---|---|
| 2025 | $5,519 +18.8% | $322,550 +10% |
| 2024 | $4,646 +2% | $293,227 +4.1% |
| 2023 | $4,556 -8.2% | $281,736 -7.3% |
| 2022 | $4,961 +39.1% | $304,082 +48.2% |
| 2021 | $3,566 +7.9% | $205,135 +10% |
| 2020 | $3,306 +1.5% | $186,486 +10% |
| 2019 | $3,257 | $169,533 +6.7% |
| 2018 | $3,257 +15.5% | $158,942 +2.5% |
| 2017 | $2,819 +5.8% | $155,018 -6.3% |
| 2016 | $2,664 +3.2% | $165,441 +1.9% |
| 2015 | $2,581 +8.9% | $162,298 +7.6% |
| 2014 | $2,370 +29.6% | $150,894 +57.7% |
| 2013 | $1,829 +1.8% | $95,697 +4.6% |
| 2012 | $1,796 | $91,448 -8% |
| 2011 | -- | $99,385 -19.4% |
| 2010 | -- | $123,312 -21.3% |
| 2009 | -- | $156,616 -21.9% |
| 2008 | $3,512 | $200,500 -5% |
| 2007 | -- | $211,000 +53.3% |
| 2005 | -- | $137,600 +156.2% |
| 2004 | $1,051 | $53,700 |
Find assessor info on the county website
Monthly payment
Est. payment
Payment breakdown
Explore the cost of this home by adjusting the details. Changes won't be saved.Climate risks
Neighborhood: 33706
Nearby schools
GreatSchools rating
- 6/10Azalea Elementary SchoolGrades: PK-5Distance: 3.5 mi
- 3/10Azalea Middle SchoolGrades: 6-8Distance: 3.8 mi
- 4/10Boca Ciega High SchoolGrades: 9-12Distance: 3 mi
Schools provided by the listing agent
- Elementary: Azalea Elementary-PN
- Middle: Azalea Middle-PN
- High: Boca Ciega High-PN
Source: Stellar MLS. This data may not be complete. We recommend contacting the local school district to confirm school assignments for this home.
- $335,0001 bd1 ba566 sqft600 71st Ave APT 4, St Pete Beach, FL 33706Sold

- $270,0001 bd1 ba566 sqft600 71st Ave APT 16, Saint Pete Beach, FL 33706Sold
- $319,5001 bd1 ba566 sqft600 71st Ave APT 17, Saint Pete Beach, FL 33706Sold
- $435,0002 bd2 ba1.1k sqft600 71st Ave APT 19, Saint Pete Beach, FL 33706Sold

- $499,500-- bd2 ba-- sqft600 71st Ave, Saint Pete Beach, FL 33706Off Market
- $329,1001 bd1 ba500 sqft624 71st Ave #A, St Pete Beach, FL 33706Off Market
- $814,2001 bd1 ba2.1k sqft624 71st Ave #B, St Pete Beach, FL 33706Off Market
- $280,5001 bd1 ba566 sqft600 71st Ave APT 5, St Pete Beach, FL 33706Off Market
A local agent can set up tours, give advice and negotiate with sellers.
A local lender can help you make sure your offer is ready when you are.
Similar homes
- $374,4442 bd2 ba1k sqft506 71ST AVE #7, ST PETE BEACH, FL 33706For Sale

 MLS ID #TB8477815, Barb Deggans, COLDWELL BANKER REALTY. Stellar MLS
 - $430,0002 bd1 ba830 sqft7050 SUNSET WAY #19, ST PETE BEACH, FL 33706For Sale
 MLS ID #A4681084, Amy Pfister, FLORIDA HOMES OF YOUR DREAMS. Stellar MLS
 - $345,0002 bd1 ba855 sqft680 71ST AVENUE #14, ST PETE BEACH, FL 33706For Sale
 MLS ID #TB8342606, Robert Duato, COLDWELL BANKER REALTY. Stellar MLS
 - $355,0001 bd1 ba420 sqft6800 SUNSET WAY #908, ST PETE BEACH, FL 33706For Sale
 MLS ID #TB8523312, Mickey Arruda, KNOWN REAL ESTATE LLC. Stellar MLS
 - $385,0002 bd2 ba1.1k sqft420 64TH AVENUE #602, ST PETE BEACH, FL 33706For SaleMLS ID #TB8497904, Michelle Bishop, SMITH & ASSOCIATES REAL ESTATE. Stellar MLS
- $315,0002 bd1 ba850 sqft6767 SUNSET WAY #206, ST PETE BEACH, FL 33706For SaleMLS ID #TB8461605, Jane McCroary, RE/MAX ACTION FIRST OF FLORIDA. Stellar MLS
- $375,0003 bd2 ba1k sqft8911 BLIND PASS ROAD #319, ST PETE BEACH, FL 33706For SaleMLS ID #TB8535647, Tiffany McAlister, COMPASS FLORIDA LLC. Stellar MLS
- $425,0002 bd1 ba770 sqft6700 SUNSET WAY #604, ST PETE BEACH, FL 33706For SaleMLS ID #TB8489168, Marsh Bilby, NEXTHOME LUXE COASTAL. Stellar MLS
- $430,0003 bd2 ba1k sqft8911 BLIND PASS ROAD #220, ST PETE BEACH, FL 33706For SaleMLS ID #TB8479936, Kathy Celeiro, HOMEXPRESS REALTY, INC.. Stellar MLS
- $284,0002 bd2 ba1.1k sqft420 64TH AVENUE #107, ST PETE BEACH, FL 33706For SaleMLS ID #TB8471529, Michelle Bishop, SMITH & ASSOCIATES REAL ESTATE. Stellar MLS
- $399,0002 bd2 ba1k sqft7920 SUN ISLAND DRIVE S #202, SOUTH PASADENA, FL 33707For SaleMLS ID #TB8512906, Melissa Hinton, FISCHBACH LAND COMPANY LLC. Stellar MLS
- $350,0003 bd2 ba1k sqft8911 BLIND PASS ROAD #104, ST PETERSBURG, FL 33706For SaleMLS ID #TB8534199, Tiffany McAlister, COMPASS FLORIDA LLC. Stellar MLS
- $445,0001 bd1 ba1k sqft7000 BEACH PLAZA #202, ST PETE BEACH, FL 33706For SaleMLS ID #TB8507010, Kevin Cahill, EXP REALTY LLC. Stellar MLS
- $365,0001 bd1 ba505 sqft6800 SUNSET WAY #106, ST PETE BEACH, FL 33706For SaleMLS ID #TB8514758, Ma2 Benoot, BENOOT REALTY. Stellar MLS
- $424,9001 bd1 ba420 sqft6800 SUNSET WAY #1708, ST PETE BEACH, FL 33706For SaleMLS ID #TB8401229, Mark Ganier, RE/MAX REALTEC GROUP INC. Stellar MLS
- $349,0002 bd1 ba630 sqft9050 BLIND PASS ROAD #9, ST PETE BEACH, FL 33706For SaleMLS ID #TB8535333, Craig Benedict, HOMESMART. Stellar MLS
- $320,0002 bd2 ba1k sqft301 87TH AVENUE #204, ST PETE BEACH, FL 33706For SaleMLS ID #TB8469584, Morgan Ellis, A BETTER LIFE REALTY. Stellar MLS
- $395,0002 bd2 ba1k sqft8711 BLIND PASS ROAD #104A, ST PETERSBURG, FL 33706For SaleMLS ID #TB8499299, Daniel Raimondo, REALTY ONE GROUP INNOVATION. Stellar MLS
- $340,0001 bd2 ba1.1k sqft5555 GULF BOULEVARD #215, ST PETE BEACH, FL 33706For SaleMLS ID #TB8491974, Evert Williams, COASTAL HOME ADVISORS RE. Stellar MLS
- $295,0002 bd1 ba910 sqft6363 GULF WINDS DRIVE #327, ST PETE BEACH, FL 33706For SaleMLS ID #TB8488503, Sandra Steenberg, LPT REALTY, LLC.. Stellar MLS
