This charming home in the Country Club Estates boasts 3 bedrooms, 2 bathrooms, and a 1-car garage. New roof in June 2026 and a completed 4-point inspection. Nestled on a peaceful, dead-end street near downtown Clearwater and the Clearwater Country Club, this home offers a serene retreat. Wake up each day to the beauty of the lush, tropical landscaping and exotic gardens visible from the back deck and the lovely screened porch, which is accessible from both the family room and the master bathroom. A private outdoor shower makes washing off the beach sand a breeze. The family room and two bonus rooms provide plenty of space for all your needs. The spacious living room flows seamlessly into the kitchen and family room, creating an inviting atmosphere. Two bonus rooms offer endless possibilities for an office, library, study, or game room. The master bedroom features a walk-in closet, while a hall linen closet provides additional storage. The spacious garage includes a washer and dryer and has plenty of room for storage. This home is ideal for a family, for use as a short term, or long-term income property. The block construction ensures durability. Beaches are within a short bike ride. This home is just a quick ten-minute drive to the world-famous Clearwater Beach and Downtown Dunedin.
For sale
Price cut: $5K (7/31)
$407,000
416 N WASHINGTON AVENUE, CLEARWATER, FL 33755
3beds
1,375sqft
Single Family Residence
Built in 1983
9,649 Square Feet Lot
$-- Zestimate®
$296/sqft
$-- HOA
What's special
Private outdoor showerBack deckFamily roomPeaceful dead-end street
- 118 days
- 415
- 37
Zillow last checked:
Listing updated:
Listed by:
Michael Feola 850-419-1395,
CENTURY 21 BEGGINS ENTERPRISES 813-658-2121
Source: Stellar MLS,MLS#: TB8507652 Originating MLS: Suncoast Tampa
Originating MLS: Suncoast Tampa
Facts & features
Interior
Bedrooms & bathrooms
- Bedrooms: 3
- Bathrooms: 2
- Full bathrooms: 2
Primary bedroom
- Features: Walk-In Closet(s)
- Level: First
- Area: 120 Square Feet
- Dimensions: 12x10
Bedroom 2
- Features: Built-in Closet
- Level: First
- Area: 72 Square Feet
- Dimensions: 8x9
Primary bathroom
- Level: First
- Area: 42 Square Feet
- Dimensions: 6x7
Bathroom 2
- Level: First
- Area: 35 Square Feet
- Dimensions: 7x5
Bonus room
- Features: Built-in Closet
- Level: First
- Area: 56 Square Feet
- Dimensions: 8x7
Bonus room
- Features: Built-in Closet
- Level: First
- Area: 48 Square Feet
- Dimensions: 8x6
Dining room
- Level: First
- Area: 64 Square Feet
- Dimensions: 8x8
Family room
- Level: First
- Area: 126 Square Feet
- Dimensions: 14x9
Kitchen
- Level: First
- Area: 64 Square Feet
- Dimensions: 8x8
Living room
- Level: First
- Area: 132 Square Feet
- Dimensions: 12x11
Heating
- Central, Electric
Cooling
- Central Air, Wall/Window Unit(s)
Appliances
- Included: Convection Oven, Electric Water Heater, Microwave, Refrigerator
- Laundry: In Garage
Features
- Primary Bedroom Main Floor, Thermostat
- Flooring: Laminate, Porcelain Tile
- Doors: Outdoor Shower
- Has fireplace: No
Interior area
- Total structure area: 1,920
- Total interior livable area: 1,375 sqft
Video & virtual tour
Property
Parking
- Total spaces: 1
- Parking features: Garage - Attached
- Attached garage spaces: 1
Features
- Levels: One
- Stories: 1
- Patio & porch: Deck, Front Porch, Rear Porch, Screened
- Exterior features: Fire Pit, Garden, Outdoor Shower, Private Yard, Rain Gutters, Sidewalk
- Fencing: Fenced,Wood
Lot
- Size: 9,649 Square Feet
- Features: Landscaped, Level, Near Golf Course, Sidewalk
- Residential vegetation: Mature Landscaping, Trees/Landscaped
Details
- Additional structures: Shed(s)
- Parcel number: 102915184140080070
- Special conditions: None
Construction
Type & style
- Home type: SingleFamily
- Property subtype: Single Family Residence
Materials
- Stucco
- Foundation: Slab
- Roof: Shingle
Condition
- New construction: No
- Year built: 1983
Utilities & green energy
- Sewer: Public Sewer
- Water: Public
- Utilities for property: Electricity Available, Sewer Connected, Street Lights
Community & HOA
Community
- Pet fee: $0 monthly
- Subdivision: COUNTRY CLUB ADD
HOA
- Has HOA: No
Location
- Region: Clearwater
Financial & listing details
- Price per square foot: $296/sqft
- Tax assessed value: $417,026
- Annual tax amount: $7,855
- Date on market: 5/12/2026
- Cumulative days on market: 56 days
- Ownership: Fee Simple
- Total actual rent: 0
- Electric utility on property: Yes
- Road surface type: Paved, Asphalt
Estimated market value
Not available
Estimated sales range
Not available
Not available
Price history
| Date | Event | Price |
|---|---|---|
| 7/31/2026 | Price change | $407,000-1.2%$296/sqft |
Source:  Stellar MLS #TB8507652 Report a problem Stellar MLS #TB8507652 Report a problem | ||
| 7/17/2026 | Price change | $412,000+0.7%$300/sqft |
Source: Stellar MLS #TB8507652 Report a problem | ||
| 5/15/2026 | Pending sale | $409,000$297/sqft |
Source: Stellar MLS #TB8507652 Report a problem | ||
| 5/12/2026 | Listed for sale | $409,000+7.9%$297/sqft |
Source: Stellar MLS #TB8507652 Report a problem | ||
| 4/21/2023 | Sold | $379,000$276/sqft |
Source: Public Record Report a problem | ||
| 3/16/2023 | Pending sale | $379,000$276/sqft |
Source: Stellar MLS #U8186094 Report a problem | ||
| 2/21/2023 | Price change | $379,000-2.6%$276/sqft |
Source: Stellar MLS #U8186094 Report a problem | ||
| 1/23/2023 | Price change | $389,000-2.5%$283/sqft |
Source: Stellar MLS #U8186094 Report a problem | ||
| 1/2/2023 | Listed for sale | $399,000$290/sqft |
Source: Stellar MLS #U8186094 Report a problem | ||
| 11/9/2022 | Listing removed | -- |
Source:  RE/MAX International Report a problem RE/MAX International Report a problem | ||
| 10/12/2022 | Listed for sale | $399,000+123.2%$290/sqft |
Source: Stellar MLS #U8178942 Report a problem | ||
| 9/17/2022 | Listed for rent | $2,600$2/sqft |
Source: Zillow Rental Network_1 Report a problem | ||
| 7/16/2018 | Sold | $178,800-3.4%$130/sqft |
Source: Public Record Report a problem | ||
| 5/31/2018 | Pending sale | $185,000$135/sqft |
Source: Keller Williams Gulfside Realty #U7844599 Report a problem | ||
| 5/29/2018 | Listed for sale | $185,000$135/sqft |
Source: Keller Williams Gulfside Realty #U7844599 Report a problem | ||
| 5/24/2018 | Pending sale | $185,000$135/sqft |
Source: Keller Williams Gulfside Realty #U7844599 Report a problem | ||
| 5/17/2018 | Listed for sale | $185,000$135/sqft |
Source: Keller Williams Realty #U7844599 Report a problem | ||
| 5/7/2018 | Pending sale | $185,000$135/sqft |
Source: Keller Williams Realty #U7844599 Report a problem | ||
| 5/7/2018 | Listed for sale | $185,000$135/sqft |
Source: Keller Williams Realty #U7844599 Report a problem | ||
| 5/7/2018 | Pending sale | $185,000$135/sqft |
Source: Keller Williams Realty #U7844599 Report a problem | ||
| 4/20/2018 | Price change | $185,000-7%$135/sqft |
Source: Keller Williams Gulfside Realty #U7844599 Report a problem | ||
| 3/22/2018 | Price change | $199,000-2.9%$145/sqft |
Source: Keller Williams Gulfside Realty #U7844599 Report a problem | ||
| 2/6/2018 | Price change | $205,000-1%$149/sqft |
Source: Belleair #U7844599 Report a problem | ||
| 1/19/2018 | Listed for sale | $207,000$151/sqft |
Source: KELLER WILLIAMS GULFSIDE RLTY #U7844599 Report a problem | ||
Public tax history
| Year | Property taxes | Tax assessment |
|---|---|---|
| 2025 | $7,855 +13.9% | $400,508 +10% |
| 2024 | $6,899 +19.7% | $364,098 +31.6% |
| 2023 | $5,765 +9.6% | $276,692 +10% |
| 2022 | $5,258 +9.4% | $251,538 +10% |
| 2021 | $4,808 +12.4% | $228,671 +10% |
| 2020 | $4,280 +1.3% | $207,883 +2.1% |
| 2019 | $4,226 | $203,587 +113.5% |
| 2018 | $4,226 +278.4% | $95,358 +2.1% |
| 2017 | $1,117 +7.1% | $93,397 +2.1% |
| 2016 | $1,042 -1.6% | $91,476 +0.7% |
| 2015 | $1,059 +0.9% | $90,840 +0.8% |
| 2014 | $1,049 +1.3% | $90,119 +1.5% |
| 2013 | $1,035 +2.6% | $88,787 +1.7% |
| 2012 | $1,009 | $87,303 +3% |
| 2011 | -- | $84,760 +1.5% |
| 2010 | -- | $83,507 +2.7% |
| 2009 | -- | $81,312 +0.1% |
| 2008 | $837 | $81,231 +3% |
| 2007 | -- | $78,865 -44.6% |
| 2005 | -- | $142,400 +9.4% |
| 2004 | $1,091 +2.3% | $130,200 +5.2% |
| 2003 | $1,067 +6.1% | $123,800 +19.4% |
| 2002 | $1,005 | $103,700 +12.1% |
| 2001 | $1,005 +5.3% | $92,500 +5% |
| 2000 | $954 | $88,100 |
Find assessor info on the county website
Monthly payment
Est. payment
Payment breakdown
Explore the cost of this home by adjusting the details. Changes won't be saved.Climate risks
Neighborhood: Country Club Estates
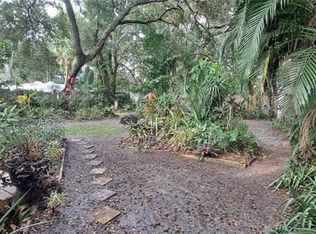
- $--5 bd2 ba1.3k sqft416 N Washington Ave #R, Clearwater, FL 33755Off Market
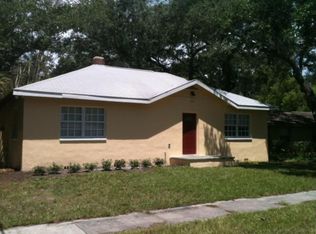
- $406,7003 bd2 ba1.3k sqft500 N Washington Ave, Clearwater, FL 33755Off Market
- $462,3003 bd2 ba1.6k sqft412 N Washington Ave, Clearwater, FL 33755Off Market
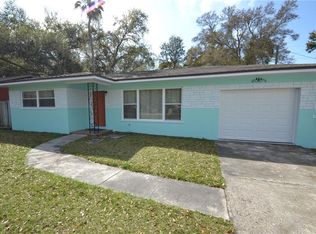
- $343,0002 bd1 ba975 sqft504 N Washington Ave, Clearwater, FL 33755Off Market
Similar homes
- $410,0003 bd2 ba1.2k sqft1748 GREENLEA DRIVE, CLEARWATER, FL 33755For Sale

 MLS ID #TB8536076, Kirsten Kelley, SMITH & ASSOCIATES REAL ESTATE. Stellar MLS
 - $320,0003 bd2 ba1.2k sqft1135 FAIRMONT STREET, CLEARWATER, FL 33755For Sale
 MLS ID #TB8518753, Jane Federoff, LAWYERS REAL ESTATE BROKERAGE. Stellar MLS
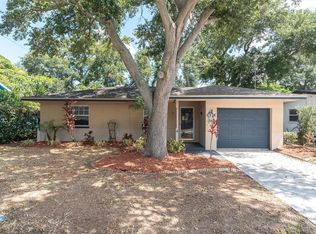
 - $425,0003 bd2 ba1.5k sqft1966 MCKINLEY STREET, CLEARWATER, FL 33765For Sale
 MLS ID #TB8523305, Kelli Garcia LLC, SMITH & ASSOCIATES REAL ESTATE. Stellar MLS
 - $369,9002 bd1 ba1.3k sqft1512 LIME STREET, CLEARWATER, FL 33756For Sale
 MLS ID #A4703848, Cliff Glansen, FLATFEE.COM. Stellar MLS
 - $415,0003 bd2 ba1.3k sqft1516 ADELE PLACE, LARGO, FL 33770For SaleMLS ID #TB8534025, Bob Dean, CENTURY 21 BEGGINS. Stellar MLS
- $427,5003 bd2 ba1.5k sqft2159 GREENBRIAR BOULEVARD, CLEARWATER, FL 33763For SaleMLS ID #TB8520152, Andrew Duncan, LPT REALTY LLC. Stellar MLS
- $485,0003 bd3 ba1.5k sqft3136 JOHNS PARKWAY, CLEARWATER, FL 33759For SaleMLS ID #TB8534526, Teresa Hefley, KELLER WILLIAMS REALTY PORTFOLIO COLLECTION. Stellar MLS
- $379,9003 bd2 ba1.3k sqft611 11TH STREET NW, LARGO, FL 33770For SaleMLS ID #TB8490715, Jason Gernat, ENGEL & VOLKERS BELLEAIR. Stellar MLS
- $419,0003 bd1 ba1.1k sqft902 BELTREES STREET, DUNEDIN, FL 34698For SaleMLS ID #TB8469946, Roberta Celiberti, COASTAL PROPERTIES GROUP INTERNATIONAL. Stellar MLS
- $419,0003 bd2 ba1.3k sqft1335 15TH STREET, PALM HARBOR, FL 34683For SaleMLS ID #TB8523979, Connie Beal, FUTURE HOME REALTY INC. Stellar MLS
- $465,0002 bd2 ba1.1k sqft96 NEW YORK AVENUE, DUNEDIN, FL 34698For SaleMLS ID #TB8519073, Stephanie Schwartz, GREAT WESTERN REALTY. Stellar MLS
- $495,0002 bd2 ba1.3k sqft2168 VICTORIA DRIVE, CLEARWATER, FL 33763For SaleMLS ID #TB8532591, Kyle Iezzi, KELLER WILLIAMS REALTY- PALM HARBOR. Stellar MLS
- $329,0003 bd2 ba1.3k sqft900 BEVERLY AVENUE, LARGO, FL 33770For SaleMLS ID #TB8524897, Josh Neighoff, EXP REALTY LLC. Stellar MLS
- $310,0003 bd1 ba986 sqft2804 APPLEWOOD DRIVE, CLEARWATER, FL 33759For SaleMLS ID #W7887924, Kirby Dulin, BHHS FLORIDA PROPERTIES GROUP. Stellar MLS
- $420,0003 bd2 ba1.3k sqft314 INDIANA AVENUE, CRYSTAL BEACH, FL 34681For SaleMLS ID #TB8517747, Roberta Celiberti, COASTAL PROPERTIES GROUP INTERNATIONAL. Stellar MLS
- $300,0003 bd2 ba1.1k sqft2117 BARCELONA DRIVE, CLEARWATER, FL 33764For SaleMLS ID #TB8518683, Susanne Jones, REDFIN CORPORATION. Stellar MLS
- $329,0002 bd2 ba1.5k sqft2069 LAKEVIEW DRIVE, CLEARWATER, FL 33763For SaleMLS ID #TB8520084, Molly Lucas, COASTAL PROPERTIES GROUP INTERNATIONAL. Stellar MLS
- $404,9003 bd2 ba1.3k sqft2489 58TH STREET N, ST PETERSBURG, FL 33710For SaleMLS ID #TB8513548, Jamie Jackson, EXP REALTY LLC. Stellar MLS
- $459,9003 bd2 ba1.4k sqft105 LOTUS CIRCLE, SAFETY HARBOR, FL 34695For SaleMLS ID #TB8494556, Monica Karcz, PA, REDFIN CORPORATION. Stellar MLS
- $443,0004 bd3 ba1.8k sqft15590 59TH STREET N, CLEARWATER, FL 33760For SaleMLS ID #TB8515582, Michelle Love Johnson, EXP REALTY LLC. Stellar MLS
