Discover the ideal location near Downtown Clearwater and a short drive from Clearwater Beach, Coachman Park, and the scenic Pinellas Trail. This stunning 1920's two-story home has undergone recent renovations and rests on nearly three-quarters of an acre. Boasting 5 bedrooms, 3 bathrooms, and a 3-car garage with an apartment/mother-in-law suite, this residence offers both space and versatility. On the first floor, an updated kitchen awaits, showcasing new stainless steel appliances, ample cabinets, and stylish LVP flooring. The spacious living room is bathed in natural light through new windows, creating a warm and inviting ambiance. The master bedroom suite impresses with tile floors, a walk-in closet, and glass sliders leading to a private patio. Additionally, the first floor features a second bedroom, a bathroom with a tub/shower, and an enclosed back porch/utility room with washer/dryer connections. Upstairs, you'll find three more bedrooms adorned with new laminate flooring, a third bathroom with a shower, and a flexible room that can be used as an office, study, or yoga space. The generous apartment/mother-in-law suite above the three-car garage offers a bedroom, a bathroom, a kitchen, and a living room, providing a separate living space for guests or extended family. Outside, this property becomes your personal outdoor retreat. Set amidst beautiful large trees, it offers both sunny and shaded areas to relax and unwind. Enjoy the space for your toys, RV, boat/trailer, and more. The home includes updated electrical, plumbing, a new roof in 2019, replaced windows, new light fixtures, new doors, two AC units, and a new water heater. Recent additions include a new roof on the garage/garage apartment in August 2022 and central AC added to the garage apartment in January 2023. Attention developers and investors! This incredible property, spanning just under three-quarters of an acre and zoned LMDR, presents a multitude of possibilities. Don't miss the opportunity to see this amazing property for yourself. Call today with any questions and to schedule your private showing.
Sold for $685,000
$685,000
501 N MARTIN LUTHER KING JR AVENUE, CLEARWATER, FL 33755
5beds
2,683sqft
Single Family Residence
Built in 1923
0.66 Acres Lot
$806,500 Zestimate®
$255/sqft
$3,533 Estimated rent
Home value
$806,500
$726,000 - $903,000
$3,533/mo
Zestimate® history
Owner options
List your home for rent
$3,533/mo
Rent Zestimate®
Find your next renter with Zillow Rental Manager. Plus, with online applications, you can quickly screen prospective tenants – for free.
$3,533/mo
Rent Zestimate®
Refinance and save
$4,719/mo
Est. payment
Refinancing to a lower rate could help reduce your monthly payments and save thousands over the life of the loan.
$4,719/mo
Est. payment
Explore your selling options
Work with a Zillow partner agent
Leverage their expertise and Zillow's premium Showcase listings to get your home seen by more buyers.
Get startedList with your own agent
Get your home in front of millions of buyers by listing it on Zillow.
Learn how to do itSell it yourself
Take full control of how buyers see your home on Zillow by listing For Sale by Owner (FSBO).
List your homeWhat's special
Mother-in-law suiteNew light fixturesPrivate patioThree-car garageGarage apartmentNew roofFlexible room
Zillow last checked:
Listing updated:
Listed by:
Shawna Kugler 813-377-2260,
EZ CHOICE MLS, INC 813-377-2260
Bought with:
Non-Member Agent
STELLAR NON-MEMBER OFFICE
Source: Stellar MLS,MLS#: T3488540 Originating MLS: Tampa
Originating MLS: Tampa
Facts & features
Interior
Bedrooms & bathrooms
- Bedrooms: 5
- Bathrooms: 4
- Full bathrooms: 4
Primary bedroom
- Features: Built-in Closet
- Level: Second
- Dimensions: 16x10
Kitchen
- Level: First
- Dimensions: 15x9
Living room
- Level: First
- Dimensions: 18x17
Heating
- Central
Cooling
- Central Air
Appliances
- Included: Dishwasher, Microwave, Range, Refrigerator
- Laundry: In Garage
Features
- Ceiling Fan(s), Living Room/Dining Room Combo, PrimaryBedroom Upstairs
- Flooring: Carpet, Laminate, Tile
- Windows: Window Treatments
- Has fireplace: No
Interior area
- Total structure area: 2,683
- Total interior livable area: 2,683 sqft
Property
Parking
- Total spaces: 3
- Parking features: Garage
- Garage spaces: 3
- Details: Garage Dimensions: 34x20
Features
- Levels: Two
- Stories: 2
- Patio & porch: Front Porch, Patio
- Exterior features: Other
- Fencing: Chain Link
Lot
- Size: 0.66 Acres
Details
- Parcel number: 10 29 15 18414 008 0140
- Special conditions: None
Construction
Type & style
- Home type: SingleFamily
- Property subtype: Single Family Residence
Materials
- Block, Wood Siding
- Foundation: Crawlspace
- Roof: Shingle
Condition
- New construction: No
- Year built: 1923
Utilities & green energy
- Sewer: Public Sewer
- Water: Public
- Utilities for property: Public
Community & HOA
Community
- Pet fee: $0 monthly
- Subdivision: COUNTRY CLUB ADD
HOA
- Has HOA: No
Location
- Region: Clearwater
Financial & listing details
- Price per square foot: $255/sqft
- Tax assessed value: $453,749
- Annual tax amount: $8,695
- Date on market: 11/29/2023
- Cumulative days on market: 6 days
- Listing terms: Cash,Conventional,FHA,VA Loan
- Ownership: Fee Simple
- Total actual rent: 0
- Road surface type: Asphalt
Price history
| Date | Event | Price |
|---|---|---|
| 1/10/2024 | Sold | $685,000-2.1%$255/sqft |
Source:  Stellar MLS #T3488540 Report a problem Stellar MLS #T3488540 Report a problem | ||
| 12/5/2023 | Pending sale | $699,900$261/sqft |
Source: Stellar MLS #T3488540 Report a problem | ||
| 11/29/2023 | Listed for sale | $699,900+98.3%$261/sqft |
Source: Stellar MLS #T3488540 Report a problem | ||
| 7/5/2023 | Sold | $353,000-32.1%$132/sqft |
Source: Public Record Report a problem | ||
| 6/12/2023 | Listed for sale | $520,000$194/sqft |
Source: Stellar MLS #U8203704 Report a problem | ||
| 3/15/2023 | Sold | $520,000-5.5%$194/sqft |
Source: Public Record Report a problem | ||
| 2/13/2023 | Pending sale | $550,000$205/sqft |
Source: Stellar MLS #T3373122 Report a problem | ||
| 1/31/2023 | Listed for sale | $550,000$205/sqft |
Source: Stellar MLS #T3373122 Report a problem | ||
| 1/25/2023 | Pending sale | $550,000$205/sqft |
Source: Stellar MLS #T3373122 Report a problem | ||
| 1/13/2023 | Price change | $550,000-3.5%$205/sqft |
Source: Stellar MLS #T3373122 Report a problem | ||
| 11/22/2022 | Price change | $570,000-3.4%$212/sqft |
Source: Stellar MLS #T3373122 Report a problem | ||
| 9/14/2022 | Price change | $590,000-3.3%$220/sqft |
Source: Stellar MLS #T3373122 Report a problem | ||
| 8/29/2022 | Price change | $610,000-3.9%$227/sqft |
Source: Stellar MLS #T3373122 Report a problem | ||
| 8/5/2022 | Price change | $635,000-8%$237/sqft |
Source: Stellar MLS #T3373122 Report a problem | ||
| 6/27/2022 | Pending sale | $690,000$257/sqft |
Source: Stellar MLS #T3373122 Report a problem | ||
| 6/13/2022 | Price change | $690,000-12.7%$257/sqft |
Source: Stellar MLS #T3373122 Report a problem | ||
| 5/16/2022 | Listed for sale | $790,000+226.4%$294/sqft |
Source: Stellar MLS #T3373122 Report a problem | ||
| 7/31/2007 | Sold | $242,000-18%$90/sqft |
Source: Stellar MLS #U7242977 Report a problem | ||
| 2/10/2006 | Sold | $295,000+78.8%$110/sqft |
Source: Public Record Report a problem | ||
| 4/4/2003 | Sold | $165,000+750.5%$61/sqft |
Source: Public Record Report a problem | ||
| 6/17/1998 | Sold | $19,400$7/sqft |
Source: Public Record Report a problem | ||
Public tax history
| Year | Property taxes | Tax assessment |
|---|---|---|
| 2025 | $7,961 -30.1% | $453,749 -29.5% |
| 2024 | $11,393 +20% | $643,596 +47% |
| 2023 | $9,491 +9.1% | $437,776 +10% |
| 2022 | $8,696 +10.7% | $397,978 +10% |
| 2021 | $7,858 +11.6% | $361,798 +10% |
| 2020 | $7,039 +10.3% | $328,907 +10% |
| 2019 | $6,381 | $299,006 -5.4% |
| 2018 | $6,381 +6.7% | $316,071 -2.1% |
| 2017 | $5,983 +26.4% | $322,941 +37.4% |
| 2016 | $4,732 +6.6% | $235,120 +7.3% |
| 2015 | $4,440 +9.1% | $219,156 +8.9% |
| 2014 | $4,069 +11.3% | $201,255 +16.7% |
| 2013 | $3,658 | $172,494 +1.3% |
| 2011 | -- | $170,230 -27.5% |
| 2010 | -- | $234,644 -17.1% |
| 2009 | -- | $283,062 -12% |
| 2008 | $6,551 | $321,800 -25.5% |
| 2007 | -- | $432,000 +157.1% |
| 2005 | -- | $168,000 +6.1% |
| 2004 | $3,064 +106.1% | $158,400 +16.6% |
| 2003 | $1,487 +5.5% | $135,900 +6.8% |
| 2002 | $1,409 | $127,300 +14.2% |
| 2001 | $1,409 +4.7% | $111,500 +16.9% |
| 2000 | $1,345 | $95,400 |
Find assessor info on the county website
Neighborhood: Country Club Estates
Nearby homes
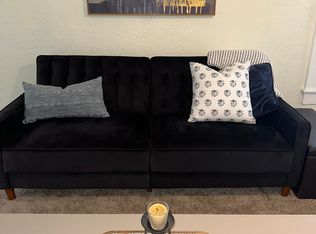
- $--1 bd1 ba990 sqft501 N Martin Luther King Jr Ave #1/2, Clearwater, FL 33755Off Market
- $262,200-- bd-- ba-- sqft511 N Martin Luther King Jr Ave, Clearwater, FL 33755Off Market
- $259,900-- bd1 ba986 sqft415 N Martin Luther King Jr Ave, Clearwater, FL 33755Off Market
- $406,4003 bd2 ba1.3k sqft500 N Washington Ave, Clearwater, FL 33755Off Market
- $343,1002 bd1 ba975 sqft504 N Washington Ave, Clearwater, FL 33755Off Market
- $407,0003 bd2 ba1.3k sqft416 N Washington Ave, Clearwater, FL 33755For Sale
- $--5 bd2 ba1.3k sqft416 N Washington Ave #R, Clearwater, FL 33755Off Market
- $298,7002 bd2 ba1k sqft500 N Martin Luther King Jr Ave, Clearwater, FL 33755Off Market
Nearby schools
GreatSchools rating
- 8/10Sandy Lane Elementary SchoolGrades: PK-5Distance: 1.2 mi
- 9/10Dunedin Highland Middle SchoolGrades: 6-8Distance: 2.2 mi
- 5/10Clearwater High SchoolGrades: 9-12Distance: 2.3 mi
Get a cash offer in 3 minutes
Find out how much your home could sell for in as little as 3 minutes with a no-obligation cash offer.
Estimated market value
$806,500
Get a cash offer in 3 minutes
Find out how much your home could sell for in as little as 3 minutes with a no-obligation cash offer.
Estimated market value
$806,500
- Florida
- Pinellas County
- Clearwater
- 33755
- Country Club Estates
- 501 N MARTIN LUTHER KING JR AVENUE
Nearby cities
Nearby neighborhoods
Nearby zip codes
Other Clearwater Topics
