Virtually Staged. NEW PRICE!!! What a stunning home and the location in DOWNTOWN SAFETY HARBOR is superb! You can WALK TO MAIN STREET IN JUST 3 MINUTES! This excellent floor plan has 4 bedrooms PLUS A BONUS ROOM/OFFICE/DEN AREA and 2 FULL REMODELED bathrooms. There is NO CARPET, JUST BEAUTIFUL LUXURY VINYL FLOORING. Enjoy the split floor plan with a PRIVATE MASTER SUITE retreat on one side of the house. There is a bedroom and additional room for an office, work out room or private sitting area. The SHOWER IS HANDICAP ACCESSIBLE WITH A ZERO ENTRY. The KITCHEN IS GORGEOUS with a GAS STOVE, fabulous high end GRANITE COUNTERTOPS, NEWER CABINETS and an abundance of cabinets and storage. Countertop seating is a great option with the expansive space of the renovated dream kitchen. How about the yard, wow! It's a BACKYARD OASIS WITH ALMOST A QUARTER OF AN ACRE, FENCED IN, STORAGE CLOSET AND A RELAXING SEATING AREA. The outdoor furniture will stay with the house. There is a kitchenette in the garage with a mini split as well as lots of storage and ROOM TO PARK A CAR. NEW ROOF IN 2020 AND NEW AC IN 2024, UPDATED WINDOWS, NO FLOOD ZONE! Don't forget about Third Friday, fabulous restaurants, shoppings, spa, fun bars, library, Philippe Park and the rec center. Enjoy all that Safety Harbor has to offer in this centrally located, well appointed home!
For sale
Price cut: $9K (10/7)
$500,000
375 10TH AVENUE N, SAFETY HARBOR, FL 34695
4beds
1,586sqft
Single Family Residence
Built in 1959
10,019 Square Feet Lot
$492,800 Zestimate®
$315/sqft
$-- HOA
What's special
Updated windows
- 66 days
- 694
- 86
Zillow last checked:
Listing updated:
Listed by:
Alissa Caputo 727-409-5916,
FUTURE HOME REALTY INC 813-855-4982
Source: Stellar MLS,MLS#: TB8539857 Originating MLS: Suncoast Tampa
Facts & features
Interior
Bedrooms & bathrooms
- Bedrooms: 4
- Bathrooms: 2
- Full bathrooms: 2
Rooms
- Room types: Den/Library/Office
Primary bedroom
- Features: Dual Closets
- Level: First
- Area: 210 Square Feet
- Dimensions: 12x17.5
Bedroom 2
- Features: Built-in Closet
- Level: First
- Area: 108 Square Feet
- Dimensions: 9x12
Bedroom 3
- Features: Built-in Closet
- Level: First
- Area: 144 Square Feet
- Dimensions: 12x12
Bedroom 4
- Features: Built-in Closet
- Level: First
- Area: 138 Square Feet
- Dimensions: 11.5x12
Kitchen
- Level: First
- Area: 128 Square Feet
- Dimensions: 16x8
Living room
- Level: First
- Area: 168 Square Feet
- Dimensions: 14x12
Office
- Level: First
- Area: 144 Square Feet
- Dimensions: 12x12
Heating
- Central
Cooling
- Central Air
Appliances
- Included: Dishwasher, Microwave, Range, Refrigerator, Washer
- Laundry: In Garage
Features
- Ceiling Fan(s), Open Floorplan, Split Bedroom, Stone Counters
- Flooring: Luxury Vinyl
- Doors: French Doors
- Has fireplace: No
Interior area
- Total structure area: 1,948
- Total interior livable area: 1,586 sqft
Video & virtual tour
Property
Parking
- Total spaces: 1
- Parking features: Driveway
- Attached garage spaces: 1
- Has uncovered spaces: Yes
Features
- Levels: One
- Stories: 1
- Patio & porch: Front Porch, Patio
- Exterior features: Sidewalk
- Fencing: Vinyl
- Has view: Yes
- View description: Garden
Lot
- Size: 10,019 Square Feet
- Dimensions: 50 x 100
- Residential vegetation: Bamboo, Trees/Landscaped
Details
- Parcel number: 042916800280010010
- Special conditions: None
Construction
Type & style
- Home type: SingleFamily
- Property subtype: Single Family Residence
Materials
- Block
- Foundation: Slab
- Roof: Shingle
Condition
- New construction: No
- Year built: 1959
Utilities & green energy
- Sewer: Public Sewer
- Water: Public
- Utilities for property: Electricity Connected, Natural Gas Connected
Community & HOA
Community
- Pet fee: $0 monthly
- Subdivision: SEMINOLE PARK REV
HOA
- Has HOA: No
Location
- Region: Safety Harbor
Financial & listing details
- Price per square foot: $315/sqft
- Tax assessed value: $635,440
- Annual tax amount: $3,896
- Date on market: 8/18/2026
- Cumulative days on market: 67 days
- Listing terms: Cash,Conventional,FHA,VA Loan
- Ownership: Fee Simple
- Total actual rent: 0
- Electric utility on property: Yes
- Road surface type: Paved
Estimated market value
$492,800
$468,000 - $517,000
$2,998/mo
Price history
| Date | Event | Price |
|---|---|---|
| 10/7/2026 | Price change | $500,000-1.8%$315/sqft |
Source:  Stellar MLS #TB8539857 Report a problem | ||
| 9/16/2026 | Price change | $509,000-1.9%$321/sqft |
Source: Stellar MLS #TB8539857 Report a problem | ||
| 8/18/2026 | Listed for sale | $519,000+59.7%$327/sqft |
Source: Stellar MLS #TB8539857 Report a problem | ||
| 9/25/2025 | Listing removed | $3,000$2/sqft |
Source: Stellar MLS #TB8424606 Report a problem | ||
| 9/6/2025 | Listed for rent | $3,000+150%$2/sqft |
Source: Stellar MLS #TB8424606 Report a problem | ||
| 11/6/2020 | Sold | $325,000-7.1%$205/sqft |
Source: Public Record Report a problem | ||
| 8/10/2020 | Pending sale | $350,000$221/sqft |
Source: CHARLES RUTENBERG REALTY INC #U8089366 Report a problem | ||
| 7/1/2020 | Listed for sale | $350,000+6.4%$221/sqft |
Source: CHARLES RUTENBERG REALTY INC #U8089366 Report a problem | ||
| 10/30/2019 | Listing removed | $329,000$207/sqft |
Source: AMERICAN HERITAGE REALTY INC #10632008 Report a problem | ||
| 9/9/2019 | Price change | $329,000-2.9%$207/sqft |
Source: AMERICAN HERITAGE REALTY #U8055210 Report a problem | ||
| 8/23/2019 | Price change | $339,000-2.9%$214/sqft |
Source: AMERICAN HERITAGE REALTY #U8055210 Report a problem | ||
| 8/14/2019 | Price change | $349,000-0.3%$220/sqft |
Source: AMERICAN HERITAGE REALTY #U8055210 Report a problem | ||
| 8/12/2019 | Price change | $349,999+0.3%$221/sqft |
Source: AMERICAN HERITAGE REALTY #U8055210 Report a problem | ||
| 7/26/2019 | Listed for sale | $349,000+162.4%$220/sqft |
Source: CHARLES RUTENBERG REALTY INC #U8053735 Report a problem | ||
| 9/29/2011 | Sold | $133,000$84/sqft |
Source: Stellar MLS #U7514063 Report a problem | ||
| 7/15/2011 | Price change | $133,000-1.5%$84/sqft |
Source: Weinert Realty #U7514063 Report a problem | ||
| 5/18/2011 | Listed for sale | $135,000-48.1%$85/sqft |
Source: Weinert Realty #U7514063 Report a problem | ||
| 2/13/2011 | Listing removed | $1,200$1/sqft |
Source: ABC Real Estate Inc #7481806 Report a problem | ||
| 10/16/2010 | Price change | $1,200-11.1%$1/sqft |
Source: ABC Real Estate Inc #7481806 Report a problem | ||
| 9/21/2010 | Listed for rent | $1,350$1/sqft |
Source: ABC Real Estate Inc #7481806 Report a problem | ||
| 9/21/2010 | Listing removed | $259,900$164/sqft |
Source: ABC Real Estate Inc #7477800 Report a problem | ||
| 8/23/2010 | Listed for sale | $259,900+136.5%$164/sqft |
Source: ABC Real Estate Inc #7477800 Report a problem | ||
| 3/5/2004 | Sold | $109,900$69/sqft |
Source: Public Record Report a problem | ||
Public tax history
| Year | Property taxes | Tax assessment |
|---|---|---|
| 2025 | $3,896 +5.9% | $265,122 +2.9% |
| 2024 | $3,678 +1.6% | $257,650 +3% |
| 2023 | $3,619 +2.9% | $250,146 +3% |
| 2022 | $3,516 -1.3% | $242,860 +3% |
| 2021 | $3,561 +117.9% | $235,786 +75.6% |
| 2020 | $1,634 +2.5% | $134,295 +2.3% |
| 2019 | $1,595 | $131,276 +1.9% |
| 2018 | $1,595 +2% | $128,828 +2.1% |
| 2017 | $1,564 +2.8% | $126,178 +2.1% |
| 2016 | $1,521 -2% | $123,583 +0.7% |
| 2015 | $1,553 +0.8% | $122,724 +0.8% |
| 2014 | $1,541 +2.4% | $121,750 +1.5% |
| 2013 | $1,505 +30.6% | $119,951 +16.5% |
| 2012 | $1,153 | $102,963 +0.5% |
| 2011 | -- | $102,471 -17.6% |
| 2010 | -- | $124,344 -15.7% |
| 2009 | -- | $147,518 -21.9% |
| 2008 | $2,759 | $188,900 -7.8% |
| 2007 | -- | $204,800 +50.7% |
| 2005 | -- | $135,900 +16.1% |
| 2004 | $2,337 +196.7% | $117,100 +28.4% |
| 2003 | $788 +4.5% | $91,200 +11.1% |
| 2002 | $754 | $82,100 +5% |
| 2001 | $754 +4.5% | $78,200 +23.3% |
| 2000 | $721 | $63,400 |
Find assessor info on the county website
Monthly payment
Est. payment
Payment breakdown
Explore the cost of this home by adjusting the details. Changes won't be saved.Climate risks
Neighborhood: 34695
- $548,900-- bd2 ba1.1k sqft1025 Withlacoochee St, Safety Harbor, FL 34695Off Market
- $270,2003 bd1 ba875 sqft351 10th Ave N, Safety Harbor, FL 34695Off Market

- $375,100-- bd2 ba1.6k sqft1008 Dr Martin Luther King Jr St N, Safety Harbor, FL 34695Off Market
- $391,400-- bd2 ba1k sqft1006 Dr Martin Luther King Jr St N, Safety Harbor, FL 34695Off Market
Similar homes
- $525,0003 bd2 ba1.9k sqft112 PEACOCK CIRCLE, SAFETY HARBOR, FL 34695For Sale

 MLS ID #TB8560004, Sara LaRock, LAROCK REALTY & PROPERTY MGMT.. Stellar MLS
- $425,0003 bd3 ba1.2k sqft1200 WOODDELL DRIVE, SAFETY HARBOR, FL 34695For Sale
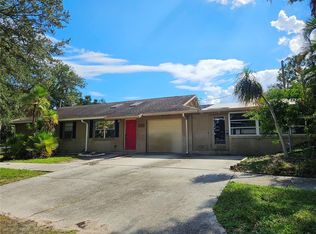 MLS ID #G5119402, Julie Allred, JIM PARKS AND ASSOCIATES REALTY LLC. Stellar MLS
- $479,0003 bd2 ba1.1k sqft630 6TH AVENUE N, SAFETY HARBOR, FL 34695For Sale
 MLS ID #TB8553638, Damon Lister, SOUTHERN LIFE REALTY. Stellar MLS
- $499,9002 bd2 ba910 sqft839 3RD STREET N, SAFETY HARBOR, FL 34695For Sale
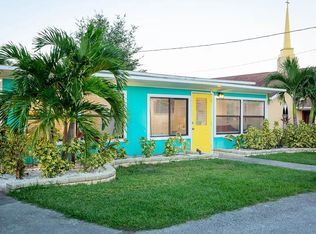 MLS ID #TB8433516, Jonathan Trieste, TRIESTE REAL ESTATE. Stellar MLS
- $560,0003 bd2 ba1.6k sqft3120 SWAN LANE, SAFETY HARBOR, FL 34695For SaleMLS ID #TB8560657, Jeff Wise, CHARLES RUTENBERG REALTY INC. Stellar MLS
- $515,0003 bd2 ba1.3k sqft2971 ST CROIX DRIVE, CLEARWATER, FL 33759For SaleMLS ID #TB8558974, Kimmie Cimino Fine, PALERMO REAL ESTATE PROF. INC.. Stellar MLS
- $435,0003 bd1 ba1.3k sqft620 PALM PLACE, SAFETY HARBOR, FL 34695For SaleMLS ID #TB8553862, Anne Januario, BHHS FLORIDA PROPERTIES GROUP. Stellar MLS
- $424,9003 bd3 ba1.5k sqft1210 HOUNDS RUN, SAFETY HARBOR, FL 34695For SaleMLS ID #TB8559785, Patricia Collins, ASSURANCE PROPERTY & REALTY SERVICES, INC.. Stellar MLS
- $549,0003 bd2 ba1.5k sqft300 N BAY HILLS BOULEVARD, SAFETY HARBOR, FL 34695For SaleMLS ID #TB8545318, Micaela Morenz, PA, BLAKE REAL ESTATE INC. Stellar MLS
- $465,0003 bd3 ba1.9k sqft203 HILLCREST DRIVE, SAFETY HARBOR, FL 34695For SaleMLS ID #TB8548870, Robert Porter, LOMBARDO TEAM REAL ESTATE LLC. Stellar MLS
- $599,9006 bd2 ba1.8k sqft420 MAPLE WAY, SAFETY HARBOR, FL 34695For SaleMLS ID #TB8546245, Jacqueline Hammond, PLLC, ALIGN RIGHT REALTY LLC. Stellar MLS
- $551,5004 bd3 ba2.1k sqft4163 MALLARD DRIVE, SAFETY HARBOR, FL 34695For SaleMLS ID #TB8522494, Michelle Garcia, CENTURY 21 EXECUTIVE TEAM. Stellar MLS
- $480,0003 bd2 ba1.6k sqft112 MEADOWCROSS DRIVE, SAFETY HARBOR, FL 34695For SaleMLS ID #TB8448836, Nathanael Brown, PARK PROPERTY GROUP. Stellar MLS
- $625,0003 bd2 ba1.5k sqft415 DR ML KING JR STREET N, SAFETY HARBOR, FL 34695For SaleMLS ID #TB8511572, Kristi Estes Peacock, COASTAL PROPERTIES GROUP INTERNATIONAL. Stellar MLS
- $564,9003 bd2 ba1.6k sqft105 N BAY HILLS BOULEVARD, SAFETY HARBOR, FL 34695For SaleMLS ID #TB8542214, Marie Baethke, CORCORAN DWELLINGS. Stellar MLS
- $584,9994 bd2 ba2.2k sqft56 BAY WOODS DRIVE, SAFETY HARBOR, FL 34695For SaleMLS ID #O6414635, Emmanuel Barrios, BRIDGEWATER HOMES REALTY. Stellar MLS
- $500,0003 bd2 ba1.8k sqft601 SHORE DRIVE E, OLDSMAR, FL 34677For SaleMLS ID #TB8529217, Jeffrey Borham, PA, EXP REALTY LLC. Stellar MLS
- $529,0003 bd3 ba2k sqft107 COUNTRY VILLAS DRIVE, SAFETY HARBOR, FL 34695For SaleMLS ID #TB8492502, Richard Madore, DALTON WADE INC. Stellar MLS
- $684,9003 bd2 ba1.6k sqft915 HARBOR HILL DRIVE, SAFETY HARBOR, FL 34695For SaleMLS ID #TB8525747, James Baker, FLORIDA FEDERATED REALTY INC. Stellar MLS
