Welcome to your beautifully maintained turnkey home in the highly desirable Kapok Terrace community! Nestled in a prime Clearwater location, this property offers the perfect blend of comfort, convenience, and Florida living. Step inside to discover a bright and open floor plan filled with natural light, spacious living areas, and a seamless flow ideal for both everyday living and entertaining. The kitchen is thoughtfully designed with ample cabinetry and workspace, making it perfect for cooking and gathering with family and friends. The home features generously sized bedrooms, providing comfort and privacy, while the primary suite offers a relaxing retreat. Outside, enjoy your private outdoor space with heated pool and cover cage, perfect place for morning coffee, weekend BBQs, family fun or simply unwinding after a long day. Located just minutes from world-famous Gulf beaches, shopping, dining, and major highways, this home puts you right in the center of everything in Clearwater while still maintaining a peaceful neighborhood feel. Whether you’re a first-time buyer or looking for a great investment opportunity, this home checks all the boxes. Don’t miss your chance to own a piece of paradise, schedule your private showing today!
For sale
$549,000
1201 KAPOK KOVE CIRCLE, CLEARWATER, FL 33759
4beds
1,733sqft
Single Family Residence
Built in 1963
10,263 Square Feet Lot
$538,500 Zestimate®
$317/sqft
$-- HOA
What's special
Generously sized bedrooms
- 107 days |
- 677 |
- 42 |
Zillow last checked:
Listing updated:
Listed by:
Julie Phan, LLC 319-400-8848,
LPT REALTY, LLC 877-366-2213
Source: Stellar MLS,MLS#: TB8505002 Originating MLS: Orlando Regional
Originating MLS: Orlando Regional
Facts & features
Interior
Bedrooms & bathrooms
- Bedrooms: 4
- Bathrooms: 3
- Full bathrooms: 3
Rooms
- Room types: Dining Room, Living Room
Primary bedroom
- Features: Built-in Closet
- Level: First
- Area: 182 Square Feet
- Dimensions: 14x13
Kitchen
- Level: First
- Area: 140 Square Feet
- Dimensions: 10x14
Living room
- Level: First
- Area: 208 Square Feet
- Dimensions: 16x13
Heating
- Central
Cooling
- Central Air
Appliances
- Included: Dishwasher, Dryer, Microwave, Range, Refrigerator, Tankless Water Heater, Washer
- Laundry: Inside
Features
- Ceiling Fan(s), High Ceilings
- Flooring: Tile, Hardwood
- Doors: French Doors
- Has fireplace: No
- Furnished: Yes
Interior area
- Total structure area: 2,345
- Total interior livable area: 1,733 sqft
Property
Parking
- Total spaces: 2
- Parking features: Circular Driveway
- Attached garage spaces: 2
- Has uncovered spaces: Yes
Features
- Levels: One
- Stories: 1
- Patio & porch: Covered, Screened
- Has private pool: Yes
- Pool features: Child Safety Fence, Heated, Screen Enclosure
- Fencing: Wood
Lot
- Size: 10,263 Square Feet
Details
- Parcel number: 092916451080000490
- Zoning: R-3
- Special conditions: None
Construction
Type & style
- Home type: SingleFamily
- Property subtype: Single Family Residence
Materials
- Block, Stucco
- Foundation: Slab
- Roof: Tile
Condition
- New construction: No
- Year built: 1963
Utilities & green energy
- Sewer: Septic Tank
- Water: Public
- Utilities for property: Electricity Connected
Community & HOA
Community
- Pet fee: $0 monthly
- Subdivision: KAPOK FOREST
HOA
- Has HOA: No
Location
- Region: Clearwater
Financial & listing details
- Price per square foot: $317/sqft
- Tax assessed value: $485,218
- Annual tax amount: $7,228
- Date on market: 5/7/2026
- Cumulative days on market: 107 days
- Listing terms: Cash,Conventional,FHA
- Ownership: Fee Simple
- Total actual rent: 0
- Electric utility on property: Yes
- Road surface type: Paved
Estimated market value
$538,500
$512,000 - $565,000
$3,367/mo
Price history
| Date | Event | Price |
|---|---|---|
| 5/7/2026 | Listed for sale | $549,000+5.6%$317/sqft |
Source:  Stellar MLS #TB8505002 Report a problem Stellar MLS #TB8505002 Report a problem | ||
| 6/24/2025 | Sold | $520,000-1.9%$300/sqft |
Source: Stellar MLS #TB8365702 Report a problem | ||
| 5/16/2025 | Pending sale | $529,900$306/sqft |
Source: Stellar MLS #TB8365702 Report a problem | ||
| 4/25/2025 | Price change | $529,900-3.6%$306/sqft |
Source: Stellar MLS #TB8365702 Report a problem | ||
| 3/24/2025 | Listed for sale | $549,900+76.3%$317/sqft |
Source: Stellar MLS #TB8365702 Report a problem | ||
| 8/29/2018 | Sold | $312,000-2.5%$180/sqft |
Source: Public Record Report a problem | ||
| 8/7/2018 | Pending sale | $319,900$185/sqft |
Source: Realty Executives Suncoast #U8004486 Report a problem | ||
| 7/9/2018 | Price change | $319,900-3%$185/sqft |
Source: REALTY EXECUTIVES SUNCOAST #U8004486 Report a problem | ||
| 6/25/2018 | Price change | $329,900-2.9%$190/sqft |
Source: REALTY EXECUTIVES SUNCOAST #U8004486 Report a problem | ||
| 5/23/2018 | Price change | $339,900-2.9%$196/sqft |
Source: REALTY EXECUTIVES SUNCOAST #U8004486 Report a problem | ||
| 5/16/2018 | Listed for sale | $349,900+36.1%$202/sqft |
Source: REALTY EXECUTIVES SUNCOAST #U8004486 Report a problem | ||
| 3/27/2018 | Sold | $257,100+21.3%$148/sqft |
Source: Public Record Report a problem | ||
| 12/16/2010 | Sold | $212,000+71.7%$122/sqft |
Source: Public Record Report a problem | ||
| 8/8/2010 | Listing removed | $123,450$71/sqft |
Source: Re/Max 1st Class #7473449 Report a problem | ||
| 8/6/2010 | Pending sale | $123,450+5.5%$71/sqft |
Source: Re/Max 1st Class #7473449 Report a problem | ||
| 7/27/2010 | Sold | $117,000-5.2%$68/sqft |
Source: Public Record Report a problem | ||
| 7/24/2010 | Listed for sale | $123,450-52.3%$71/sqft |
Source: Re/Max 1st Class #7473449 Report a problem | ||
| 9/27/2005 | Sold | $259,000+72.7%$149/sqft |
Source: Public Record Report a problem | ||
| 7/8/2002 | Sold | $150,000+117.4%$87/sqft |
Source: Public Record Report a problem | ||
| 6/22/2001 | Sold | $69,000-21.1%$40/sqft |
Source: Public Record Report a problem | ||
| 5/19/1994 | Sold | $87,500$50/sqft |
Source: Public Record Report a problem | ||
Public tax history
| Year | Property taxes | Tax assessment |
|---|---|---|
| 2025 | $8,239 +14% | $453,873 +10% |
| 2024 | $7,228 +0.9% | $412,612 +11.5% |
| 2023 | $7,161 +6.1% | $370,195 +10% |
| 2022 | $6,752 +6.3% | $336,541 +10% |
| 2021 | $6,354 +11.8% | $305,946 +10% |
| 2020 | $5,684 +2.5% | $278,133 +4.4% |
| 2019 | $5,546 | $266,538 +19.8% |
| 2018 | $5,546 +17.1% | $222,504 +2.1% |
| 2017 | $4,736 +6.2% | $217,824 +7.2% |
| 2016 | $4,460 -1.1% | $203,280 +1% |
| 2015 | $4,508 +41.5% | $201,272 +10.8% |
| 2014 | $3,186 +0.4% | $181,735 +1.5% |
| 2013 | $3,174 +6.2% | $179,049 +1.7% |
| 2012 | $2,989 | $176,056 +6.4% |
| 2011 | -- | $165,403 +0.3% |
| 2010 | -- | $164,958 -5.1% |
| 2009 | -- | $173,903 -27.6% |
| 2008 | $4,812 | $240,300 +2.9% |
| 2007 | -- | $233,600 +62.1% |
| 2005 | -- | $144,100 +11.9% |
| 2004 | $1,785 +0.6% | $128,800 +25.8% |
| 2003 | $1,775 +74.5% | $102,400 +26% |
| 2002 | $1,017 | $81,300 -6.3% |
| 2001 | $1,017 +8% | $86,800 +21.2% |
| 2000 | $942 | $71,600 |
Find assessor info on the county website
Monthly payment
Est. payment
Payment breakdown
Explore the cost of this home by adjusting the details. Changes won't be saved.Climate risks
Neighborhood: Kapok
Nearby schools
GreatSchools rating
- 5/10Eisenhower Elementary SchoolGrades: PK-5Distance: 0.7 mi
- 6/10Safety Harbor Middle SchoolGrades: 6-8Distance: 2.1 mi
- 5/10Countryside High SchoolGrades: PK,9-12Distance: 3.2 mi
Schools provided by the listing agent
- Elementary: Eisenhower Elementary-PN
- Middle: Safety Harbor Middle-PN
- High: Countryside High-PN
Source: Stellar MLS. This data may not be complete. We recommend contacting the local school district to confirm school assignments for this home.
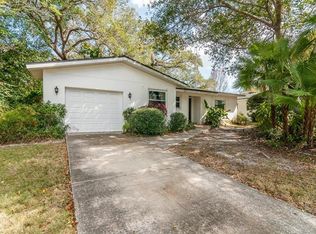
- $388,2003 bd2 ba1.3k sqft1113 Kapok Kove Cir, Clearwater, FL 33759Off Market
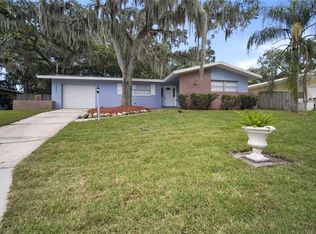
- $433,5003 bd2 ba1.3k sqft1207 Kapok Kove Cir, Clearwater, FL 33759Off Market
- $366,000-- bd2 ba1.8k sqft1206 Kapok Kove Ct, Clearwater, FL 33759Off Market
- $467,300-- bd2 ba2.2k sqft1107 Kapok Kove Cir, Clearwater, FL 33759Off Market
- $482,5003 bd3 ba1.7k sqft1200 Kapok Cir, Clearwater, FL 33759Off Market
- $410,9003 bd2 ba1.2k sqft1112 Kapok Cir, Clearwater, FL 33759Off Market
- $599,0004 bd3 ba1.9k sqft1219 Kapok Kove Cir, Clearwater, FL 33759Sold
- $524,7003 bd2 ba1.8k sqft1116 Kapok Kove Cir, Clearwater, FL 33759Off Market
A local agent can set up tours, give advice and negotiate with sellers.
Similar homes
- $584,9004 bd3 ba1.8k sqft3042 KAPOK KOVE DRIVE, CLEARWATER, FL 33759For Sale

 MLS ID #TB8536442, Lance Willard LLC, CHARLES RUTENBERG REALTY INC. Stellar MLS
 - $485,0003 bd3 ba1.5k sqft3136 JOHNS PARKWAY, CLEARWATER, FL 33759For Sale
 MLS ID #TB8534526, Teresa Hefley, KELLER WILLIAMS REALTY PORTFOLIO COLLECTION. Stellar MLS
 - $419,9003 bd2 ba1.5k sqft2720 STATE ROAD 590, CLEARWATER, FL 33759For Sale
 MLS ID #TB8540411, Dianna Farnell, BELLOISE REALTY. Stellar MLS
 - $519,0004 bd2 ba1.5k sqft375 10TH AVENUE N, SAFETY HARBOR, FL 34695For Sale
 MLS ID #TB8539857, Alissa Caputo, FUTURE HOME REALTY INC. Stellar MLS
 - $429,9004 bd2 ba1.6k sqft2908 EDENWOOD STREET, CLEARWATER, FL 33759For SaleMLS ID #TB8401724, Orlando Izquierdo Jr, JAY ALAN REAL ESTATE. Stellar MLS
- $435,0003 bd2 ba1.1k sqft1300 MELONWOOD AVENUE, CLEARWATER, FL 33759For SaleMLS ID #TB8522756, Denise Doone, DALTON WADE INC. Stellar MLS
- $410,0003 bd2 ba1.4k sqft2766 NAVEL DRIVE, CLEARWATER, FL 33759For SaleMLS ID #TB8506439, Hali Lacy, BHHS FLORIDA PROPERTIES GROUP. Stellar MLS
- $549,0003 bd2 ba1.8k sqft731 OBERLIN DRIVE, CLEARWATER, FL 33765For SaleMLS ID #TB8512862, Sandra Bozeman, RE/MAX ACTION FIRST OF FLORIDA. Stellar MLS
- $499,9004 bd2 ba1.6k sqft2165 CAMPUS DRIVE, CLEARWATER, FL 33764For SaleMLS ID #TB8539186, Karina Furlin, PA, KELLER WILLIAMS REALTY- PALM HARBOR. Stellar MLS
- $400,0004 bd3 ba1.4k sqft1807 CARLTON DRIVE, CLEARWATER, FL 33759For SaleMLS ID #TB8531802, Ashley Dougherty, FLORIDA DRIVEN REAL ESTATE. Stellar MLS
- $435,0002 bd2 ba1.7k sqft1830 OAK FOREST DRIVE S, CLEARWATER, FL 33759For SaleMLS ID #TB8535583, Judy Ossian, COASTAL PROPERTIES GROUP INTERNATIONAL. Stellar MLS
- $675,0003 bd3 ba2k sqft1349 STEWART BOULEVARD, CLEARWATER, FL 33764For SaleMLS ID #TB8538803, Jodi Avery, KELLER WILLIAMS SOUTH TAMPA. Stellar MLS
- $525,0006 bd4 ba2.2k sqft1863 AUDREY DRIVE, CLEARWATER, FL 33759For SaleMLS ID #TB8529958, Robyn Humphreys, PROFESSIONAL REAL ESTATE MGMT. Stellar MLS
- $535,9003 bd3 ba1.8k sqft14 SEAGRAPE CIRCLE, CLEARWATER, FL 33759For SaleMLS ID #TB8513898, Denice Jordan, DALTON WADE INC. Stellar MLS
- $475,0003 bd2 ba1.3k sqft2158 KARAN WAY, CLEARWATER, FL 33763For SaleMLS ID #TB8538245, Kristin Kabala, THE C SMITH REAL ESTATE GROUP LLC. Stellar MLS
- $495,0004 bd2 ba1.6k sqft2198 ACADEMY DRIVE, CLEARWATER, FL 33764For SaleMLS ID #TB8533372, Donnell Weaver, WEAVER REAL ESTATE INC. Stellar MLS
- $575,0004 bd2 ba2.2k sqft1846 ELMHURST DRIVE, CLEARWATER, FL 33765For SaleMLS ID #TB8508971, Ava Dixon, DALTON WADE INC. Stellar MLS
- $476,9003 bd2 ba1.5k sqft2376 MILLWOOD LANE, CLEARWATER, FL 33763For SaleMLS ID #TB8539330, Stephanie See, RESULTS REAL ESTATE INC. Stellar MLS
- $489,9004 bd2 ba2k sqft1341 RANCHWOOD DRIVE, CLEARWATER, FL 33764For SaleMLS ID #TB8503562, Meredith Johnson, REALTY EXPERTS. Stellar MLS
- $440,0003 bd2 ba1.4k sqft615 5TH AVENUE N, SAFETY HARBOR, FL 34695For SaleMLS ID #TB8541174, Joe Koebel, RE/MAX REALTEC GROUP INC. Stellar MLS
