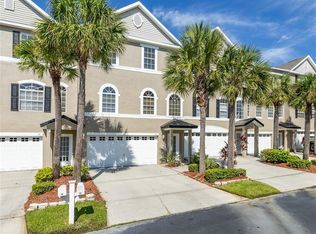
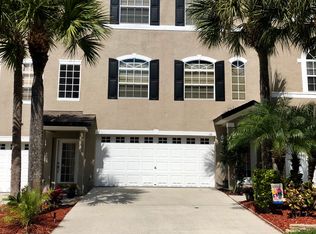
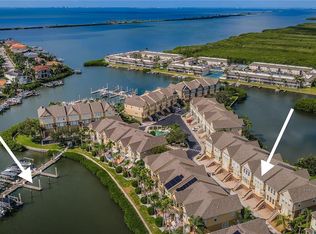
*Welcome to your High & Dry MOSTLY FURNISHED dream townhome is in Clearwater. located just across the street from the waters of Tampa Bay, But IS NOT IN A FLOOD ZONE! Rarely available and exceptionally spacious, this three-story townhome offers a unique combination of luxury, versatility, and location, location, location!! The impressive four-car tandem garage is a standout feature, providing unmatched parking and storage options rarely found in townhome living. The home's well-appointed interior includes three bedrooms, two full baths, one half bath, and an airy loft-style office ideal for today's flexible lifestyle, the Office/Bonus area is just shy of 15x11! Soaring over three levels, the layout creates distinct living, working, and entertaining spaces while maintaining a warm and inviting atmosphere. Conveniently located near the boutiques, restaurants, waterfront parks, and community events that make Safety Harbor one of the Tampa Bay area's most beloved destinations. *Ideally Located within a few miles of 2 airports, and 20 mins. to the sparkling waters of Clearwater Beach, and 2 miles from the quaint city of Safety Harbor, this property is ideal for those seeking a vibrant, yet peaceful lifestyle. *Envision your Active Florida Lifestyle ALL Winter long, located within 2 miles of a biking trail, an outdoor fitness park, and a public boat ramp perfect for tooling around in your Boat, Kayak, or Jet Skis!! *If the Performing Arts are more your style, The Ruth Eckerd Hall Venue is only .7 of a mile away! *The Public Boat ramp is located right next to the much acclaimed Safety Harbor Spa overlooking Tampa Bay is just 2 miles away! They are celebrating 100 years of service, and boast Florida's only natural mineral-spring filled pool. Behind the waterfront Safety Harbor Spa is where most of the outdoor festivals are held which often include wine, art, and food, in town there are weekend farmers' markets, pubs, great restaurants, and darling little boutiques filled with unique merchandise, what's not to love?! *Luckily your future home is located close to 2 airports, Tampa International Airport, (TIA), and the Clearwater-St. Petersburg Airport, (PIE), take your pick both are within a 15 minute drive! *Noteworthy Features of this home include a Spectacular 4 Car TANDEM GARAGE for your: CARS, YOUR BOAT, JET SKI'S, KAYAKES, MOTORCYLES, OR YOUR BICYCLES TO RIDE ON THE TRAILS THAT ARE PRACTICALLY OUTSIDE OF YOUR FRONT DOOR! *KITCHEN NICETIES INCLUDE: GRANITE COUNTERTOPS, and SOLID WOOD CABINETS, CORNER PANTRY, ROOM FOR ADDITIONAL CABINETS, NEWISH STAINLESS STEEL APPLIANCES, TILE FLOORS! *NEW CEILING FANS, RESCREENED ALL 3 PATIO'S IN 2024, AND RESTAINED WOOD DECKING ON THE 2 FLOORS WITH WOODEN FLOORS. *NEWER AIR CONDITIONER UNITS, THEY WERE REPLACED INSIDE & OUTSIDE IN 2023! *NEW HEATING ELEMENT REPLACED IN THE HOT WATER TANK IN 2023! *NEW ROOF REPLACED IN 2018, WHICH THE HOA HANDLES. *THE EXTERIOR OF THE BUILDING WAS PAINTED IN 2023 WHICH THE HOA HANDLES! *HOA IS ONLY $313.11 MONTHLY! All specifications are deemed to be accurate, but should not be relied upon, buyer and buyer's agent should verify the dimensions, rental requirements, pet restrictions, etc. with the property management company. PLEASE NOTE: The Listing agent is the Owner as well as a Licensed REALTOR in the state of Florida, **WASHER & DRYER DO NOT CONVEY with the sale, nor does the artwork, tv console, also mirrored furniture do not convey**
For sale
Price cut: $1K (8/28)
$534,900
14 SEAGRAPE CIRCLE, CLEARWATER, FL 33759
3beds
1,806sqft
Townhouse
Built in 1999
2,335 Square Feet Lot
$-- Zestimate®
$296/sqft
$315/mo HOA
What's special
Corner pantryThree bedroomsGranite countertopsImpressive four-car tandem garageTile floorsSolid wood cabinetsNew ceiling fans
- 141 days
- 178
- 10
Zillow last checked:
Listing updated:
Listed by:
Denice Jordan 813-997-7999,
DALTON WADE INC 888-668-8283
Source: Stellar MLS,MLS#: TB8513898 Originating MLS: Suncoast Tampa
Originating MLS: Suncoast Tampa
Facts & features
Interior
Bedrooms & bathrooms
- Bedrooms: 3
- Bathrooms: 3
- Full bathrooms: 2
- 1/2 bathrooms: 1
Rooms
- Room types: Bonus Room, Great Room
Primary bedroom
- Features: Walk-In Closet(s)
- Level: Third
- Area: 168 Square Feet
- Dimensions: 14x12
Bedroom 2
- Features: Built-in Closet
- Level: Third
- Area: 110 Square Feet
- Dimensions: 11x10
Bedroom 3
- Features: Built-in Closet
- Level: Third
- Area: 110 Square Feet
- Dimensions: 11x10
Bathroom 1
- Features: Garden Bath
- Level: Third
- Area: 72 Square Feet
- Dimensions: 9x8
Kitchen
- Features: Pantry, Walk-In Closet(s)
- Level: Second
- Area: 182 Square Feet
- Dimensions: 13x14
Living room
- Features: No Closet
- Level: Second
- Area: 330 Square Feet
- Dimensions: 15x22
Office
- Features: No Closet
- Level: Third
- Area: 140 Square Feet
- Dimensions: 14x10
Heating
- Electric
Cooling
- Central Air
Appliances
- Included: Dishwasher, Disposal, Electric Water Heater, Exhaust Fan, Microwave, Range, Range Hood, Refrigerator
- Laundry: Electric Dryer Hookup, Inside, Upper Level, Washer Hookup
Features
- Ceiling Fan(s), High Ceilings, Living Room/Dining Room Combo, Open Floorplan, PrimaryBedroom Upstairs, Solid Wood Cabinets, Split Bedroom, Stone Counters, Vaulted Ceiling(s), Walk-In Closet(s)
- Flooring: Ceramic Tile, Hardwood
- Has fireplace: No
- Furnished: Yes
Interior area
- Total structure area: 1,806
- Total interior livable area: 1,806 sqft
Video & virtual tour
Property
Parking
- Total spaces: 4
- Parking features: Driveway, Garage Door Opener, Ground Level, Oversized, Tandem
- Attached garage spaces: 4
- Has uncovered spaces: Yes
- Details: Garage Dimensions: 23X35
Features
- Levels: Three Or More
- Stories: 3
- Patio & porch: Covered, Deck, Rear Porch, Screened
- Exterior features: Irrigation System
- Has view: Yes
- View description: Pool, Trees/Woods
Lot
- Size: 2,335 Square Feet
Details
- Parcel number: 162916049020000270
- Special conditions: None
Construction
Type & style
- Home type: Townhouse
- Property subtype: Townhouse
Materials
- Block, Stucco, Vinyl Siding, Wood Frame
- Foundation: Slab
- Roof: Shingle
Condition
- New construction: No
- Year built: 1999
Details
- Builder name: RYLAND
- Warranty included: Yes
Utilities & green energy
- Sewer: Public Sewer
- Water: Public
- Utilities for property: Cable Available, Cable Connected, Electricity Connected, Fiber Optics
Community & HOA
Community
- Features: Pool
- Security: Fire Sprinkler System, Smoke Detector(s)
- Pet fee: $0 monthly
- Subdivision: BAYSHORE TWNHS
HOA
- Has HOA: Yes
- Services included: Community Pool, Maintenance Structure, Maintenance Grounds, Pest Control, Pool Maintenance
- HOA fee: $315 monthly
- HOA name: SENTRY MANAGEMENT/
Location
- Region: Clearwater
Financial & listing details
- Price per square foot: $296/sqft
- Tax assessed value: $414,235
- Annual tax amount: $7,800
- Date on market: 5/30/2026
- Cumulative days on market: 142 days
- Listing terms: Cash,Conventional,FHA,VA Loan
- Ownership: Fee Simple
- Total actual rent: 0
- Electric utility on property: Yes
- Road surface type: Paved, Asphalt
Estimated market value
Not available
Estimated sales range
Not available
Not available
Price history
| Date | Event | Price |
|---|---|---|
| 8/28/2026 | Price change | $534,900-0.2%$296/sqft |
Source:  Stellar MLS #TB8513898 Report a problem Stellar MLS #TB8513898 Report a problem | ||
| 7/1/2026 | Price change | $535,900-0.2%$297/sqft |
Source: Stellar MLS #TB8513898 Report a problem | ||
| 6/27/2026 | Price change | $536,900-0.4%$297/sqft |
Source: Stellar MLS #TB8513898 Report a problem | ||
| 6/7/2026 | Price change | $539,000-0.2%$298/sqft |
Source: Stellar MLS #TB8513898 Report a problem | ||
| 5/31/2026 | Listed for sale | $540,000+0.9%$299/sqft |
Source: Stellar MLS #TB8513898 Report a problem | ||
| 8/21/2025 | Listing removed | $535,000$296/sqft |
Source: Stellar MLS #TB8352034 Report a problem | ||
| 3/5/2025 | Price change | $535,000-0.9%$296/sqft |
Source: Stellar MLS #TB8352034 Report a problem | ||
| 2/26/2025 | Price change | $540,000-1.6%$299/sqft |
Source: Stellar MLS #TB8352034 Report a problem | ||
| 2/21/2025 | Listed for sale | $549,000+119.6%$304/sqft |
Source: Stellar MLS #TB8352034 Report a problem | ||
| 8/7/2019 | Listing removed | $2,400$1/sqft |
Source: FUTURE HOME REALTY INC #T3184002 Report a problem | ||
| 7/19/2019 | Price change | $2,400-2%$1/sqft |
Source: FUTURE HOME REALTY INC #T3184002 Report a problem | ||
| 7/1/2019 | Listed for rent | $2,450+2.1%$1/sqft |
Source: FUTURE HOME REALTY INC #T3184002 Report a problem | ||
| 6/10/2018 | Listing removed | $2,400$1/sqft |
Source: FUTURE HOME REALTY INC #T3103949 Report a problem | ||
| 5/9/2018 | Listed for rent | $2,400+43.3%$1/sqft |
Source: FUTURE HOME REALTY INC #T3103949 Report a problem | ||
| 10/23/2017 | Sold | $250,000+15.5%$138/sqft |
Source: Public Record Report a problem | ||
| 10/15/2011 | Listing removed | $1,675$1/sqft |
Source: PRISTINE BAY REALTY LLC #T2488419 Report a problem | ||
| 9/25/2011 | Listed for rent | $1,675$1/sqft |
Source: PRISTINE BAY REALTY LLC #T2488419 Report a problem | ||
| 7/8/2011 | Listing removed | $216,500$120/sqft |
Source: CHARLES RUTENBERG REALTY,INC. #T2469759 Report a problem | ||
| 6/22/2011 | Price change | $216,500-1.4%$120/sqft |
Source: CHARLES RUTENBERG REALTY,INC. #T2469759 Report a problem | ||
| 6/2/2011 | Price change | $219,500-2.4%$122/sqft |
Source: CHARLES RUTENBERG REALTY,INC. #T2469759 Report a problem | ||
| 5/30/2011 | Listed for sale | $225,000+35.5%$125/sqft |
Source: CHARLES RUTENBERG REALTY,INC. #T2469759 Report a problem | ||
| 8/24/2000 | Sold | $166,000+10.7%$92/sqft |
Source: Public Record Report a problem | ||
| 12/1/1999 | Sold | $150,000$83/sqft |
Source: Public Record Report a problem | ||
Public tax history
| Year | Property taxes | Tax assessment |
|---|---|---|
| 2025 | $6,617 +5.5% | $384,274 +2.9% |
| 2024 | $6,274 +1.6% | $373,444 +3% |
| 2023 | $6,174 +2.8% | $362,567 +3% |
| 2022 | $6,006 +5.2% | $352,007 +25.3% |
| 2021 | $5,710 +1% | $280,989 +2.7% |
| 2020 | $5,651 +7.2% | $273,480 +10% |
| 2019 | $5,270 | $248,618 +10% |
| 2018 | $5,270 +11.5% | $226,016 +95% |
| 2017 | $4,727 +215.3% | $115,903 +2.1% |
| 2016 | $1,499 -1.5% | $113,519 +0.7% |
| 2015 | $1,522 +0.8% | $112,730 +0.8% |
| 2014 | $1,511 +1% | $111,835 +1.5% |
| 2013 | $1,495 +2.4% | $110,182 +1.7% |
| 2012 | $1,461 | $108,340 -15.6% |
| 2011 | -- | $128,424 +1.5% |
| 2010 | -- | $126,526 -21.5% |
| 2009 | -- | $161,100 +0.1% |
| 2008 | $2,460 | $160,939 +3% |
| 2007 | -- | $156,251 -23.2% |
| 2005 | -- | $203,500 +5.4% |
| 2004 | $2,726 +1.8% | $193,100 +16.7% |
| 2003 | $2,678 +4.8% | $165,400 +7.6% |
| 2002 | $2,555 | $153,700 +13.3% |
| 2001 | $2,555 +6.2% | $135,600 +4.6% |
| 2000 | $2,405 | $129,600 |
Find assessor info on the county website
Monthly payment
Est. payment
Payment breakdown
Explore the cost of this home by adjusting the details. Changes won't be saved.Climate risks
Neighborhood: 33759

Similar homes
- $450,0003 bd3 ba1.6k sqft2270 MONTVIEW DRIVE, CLEARWATER, FL 33763For Sale

 MLS ID #TB8558497, Angela Wilbur PA, FUTURE HOME REALTY INC. Stellar MLS
 - $280,0002 bd2 ba1.5k sqft3039 ABBEY COURT, CLEARWATER, FL 33759For Sale
 MLS ID #TB8538626, Michael Kernodle, COLDWELL BANKER REALTY. Stellar MLS
 - $495,0003 bd3 ba1.7k sqft14454 MIRABELLE VISTA CIRCLE, TAMPA, FL 33626For Sale
 MLS ID #TB8558645, Darlene Davenport, COMPASS FLORIDA LLC. Stellar MLS
 - $526,0003 bd4 ba2.5k sqft4324 SPINNAKER COVE LANE, TAMPA, FL 33615For Sale
 MLS ID #TB8549934, Debra Trujillo, COLDWELL BANKER REALTY. Stellar MLS
 - $449,5003 bd3 ba1.8k sqft2524 W BROOK LANE, CLEARWATER, FL 33761For SaleMLS ID #TB8519361, Sheri Holden, COLDWELL BANKER REALTY. Stellar MLS
- $489,0003 bd3 ba2.2k sqft1103 MANGO COURT, OLDSMAR, FL 34677For SaleMLS ID #TB8542540, Rob Demarest, DALTON WADE INC. Stellar MLS
- $499,9993 bd4 ba2.5k sqft4336 SPINNAKER COVE LANE, TAMPA, FL 33615For SaleMLS ID #O6426436, Danya Wilson, SUPERIOR REALTY GROUP, LLC.. Stellar MLS
- $510,0003 bd3 ba2.2k sqft9128 CAROLINA WREN DRIVE, TAMPA, FL 33626For SaleMLS ID #TB8548512, Amanda Siftar, SMITH & ASSOCIATES REAL ESTATE. Stellar MLS
- $374,9003 bd3 ba1.5k sqft2538 W BROOK LANE, CLEARWATER, FL 33761For SaleMLS ID #TB8542228, David McCollum, REALTY EXPERTS. Stellar MLS
- $424,0003 bd3 ba1.8k sqft2670 TANGLEWOOD TRAIL, PALM HARBOR, FL 34685For SaleMLS ID #TB8498124, Beverly Bucklew, FUTURE HOME REALTY INC. Stellar MLS
- $534,0003 bd2 ba1.9k sqft914 HARBOR CIRCLE, PALM HARBOR, FL 34683For SaleMLS ID #W7889005, Jennifer Hatzistefanou, RE/MAX CHAMPIONS. Stellar MLS
- $379,9004 bd3 ba1.9k sqft3061 OVERLOOK PLACE, CLEARWATER, FL 33760For SaleMLS ID #TB8544775, Scott Howell, LPT REALTY, LLC. Stellar MLS
- $499,9003 bd3 ba2.2k sqft2539 SILVERBACK COURT, PALM HARBOR, FL 34684For SaleMLS ID #TB8440591, Roger Fruits, HOMEFRONT REALTY. Stellar MLS
- $449,9003 bd3 ba1.9k sqft256 VALENCIA CIRCLE, ST PETERSBURG, FL 33716For SaleMLS ID #TB8523576, Bradley Uline, RE/MAX REALTEC GROUP INC. Stellar MLS
- $669,0003 bd3 ba2.1k sqft2704 W GRAY STREET #A, TAMPA, FL 33609For SaleMLS ID #TB8558072, Alexandros Antonakos, QUICKSILVER REAL ESTATE GROUP. Stellar MLS
- $445,0003 bd3 ba2.1k sqft208 VALENCIA CIRCLE, ST PETERSBURG, FL 33716For SaleMLS ID #TB8489242, Patty Dykstra, COLDWELL BANKER REALTY. Stellar MLS
- $647,0003 bd3 ba2.1k sqft3063 MOCKINGBIRD COURT, CLEARWATER, FL 33762For SaleMLS ID #TB8546572, Nancy Riley, SMITH & ASSOCIATES REAL ESTATE. Stellar MLS
- $315,0002 bd2 ba1.3k sqft2773 VIA CIPRIANI #1330B, CLEARWATER, FL 33764For SaleMLS ID #TB8541006, Cherish Smith, BHHS FLORIDA PROPERTIES GROUP. Stellar MLS
- $499,9002 bd3 ba1.5k sqft212 S DAKOTA AVENUE #E, TAMPA, FL 33606For SaleMLS ID #N6145327, Erik Dunigan, EVOLVE REAL ESTATE. Stellar MLS
- $450,0003 bd3 ba2.4k sqft6223 ANHINGA PLACE, TAMPA, FL 33615For SaleMLS ID #L4964700, Amanda Wright, REMAX EXPERTS. Stellar MLS
