Don’t miss this one-of-a-kind Mid-Century Modern, block, pool home! In 1965, this house was custom built for a family that raised three generations in this happy home. Whether you are seeking your charming forever family home or searching for a convenient vacation home located in unincorporated Clearwater, you’ve found your unicorn! Proudly presented for the first time on the MLS, this pristine property features an open concept, split floor plan, with 4 bedrooms, 3 full bathrooms, a 2 car garage and a screened in pool. Nestled in the Kapok Forest neighborhood, on a no outlet circle, you will enjoy the benefits of being minutes from some of the area's most desirable shopping and attractions, all while maintaining your privacy in this quiet neighborhood. This house includes a new roof, a new AC, block construction, is not located in a flood zone and has no HOA! The upgraded modern kitchen features custom cabinets, quartz countertops and brand-new Samsung appliances. Adjacent to the kitchen is a custom butler pantry for extra storage and counter space, which is perfect for entertaining! The primary bedroom has an en suite bathroom, walk-in closet and sliding glass doors to the pool. The 2nd bedroom also features an en suite bathroom, walk-in closet and is located on the other side of the house. This bedroom is located next to the 3rd and 4th bedrooms. The 3rd bathroom accessed by the hallway, near the 3rd and 4th bedrooms, includes a walk-in shower and access to the screened in pool with a new pool pump. You will also find terrazzo floors throughout that have been cleaned and sealed, fresh paint and manicured landscaping. Located within a mile of Kapok Park, Eddie C Moore Complex, Del Oro Park and 2 miles from downtown Safety harbor. Schedule your private showing today!
Sold for $599,000
$599,000
1219 KAPOK KOVE CIRCLE, CLEARWATER, FL 33759
4beds
1,948sqft
Single Family Residence
Built in 1965
8,564 Square Feet Lot
$618,200 Zestimate®
$307/sqft
$3,517 Estimated rent
Home value
$618,200
$587,000 - $649,000
$3,517/mo
Zestimate® history
Owner options
List your home for rent
$3,517/mo
Rent Zestimate®
Find your next renter with Zillow Rental Manager. Plus, with online applications, you can quickly screen prospective tenants – for free.
$3,517/mo
Rent Zestimate®
Refinance and save
$4,145/mo
Est. payment
Refinancing to a lower rate could help reduce your monthly payments and save thousands over the life of the loan.
$4,145/mo
Est. payment
Explore your selling options
Work with a Zillow partner agent
Leverage their expertise and Zillow's premium Showcase listings to get your home seen by more buyers.
Get startedList with your own agent
Get your home in front of millions of buyers by listing it on Zillow.
Learn how to do itSell it yourself
Take full control of how buyers see your home on Zillow by listing For Sale by Owner (FSBO).
List your homeWhat's special
Extra storagePool homeTerrazzo floors throughoutNew acFresh paintForest neighborhoodUpgraded modern kitchen
Zillow last checked:
Listing updated:
Listed by:
Samuel Crea 651-278-8451,
EXP REALTY LLC 888-883-8509
Bought with:
Angela Crook, 3284596
HIGH POINT REALTY INC
Source: Stellar MLS,MLS#: T3495110 Originating MLS: Sarasota - Manatee
Originating MLS: Sarasota - Manatee
Facts & features
Interior
Bedrooms & bathrooms
- Bedrooms: 4
- Bathrooms: 3
- Full bathrooms: 3
Rooms
- Room types: Family Room
Primary bedroom
- Features: Built-In Shower Bench, Ceiling Fan(s), En Suite Bathroom, Exhaust Fan, Granite Counters, Rain Shower Head, Single Vanity, Walk-In Closet(s)
- Level: First
- Dimensions: 11.3x15.9
Bedroom 2
- Features: Ceiling Fan(s), En Suite Bathroom, Exhaust Fan, Multiple Shower Heads, Stone Counters, Walk-In Closet(s)
- Level: First
- Dimensions: 13.1x12.3
Bedroom 3
- Features: Built-in Closet
- Level: First
- Dimensions: 13.1x16.2
Bedroom 4
- Features: Built-in Closet
- Level: First
- Dimensions: 12.8x10.2
Kitchen
- Level: First
- Dimensions: 12x11
Living room
- Level: First
- Dimensions: 19.8x25.7
Heating
- Natural Gas
Cooling
- Central Air
Appliances
- Included: Convection Oven, Dishwasher, Disposal, Gas Water Heater, Ice Maker, Microwave, Range, Range Hood, Refrigerator
- Laundry: Electric Dryer Hookup, In Garage, Washer Hookup
Features
- Ceiling Fan(s), Crown Molding, Eating Space In Kitchen, Kitchen/Family Room Combo, Living Room/Dining Room Combo, Open Floorplan, Primary Bedroom Main Floor, Split Bedroom, Stone Counters, Walk-In Closet(s)
- Flooring: Terrazzo
- Doors: Sliding Doors
- Windows: Aluminum Frames, Tinted Windows
- Has fireplace: No
Interior area
- Total structure area: 2,516
- Total interior livable area: 1,948 sqft
Property
Parking
- Total spaces: 2
- Parking features: Garage - Attached
- Attached garage spaces: 2
Features
- Levels: One
- Stories: 1
- Exterior features: Dog Run, Garden, Private Mailbox, Rain Gutters
- Has private pool: Yes
- Pool features: Auto Cleaner, In Ground, Lap, Outside Bath Access, Pool Sweep, Screen Enclosure, Self Cleaning
- Has view: Yes
- View description: Trees/Woods
Lot
- Size: 8,564 Square Feet
- Dimensions: 90 x 95
- Features: In County, Landscaped, Street Dead-End, Unincorporated
Details
- Parcel number: 092916451080000470
- Zoning: R-3
- Special conditions: None
Construction
Type & style
- Home type: SingleFamily
- Property subtype: Single Family Residence
Materials
- Block
- Foundation: Slab
- Roof: Shingle
Condition
- New construction: No
- Year built: 1965
Utilities & green energy
- Sewer: Septic Tank
- Water: Public
- Utilities for property: BB/HS Internet Available, Cable Available, Cable Connected, Electricity Available, Electricity Connected, Fire Hydrant, Natural Gas Available, Natural Gas Connected, Public, Sewer Available, Water Available, Water Connected
Green energy
- Energy efficient items: Lighting, Pool
Community & HOA
Community
- Security: Security Lights, Smoke Detector(s)
- Pet fee: $0 monthly
- Subdivision: KAPOK FOREST
HOA
- Has HOA: No
Location
- Region: Clearwater
Financial & listing details
- Price per square foot: $307/sqft
- Tax assessed value: $516,115
- Annual tax amount: $2,176
- Date on market: 1/12/2024
- Cumulative days on market: 15 days
- Listing terms: Cash,Conventional
- Ownership: Fee Simple
- Total actual rent: 0
- Electric utility on property: Yes
- Road surface type: Concrete
Price history
| Date | Event | Price |
|---|---|---|
| 2/28/2024 | Sold | $599,000-0.2%$307/sqft |
Source:  Stellar MLS #T3495110 Report a problem Stellar MLS #T3495110 Report a problem | ||
| 1/31/2024 | Pending sale | $599,900$308/sqft |
Source: Stellar MLS #T3495110 Report a problem | ||
| 1/27/2024 | Listed for sale | $599,900$308/sqft |
Source: Stellar MLS #T3495110 Report a problem | ||
| 1/24/2024 | Pending sale | $599,900$308/sqft |
Source: Stellar MLS #T3495110 Report a problem | ||
| 1/12/2024 | Listed for sale | $599,900+66.6%$308/sqft |
Source: Stellar MLS #T3495110 Report a problem | ||
| 8/28/2023 | Sold | $360,000+63.7%$185/sqft |
Source: Public Record Report a problem | ||
| 4/29/2008 | Listing removed | $219,900$113/sqft |
Source: Listhub Report a problem | ||
| 4/22/2008 | Listed for sale | $219,900$113/sqft |
Source: Listhub Report a problem | ||
Public tax history
| Year | Property taxes | Tax assessment |
|---|---|---|
| 2025 | $8,404 +6.8% | $516,115 +14.8% |
| 2024 | $7,865 +266.9% | $449,644 +178% |
| 2023 | $2,144 -1.5% | $161,769 +3% |
| 2022 | $2,177 -1.9% | $157,057 +3% |
| 2021 | $2,219 -0.3% | $152,483 +1.4% |
| 2020 | $2,225 +1.3% | $150,378 +2.3% |
| 2019 | $2,195 | $146,997 +1.9% |
| 2018 | $2,195 +0.7% | $144,256 +2.1% |
| 2017 | $2,180 +2.5% | $141,289 +2.1% |
| 2016 | $2,126 -1.4% | $138,383 +0.7% |
| 2015 | $2,156 +0.8% | $137,421 +0.8% |
| 2014 | $2,140 +0.9% | $136,330 +1.5% |
| 2013 | $2,121 +8.5% | $134,315 +1.7% |
| 2012 | $1,955 | $132,070 +3% |
| 2011 | -- | $128,223 +15.4% |
| 2010 | -- | $111,119 +2.7% |
| 2009 | -- | $108,198 +0.1% |
| 2008 | $1,365 | $108,090 +3% |
| 2007 | -- | $104,942 -35.3% |
| 2005 | -- | $162,300 +14% |
| 2004 | $1,610 +0.7% | $142,400 +11.1% |
| 2003 | $1,598 +5.3% | $128,200 +16.7% |
| 2002 | $1,517 | $109,900 -0.9% |
| 2001 | $1,517 +7.3% | $110,900 +14.6% |
| 2000 | $1,413 | $96,800 |
Find assessor info on the county website
Neighborhood: Kapok
Nearby homes
- $433,5003 bd2 ba1.3k sqft1207 Kapok Kove Cir, Clearwater, FL 33759Off Market
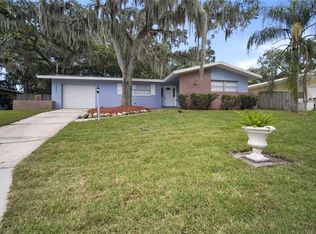
- $385,900-- bd2 ba1.4k sqft1206 Kapok Cir, Clearwater, FL 33759Off Market
- $528,1004 bd3 ba1.8k sqft1225 Kapok Kove Cir, Clearwater, FL 33759Off Market

- $482,5003 bd3 ba1.7k sqft1200 Kapok Cir, Clearwater, FL 33759Off Market

- $275,600-- bd2 ba1.7k sqft1218 Kapok Kove Ct, Clearwater, FL 33759Off Market
- $549,0004 bd3 ba1.7k sqft1201 Kapok Kove Cir, Clearwater, FL 33759For Sale
- $503,7003 bd2 ba1.7k sqft1226 Kapok Kove Cir, Clearwater, FL 33759Off Market
- $226,600-- bd-- ba-- sqftKapok Cir, Clearwater, FL 33759Off Market
Nearby schools
GreatSchools rating
- 5/10Eisenhower Elementary SchoolGrades: PK-5Distance: 0.8 mi
- 6/10Safety Harbor Middle SchoolGrades: 6-8Distance: 2.1 mi
- 5/10Countryside High SchoolGrades: PK,9-12Distance: 3.2 mi
Schools provided by the listing agent
- Elementary: Eisenhower Elementary-PN
- Middle: Safety Harbor Middle-PN
- High: Countryside High-PN
Source: Stellar MLS. This data may not be complete. We recommend contacting the local school district to confirm school assignments for this home.
Get a cash offer in 3 minutes
Find out how much your home could sell for in as little as 3 minutes with a no-obligation cash offer.
Estimated market value
$618,200
Get a cash offer in 3 minutes
Find out how much your home could sell for in as little as 3 minutes with a no-obligation cash offer.
Estimated market value
$618,200
- Florida
- Pinellas County
- Clearwater
- 33759
- Kapok
- 1219 KAPOK KOVE CIRCLE
Nearby cities
Nearby neighborhoods
Nearby zip codes
Other Clearwater Topics
