Welcome to 2376 Millwood Lane, a well-presented 3-bedroom, 2-bath pool home offering an open interior, a two-car garage, and inviting outdoor spaces designed for enjoying the Florida lifestyle. Mature palms, established landscaping, and a covered entry create an attractive first impression, while the fenced backyard provides privacy around the home’s outdoor amenities. Inside, the spacious living and dining area features wood-look flooring, crown molding, recessed lighting, a tray-ceiling detail, and a neutral color palette. Sliding glass doors provide natural light and create an easy connection between the main living space and the screened porch. The kitchen features decorative raised-panel cabinetry, stone countertops, stainless-steel appliances, abundant storage, and a breakfast bar that adds casual seating and additional workspace. The primary bedroom includes an ensuite bathroom with a vanity and tiled walk-in shower. Two additional bedrooms and a second full bathroom with a tub-and-shower combination provide space for guests, a home office, hobbies, or other needs. The attached two-car garage includes the laundry area, a utility sink, and room for parking and storage. Outdoor living is a central feature of the property. The large screened porch offers plenty of room for dining, seating, and entertaining while overlooking the inground pool. The pool is surrounded by a paved deck and has separate safety fencing, while tropical landscaping creates an appealing backdrop. The fully fenced yard also includes additional open space beyond the pool area for gardening, recreation, or pets. The central Clearwater location provides convenient access to shopping, grocery stores, restaurants, medical services, and major roadways. Countryside Mall, Countryside Recreation Center and Library, Moccasin Lake Nature Park, and the trails and waterfront activities of nearby Dunedin are all within convenient reach. Clearwater Beach and Honeymoon Island State Park are approximately 10 to 12 miles away, while Downtown Clearwater and Coachman Park are about 7 miles from the property. St. Pete-Clearwater International Airport is approximately 10 miles away, Tampa International Airport is about 19 miles away, and Downtown Tampa is approximately 25 miles away, depending on the route. With its open living area, primary ensuite, updated interior finishes, substantial screened porch, private pool, fenced yard, and two-car garage, this Clearwater home offers an appealing combination of indoor comfort, outdoor enjoyment, and access to the many amenities of the Tampa Bay area. All distances are approximate and may vary by route. All information is believed to be accurate but is not guaranteed. Buyers and agents should verify all facts and information pertinent to their purchase decision.
For sale
Price cut: $8K (8/30)
$468,900
2376 MILLWOOD LANE, CLEARWATER, FL 33763
3beds
1,585sqft
Single Family Residence
Built in 1973
9,300 Square Feet Lot
$455,500 Zestimate®
$296/sqft
$-- HOA
What's special
Private poolFenced yardTwo-car garageUpdated interior finishesMature palmsOverlooking the inground poolOpen interior
- 21 days
- 2,034
- 155
Likely to sell faster than
Zillow last checked:
Listing updated:
Listed by:
Stephanie See 727-580-6275,
RESULTS REAL ESTATE INC 727-596-8181
Source: Stellar MLS,MLS#: TB8539330 Originating MLS: Suncoast Tampa
Originating MLS: Suncoast Tampa
Facts & features
Interior
Bedrooms & bathrooms
- Bedrooms: 3
- Bathrooms: 2
- Full bathrooms: 2
Primary bedroom
- Features: Shower No Tub, Built-in Closet
- Level: First
Kitchen
- Level: First
Living room
- Level: First
Heating
- Central, Electric
Cooling
- Central Air
Appliances
- Included: Dishwasher, Dryer, Microwave, Range, Refrigerator, Washer
- Laundry: In Garage
Features
- Ceiling Fan(s), Living Room/Dining Room Combo, Open Floorplan, Primary Bedroom Main Floor, Stone Counters, Thermostat
- Flooring: Luxury Vinyl
- Has fireplace: No
Interior area
- Total structure area: 2,410
- Total interior livable area: 1,585 sqft
Video & virtual tour
Property
Parking
- Total spaces: 2
- Parking features: Garage - Attached
- Attached garage spaces: 2
Features
- Levels: One
- Stories: 1
- Exterior features: Other
- Has private pool: Yes
- Pool features: Child Safety Fence, In Ground
Lot
- Size: 9,300 Square Feet
- Dimensions: 65 x 143
Details
- Parcel number: 312816987250001600
- Special conditions: None
Construction
Type & style
- Home type: SingleFamily
- Property subtype: Single Family Residence
Materials
- Block, Stucco
- Foundation: Other, Slab
- Roof: Shingle
Condition
- New construction: No
- Year built: 1973
Utilities & green energy
- Sewer: Public Sewer
- Water: Public
- Utilities for property: Electricity Connected, Sewer Connected, Water Connected
Community & HOA
Community
- Pet fee: $0 monthly
- Subdivision: WOODGATE OF COUNTRYSIDE
HOA
- Has HOA: No
Location
- Region: Clearwater
Financial & listing details
- Price per square foot: $296/sqft
- Tax assessed value: $455,150
- Annual tax amount: $8,808
- Date on market: 8/16/2026
- Cumulative days on market: 22 days
- Listing terms: Cash,Conventional,FHA
- Ownership: Fee Simple
- Total actual rent: 0
- Electric utility on property: Yes
- Road surface type: Paved
Estimated market value
$455,500
$433,000 - $478,000
$2,902/mo
Price history
| Date | Event | Price |
|---|---|---|
| 8/30/2026 | Price change | $468,900-1.7%$296/sqft |
Source:  Stellar MLS #TB8539330 Report a problem Stellar MLS #TB8539330 Report a problem | ||
| 8/16/2026 | Listed for sale | $476,900+13.6%$301/sqft |
Source: Stellar MLS #TB8539330 Report a problem | ||
| 7/24/2025 | Listing removed | $2,689$2/sqft |
Source: Zillow Rentals Report a problem | ||
| 7/18/2025 | Price change | $2,689-5.6%$2/sqft |
Source: Zillow Rentals Report a problem | ||
| 7/9/2025 | Price change | $2,849-1.4%$2/sqft |
Source: Zillow Rentals Report a problem | ||
| 6/24/2025 | Price change | $2,889-2.4%$2/sqft |
Source: Zillow Rentals Report a problem | ||
| 6/18/2025 | Price change | $2,959-2.3%$2/sqft |
Source: Zillow Rentals Report a problem | ||
| 6/11/2025 | Price change | $3,029-3.8%$2/sqft |
Source: Zillow Rentals Report a problem | ||
| 5/14/2025 | Listed for rent | $3,149$2/sqft |
Source: Zillow Rentals Report a problem | ||
| 11/13/2024 | Listing removed | $419,900-3.5%$265/sqft |
Source: Stellar MLS #U8139421 Report a problem | ||
| 11/13/2023 | Listing removed | -- |
Source: Stellar MLS #U8139421 Report a problem | ||
| 11/10/2021 | Sold | $435,000+3.6%$274/sqft |
Source: Public Record Report a problem | ||
| 10/9/2021 | Pending sale | $419,900$265/sqft |
Source: Stellar MLS #U8139421 Report a problem | ||
| 10/8/2021 | Listed for sale | $419,900+27.2%$265/sqft |
Source: Stellar MLS #U8139421 Report a problem | ||
| 3/24/2021 | Listing removed | -- |
Source: Owner Report a problem | ||
| 8/3/2020 | Sold | $330,000$208/sqft |
Source: Public Record Report a problem | ||
| 7/3/2020 | Pending sale | $330,000$208/sqft |
Source: Owner Report a problem | ||
| 6/12/2020 | Listed for sale | $330,000+15.8%$208/sqft |
Source: Owner Report a problem | ||
| 12/30/2016 | Sold | $285,000-1.4%$180/sqft |
Source: Public Record Report a problem | ||
| 12/2/2016 | Pending sale | $289,000$182/sqft |
Source: LISA HALL REALTY, INC #U7798275 Report a problem | ||
| 11/28/2016 | Listed for sale | $289,000+150.2%$182/sqft |
Source: LISA HALL REALTY, INC #U7798275 Report a problem | ||
| 9/22/1999 | Sold | $115,500$73/sqft |
Source: Public Record Report a problem | ||
Public tax history
| Year | Property taxes | Tax assessment |
|---|---|---|
| 2025 | $8,808 +7.6% | $455,150 +5.4% |
| 2024 | $8,186 +5.7% | $432,010 +7.5% |
| 2023 | $7,747 +7.8% | $401,917 +8.4% |
| 2022 | $7,188 +25.4% | $370,682 +31.4% |
| 2021 | $5,734 +40.1% | $282,164 +13.7% |
| 2020 | $4,092 +1.9% | $248,179 +2.3% |
| 2019 | $4,014 | $242,599 -0.6% |
| 2018 | $4,014 -1.6% | $244,075 +7% |
| 2017 | $4,078 +225.1% | $228,209 +124.3% |
| 2016 | $1,255 -1.5% | $101,722 +0.7% |
| 2015 | $1,274 +0.9% | $101,015 +0.8% |
| 2014 | $1,264 +1.2% | $100,213 +1.5% |
| 2013 | $1,249 +2.5% | $98,732 +1.7% |
| 2012 | $1,219 | $97,082 -11.5% |
| 2011 | -- | $109,737 -8.3% |
| 2010 | -- | $119,727 +2.7% |
| 2009 | -- | $116,579 +0.1% |
| 2008 | $1,555 | $116,463 +3% |
| 2007 | -- | $113,071 -26% |
| 2005 | -- | $152,800 +14.6% |
| 2004 | $1,815 +2% | $133,300 +10.3% |
| 2003 | $1,780 +5.3% | $120,900 +4% |
| 2002 | $1,691 | $116,300 +11% |
| 2001 | $1,691 +4.4% | $104,800 +9.9% |
| 2000 | $1,619 | $95,400 |
Find assessor info on the county website
Monthly payment
Est. payment
Payment breakdown
Explore the cost of this home by adjusting the details. Changes won't be saved.Climate risks
Neighborhood: Woodgate
Nearby schools
Schools provided by the listing agent
- Elementary: Leila G Davis Elementary-PN
- Middle: Safety Harbor Middle-PN
- High: Countryside High-PN
Source: Stellar MLS. This data may not be complete. We recommend contacting the local school district to confirm school assignments for this home.
- $599,9904 bd2 ba1.5k sqft2372 Millwood Ln, Clearwater, FL 33763Sold

- $485,4004 bd2 ba1.5k sqft2426 Moore Haven Dr E, Clearwater, FL 33763Off Market
- $466,6004 bd2 ba1.5k sqft2432 Moore Haven Dr E, Clearwater, FL 33763Off Market
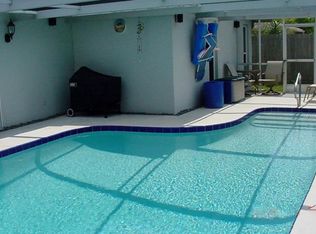
- $484,2003 bd2 ba1.5k sqft2438 Moore Haven Dr E, Clearwater, FL 33763Off Market
Similar homes
- $439,9002 bd2 ba1k sqft2009 SAN SEBASTIAN WAY S, CLEARWATER, FL 33763For Sale
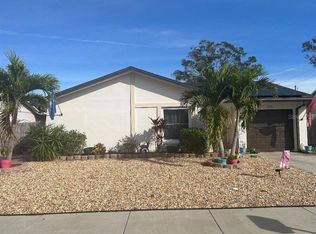
 MLS ID #TB8464095, Alice Rosado, CENTURY 21 COASTAL ALLIANCE. Stellar MLS
 - $385,0003 bd2 ba1.3k sqft20 S SATURN AVENUE, CLEARWATER, FL 33755For Sale
 MLS ID #TB8539666, Pam Ryan Anderson, PAM RYAN REALTY INC. Stellar MLS
 - $479,0003 bd2 ba1.6k sqft15803 IRONWARE PLACE, TAMPA, FL 33624For Sale
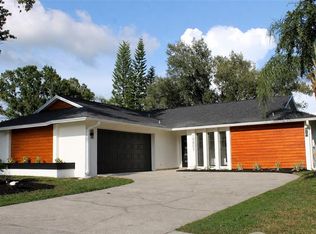 MLS ID #TB8544241, Joshua Palathinkal, PEOPLE'S CHOICE REALTY SVC LLC. Stellar MLS
 - $284,0002 bd2 ba1.2k sqft2288 CITRUS COURT, CLEARWATER, FL 33763For Sale
 MLS ID #TB8522919, Tim Richardson, DALTON WADE INC. Stellar MLS
 - $549,0003 bd2 ba1.7k sqft1546 BELLEAIR ROAD, CLEARWATER, FL 33756For SaleMLS ID #TB8473245, Millie Jackson, FLORIDA PREMIERE REALTY. Stellar MLS
- $455,0003 bd2 ba1.6k sqft3134 WINDMOOR DRIVE N, PALM HARBOR, FL 34685For SaleMLS ID #O6402214, Steven Koleno, BEYCOME OF FLORIDA LLC. Stellar MLS
- $249,0003 bd2 ba1.3k sqft3300 COVE CAY DRIVE #6G, CLEARWATER, FL 33760For SaleMLS ID #TB8545255, Ahmad Maki Kubba, BUXTON PROPERTIES INC. Stellar MLS
- $385,0004 bd2 ba1.5k sqft150 POOLE PLACE, OLDSMAR, FL 34677For SaleMLS ID #TB8543002, Karlene Ludwig, FUTURE HOME REALTY INC. Stellar MLS
- $419,9002 bd2 ba1.1k sqft650 ISLAND WAY #202, CLEARWATER BEACH, FL 33767For SaleMLS ID #TB8502064, Dean Andreson, DELTA REALTY INTERNATIONAL INC. Stellar MLS
- $322,5003 bd2 ba1.1k sqft1241 NICHOLSON STREET, CLEARWATER, FL 33755For SaleMLS ID #TB8538254, Stephanie See, RESULTS REAL ESTATE INC. Stellar MLS
- $440,0003 bd2 ba1.1k sqft13010 CUMBERLAND DRIVE, LARGO, FL 33773For SaleMLS ID #TB8505873, Walt Sieg, BAY REALTY GROUP INC. Stellar MLS
- $650,0003 bd2 ba2.1k sqft9302 W NORFOLK STREET, TAMPA, FL 33615For SaleMLS ID #TB8542221, Stephen Hachey, FLAT FEE MLS REALTY. Stellar MLS
- $239,9003 bd2 ba1.4k sqft2617 FOREST RUN COURT, CLEARWATER, FL 33761For SaleMLS ID #TB8527385, Scott Fellers, SUN WAVE REALTY LLC. Stellar MLS
- $489,9003 bd3 ba2k sqft155 69TH AVENUE N, ST PETERSBURG, FL 33702For SaleMLS ID #W7887330, Ralph Harvey, LISTWITHFREEDOM.COM. Stellar MLS
- $495,0004 bd4 ba2.3k sqft1962 FREEDOM DRIVE, CLEARWATER, FL 33755For SaleMLS ID #TB8432567, Jonathan Minerick, HOMECOIN.COM. Stellar MLS
- $345,0002 bd2 ba980 sqft2661 WARMSPRINGS WAY, PALM HARBOR, FL 34684For SaleMLS ID #TB8530277, Lynne Powers, POWERS REAL ESTATE SOLUTIONS LLC. Stellar MLS
- $538,9003 bd2 ba1.5k sqft8205 WESTRIDGE DRIVE, TAMPA, FL 33615For SaleMLS ID #TB8518933, Lori Dozark, FUTURE HOME REALTY INC. Stellar MLS
- $374,9003 bd2 ba1.4k sqft3001 LANDMARK BOULEVARD E #106, PALM HARBOR, FL 34684For SaleMLS ID #TB8489612, Joanne Sellinger, WEICHERT REALTORS EXCLUSIVE PROPERTIES. Stellar MLS
- $465,0002 bd2 ba1.4k sqft542 BOCA CIEGA POINT BOULEVARD N #2108, MADEIRA BEACH, FL 33708For SaleMLS ID #TB8521724, Lucy Scheuringer, REALTY CONCEPTS OF PINELLAS. Stellar MLS
- $550,0003 bd3 ba1.4k sqft6503 DOVEWOOD PLACE, TAMPA, FL 33634For SaleMLS ID #TB8534860, Marleidy Duran Martínez, MD ROYALTY REALTY INC. Stellar MLS
