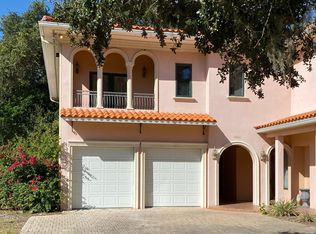
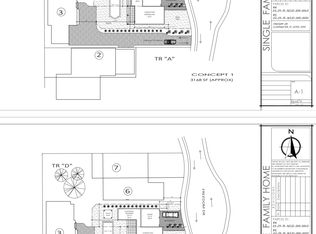
RARE luxury townhouse! 4 bedroom Mediterranean-style townhome for sale. The home has high ceilings with lots of windows to enjoy the greenery. An amazing leaded glass front door opens into a beautiful townhome with tile throughout, a great entertaining home with vaulted ceilings and a spiral staircase that leads upstairs to a loft area and 3 large bedrooms. There are 2 master suites, one on the first floor and one upstairs, a perfect floor plan for extra residents. The kitchen has stainless steel appliances and lots of cabinet space. You will enjoy the nice-sized patio in the backyard for entertaining. The home shares a small wall with the neighboring property. With a little extra work, this townhouse will be top notch! Don't miss out on this amazing home. It could be a perfect fit for a homeowner or an upscale rental property. The home is in a private, secluded community that shares a border with acres of green space. It is located in central Clearwater, minutes away from beaches and Downtown Dunedin. Homeowner Association documents available upon request. 4 bedrooms, 3.5 bathrooms, spacious 2 car garage. There is a balcony off the upstairs bedroom, which needs repairs or demolition. The roof has life in it. There are a few missing tiles, but no known leaks.Motivated seller.
For sale
Price cut: $5K (8/7)
$495,000
1962 FREEDOM DRIVE, CLEARWATER, FL 33755
4beds
2,318sqft
Townhouse
Built in 2004
4,164 Square Feet Lot
$484,800 Zestimate®
$214/sqft
$100/mo HOA
What's special
Loft areaSpiral staircaseHigh ceilingsGreat entertaining homeVaulted ceilingsTile throughoutLots of cabinet space
- 335 days
- 727
- 62
Zillow last checked:
Listing updated:
Listed by:
Jonathan Minerick 888-400-2513,
HOMECOIN.COM 888-400-2513
Source: Stellar MLS,MLS#: TB8432567 Originating MLS: Suncoast Tampa
Originating MLS: Suncoast Tampa
Facts & features
Interior
Bedrooms & bathrooms
- Bedrooms: 4
- Bathrooms: 4
- Full bathrooms: 3
- 1/2 bathrooms: 1
Rooms
- Room types: Great Room, Utility Room
Primary bedroom
- Features: Ceiling Fan(s), En Suite Bathroom, Shower No Tub, Walk-In Closet(s)
- Level: First
Primary bedroom
- Features: En Suite Bathroom, Shower No Tub, Walk-In Closet(s)
- Level: First
Other
- Features: Jack & Jill Bathroom, Tub With Shower, Walk-In Closet(s)
- Level: Second
Other
- Features: Jack & Jill Bathroom, Tub With Shower, Walk-In Closet(s)
- Level: Second
Other
- Features: En Suite Bathroom, Shower No Tub, Walk-In Closet(s)
- Level: Second
Kitchen
- Features: Granite Counters
- Level: First
Living room
- Level: First
Heating
- Central
Cooling
- Central Air
Appliances
- Included: Oven, Cooktop, Disposal, Exhaust Fan, Microwave, Range Hood, Tankless Water Heater, Water Filtration System, Water Softener
- Laundry: Inside, Laundry Chute
Features
- Ceiling Fan(s), Crown Molding, Eating Space In Kitchen, High Ceilings, Kitchen/Family Room Combo, Open Floorplan, Primary Bedroom Main Floor, Stone Counters, Thermostat, Vaulted Ceiling(s)
- Flooring: Ceramic Tile
- Windows: Window Treatments
- Has fireplace: No
- Common walls with other units/homes: End Unit
Interior area
- Total structure area: 3,310
- Total interior livable area: 2,318 sqft
Video & virtual tour
Property
Parking
- Total spaces: 2
- Parking features: Driveway
- Attached garage spaces: 2
- Has uncovered spaces: Yes
Features
- Levels: Two
- Stories: 2
- Patio & porch: Patio
- Exterior features: Other
Lot
- Size: 4,164 Square Feet
- Features: Level, Near Public Transit, Sidewalk, Street Dead-End
- Residential vegetation: Oak Trees
Details
- Parcel number: 032915165320000020
- Special conditions: None
Construction
Type & style
- Home type: Townhouse
- Architectural style: Mediterranean
- Property subtype: Townhouse
Materials
- Stucco
- Foundation: Slab
- Roof: Tile
Condition
- Completed
- New construction: No
- Year built: 2004
Utilities & green energy
- Sewer: Public Sewer
- Water: Public
- Utilities for property: BB/HS Internet Available, Cable Available, Cable Connected, Electricity Connected, Natural Gas Available, Sewer Connected, Underground Utilities, Water Connected
Community & HOA
Community
- Features: None
- Pet fee: $0 monthly
- Subdivision: CLEARWATER VILLAGE PH ONE
HOA
- Has HOA: Yes
- Services included: Common Area Taxes, Maintenance Grounds, Manager, Private Road
- HOA fee: $100 monthly
- HOA name: Chantel Valestin
- HOA phone: 727-687-9675
Location
- Region: Clearwater
Financial & listing details
- Price per square foot: $214/sqft
- Tax assessed value: $550,142
- Annual tax amount: $5,260
- Date on market: 10/6/2025
- Cumulative days on market: 332 days
- Ownership: Fee Simple
- Total actual rent: 0
- Electric utility on property: Yes
- Road surface type: Paved, Other
Estimated market value
$484,800
$461,000 - $509,000
$3,464/mo
Price history
| Date | Event | Price |
|---|---|---|
| 8/7/2026 | Price change | $495,000-1%$214/sqft |
Source:  Stellar MLS #TB8432567 Report a problem Stellar MLS #TB8432567 Report a problem | ||
| 7/8/2026 | Price change | $500,000-1.8%$216/sqft |
Source: Stellar MLS #TB8432567 Report a problem | ||
| 6/9/2026 | Price change | $509,000-5.7%$220/sqft |
Source: Stellar MLS #TB8432567 Report a problem | ||
| 10/6/2025 | Listed for sale | $539,900-4.4%$233/sqft |
Source: Stellar MLS #TB8432567 Report a problem | ||
| 7/22/2025 | Listing removed | $565,000$244/sqft |
Source: Stellar MLS #TB8340654 Report a problem | ||
| 5/12/2025 | Price change | $565,000-1.7%$244/sqft |
Source: Stellar MLS #TB8340654 Report a problem | ||
| 1/22/2025 | Listed for sale | $575,000+6.5%$248/sqft |
Source: Stellar MLS #TB8340654 Report a problem | ||
| 9/4/2024 | Listing removed | $539,900$233/sqft |
Source: Stellar MLS #T3542910 Report a problem | ||
| 7/25/2024 | Listed for sale | $539,900+2.8%$233/sqft |
Source: Stellar MLS #T3542910 Report a problem | ||
| 7/12/2024 | Listing removed | -- |
Source: Owner Report a problem | ||
| 6/23/2024 | Price change | $525,000-4.5%$226/sqft |
Source: Owner Report a problem | ||
| 4/22/2024 | Listed for sale | $550,000+57.1%$237/sqft |
Source: Owner Report a problem | ||
| 11/15/2017 | Sold | $350,000-9.1%$151/sqft |
Source: Public Record Report a problem | ||
| 8/7/2017 | Listing removed | $385,000$166/sqft |
Source: Belleair #U7798219 Report a problem | ||
| 5/23/2017 | Price change | $385,000-1.3%$166/sqft |
Source: Belleair #U7798219 Report a problem | ||
| 11/12/2016 | Listed for sale | $390,000+500%$168/sqft |
Source: KELLER WILLIAMS GULFSIDE RLTY #U7798219 Report a problem | ||
| 11/26/2014 | Listing removed | $2,300$1/sqft |
Source: CHARLES RUTENBERG REALTY INC #U7711884 Report a problem | ||
| 10/11/2014 | Listed for rent | $2,300+15%$1/sqft |
Source: CHARLES RUTENBERG REALTY INC #U7711884 Report a problem | ||
| 8/5/2011 | Listing removed | $2,000$1/sqft |
Source: Charles Rutenberg Realty, Inc. #U7515811 Report a problem | ||
| 7/8/2011 | Price change | $2,000-20%$1/sqft |
Source: Charles Rutenberg Realty, Inc. #U7515811 Report a problem | ||
| 6/6/2011 | Listed for rent | $2,500$1/sqft |
Source: Charles Rutenberg Realty, Inc. #U7515811 Report a problem | ||
| 8/6/2003 | Sold | $65,000$28/sqft |
Source: Public Record Report a problem | ||
Public tax history
| Year | Property taxes | Tax assessment |
|---|---|---|
| 2025 | $5,550 +5.5% | $329,171 +2.9% |
| 2024 | $5,260 +1.7% | $319,894 +3% |
| 2023 | $5,171 +2.9% | $310,577 +3% |
| 2022 | $5,027 -1.3% | $301,531 +3% |
| 2021 | $5,091 -8.6% | $292,749 -6.4% |
| 2020 | $5,572 -11.3% | $312,838 +3.4% |
| 2019 | $6,282 | $302,658 +1.7% |
| 2018 | $6,282 +1% | $297,484 +33.1% |
| 2017 | $6,222 +50.6% | $223,546 +12.1% |
| 2016 | $4,132 +1.6% | $199,415 -3.9% |
| 2015 | $4,068 +14.9% | $207,583 +24.6% |
| 2014 | $3,541 +3.8% | $166,537 +5% |
| 2013 | $3,411 -8.6% | $158,679 -8.6% |
| 2012 | $3,730 | $173,673 -4.5% |
| 2011 | -- | $181,925 -9.1% |
| 2010 | -- | $200,179 -35.6% |
| 2009 | -- | $310,873 -5.5% |
| 2008 | $6,700 | $329,100 -1.1% |
| 2007 | -- | $332,900 +11.1% |
| 2005 | -- | $299,600 +593.5% |
| 2004 | $992 +628.5% | $43,200 +632.2% |
| 2003 | $136 | $5,900 |
Find assessor info on the county website
Monthly payment
Est. payment
Payment breakdown
Explore the cost of this home by adjusting the details. Changes won't be saved.Climate risks
Neighborhood: 33755
Similar homes
- $274,9993 bd3 ba1.4k sqft1507 TALISKER DRIVE, CLEARWATER, FL 33755For Sale
 MLS ID #TB8494862, Jessica Martin, THE SHOP REAL ESTATE CO.. Stellar MLS
 - $385,0003 bd2 ba1.3k sqft20 S SATURN AVENUE, CLEARWATER, FL 33755For Sale
 MLS ID #TB8539666, Pam Ryan Anderson, PAM RYAN REALTY INC. Stellar MLS
 - $464,9003 bd2 ba1.5k sqft1637 WHITEWOOD DRIVE, CLEARWATER, FL 33756For Sale
 MLS ID #TB8521450, Robb Clark, 27NORTH REALTY. Stellar MLS
 - $529,0003 bd3 ba2.5k sqft1266 RIBOLLA DRIVE, PALM HARBOR, FL 34683For Sale
 MLS ID #TB8497284, Arthur Campbell, COLDWELL BANKER REALTY. Stellar MLS
 - $468,9003 bd2 ba1.5k sqft2376 MILLWOOD LANE, CLEARWATER, FL 33763For SaleMLS ID #TB8539330, Stephanie See, RESULTS REAL ESTATE INC. Stellar MLS
- $550,0003 bd3 ba2k sqft1150 OAKWOOD DRIVE, DUNEDIN, FL 34698For SaleMLS ID #TB8539860, Richard Koster, COASTAL PROPERTIES GROUP INTERNATIONAL. Stellar MLS
- $509,0003 bd3 ba2k sqft7059 ISLAMORADA CIRCLE, SEMINOLE, FL 33777For SaleMLS ID #TB8537787, Mindy Rovillo, IMAPP REALTY GROUP. Stellar MLS
- $412,0002 bd3 ba1.6k sqft809 HARBOR OAK LANE, CLEARWATER, FL 33756For SaleMLS ID #TB8465858, Abigail Reyes, ABI ROAD REALTY LLC. Stellar MLS
- $475,0003 bd3 ba1.4k sqft1709 EATON DRIVE NE, CLEARWATER, FL 33756For SaleMLS ID #TB8533800, Evert Williams, COASTAL HOME ADVISORS RE. Stellar MLS
- $534,0003 bd4 ba2.2k sqft8240 ACADIAN LANE, SEMINOLE, FL 33777For SaleMLS ID #TB8536656, Steve Feler, FUTURE HOME REALTY INC. Stellar MLS
- $440,0003 bd3 ba2k sqft3292 COVERED BRIDGE DRIVE E, DUNEDIN, FL 34698For SaleMLS ID #TB8378905, Amy Heckler, HECKLER REALTY GROUP LLC. Stellar MLS
- $524,9003 bd3 ba1.8k sqft2020 YALE AVENUE, DUNEDIN, FL 34698For SaleMLS ID #TB8475376, Millie Jackson, FLORIDA PREMIERE REALTY. Stellar MLS
- $429,9003 bd2 ba1.8k sqft2784 ALEXANDER DRIVE, CLEARWATER, FL 33763For SaleMLS ID #TB8501677, Sandra Vigil, FUTURE HOME REALTY INC. Stellar MLS
- $450,0003 bd3 ba1.8k sqft116 BRENT CIRCLE, OLDSMAR, FL 34677For SaleMLS ID #TB8462407, Michele Miklinski, CHARLES RUTENBERG REALTY INC. Stellar MLS
- $670,0003 bd4 ba2.3k sqft1383 CURLEW ROAD, DUNEDIN, FL 34698For SaleMLS ID #TB8534308, Rhonda Wilkins, CHARLES RUTENBERG REALTY INC. Stellar MLS
- $450,4493 bd2 ba1.8k sqft1033 ROSETREE LANE, TARPON SPRINGS, FL 34689For SaleMLS ID #W7888784, Ron Mastrodonato, SANDPEAK REALTY. Stellar MLS
- $469,9002 bd2 ba1.7k sqft603 CANAL WAY, OLDSMAR, FL 34677For SaleMLS ID #TB8543317, Anne Hode, AH REALTY SERVICES, LLC. Stellar MLS
- $484,9004 bd2 ba1.9k sqft8153 BAYTREE DRIVE, NEW PORT RICHEY, FL 34653For SaleMLS ID #TB8527261, Kirk Budd, KELLER WILLIAMS REALTY- PALM HARBOR. Stellar MLS
