Skip main navigation
Sold for $658,000
  • $658,000

    1966 Freedom Dr, Clearwater, FL 33755

    4beds
    2,854sqft
    Single Family Residence
    Built in 2005
    4,378 Square Feet Lot
    $643,500 Zestimate®
    $231/sqft
    $4,379 Estimated rent

    Home value

    $643,500

    $586,000 - $708,000

    $4,379/mo

    Zestimate® history
    Loading
    Loading...

    Owner options

    List your home for rent

    $4,379/mo

    Rent Zestimate®

    Find your next renter with Zillow Rental Manager. Plus, with online applications, you can quickly screen prospective tenants – for free.

    Learn more

    $4,379/mo

    Rent Zestimate®

    Refinance and save

    $4,598/mo

    Est. payment

    Refinancing to a lower rate could help reduce your monthly payments and save thousands over the life of the loan.

    See today's rates

    $4,598/mo

    Est. payment

    Explore your selling options

    Work with a Zillow partner agent

    Leverage their expertise and Zillow's premium Showcase listings to get your home seen by more buyers.

    Get started

    List with your own agent

    Get your home in front of millions of buyers by listing it on Zillow.

    Learn how to do it

    Sell it yourself

    Take full control of how buyers see your home on Zillow by listing For Sale by Owner (FSBO).

    List your home

    What's special

    Well-appointed laundry roomMagnificent oak treesBreathtaking mediterranean-style residenceExpansive two-story designExpansive primary suiteSoaring vaulted ceilingsThoughtfully designed ensuite bedroom
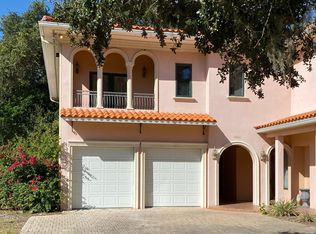
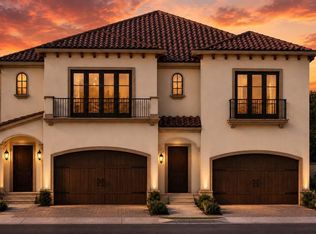
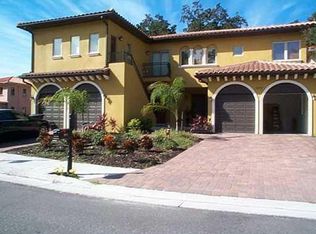
    Live in your dream home with room for expansion! Unique opportunity with this beautiful custom home sold with or without the adjoining lots. House with the lots being sold for $854,000. House only is being sold for $694,000! This abode features soaring vaulted ceilings that grace every corner of its expansive two-story design, inviting you into a world where luxury meets relaxation. Step inside through a beautiful arched entryway that opens to a vast, sun-drenched living room and an inviting kitchen/dining area—perfect for entertaining gatherings of any size! Imagine hosting family and friends as the warm ambiance creates memorable moments, all while basking in the natural light streaming through the large windows. On the first level, you’ll discover a thoughtfully designed ensuite bedroom—ideal for guests or as a second primary suite—alongside a convenient half bath and a well-appointed laundry room complete with ample storage. This floor is a harmonious blend of functionality and style, making everyday living a breeze. Ascend the stylish banister to the second floor, where you will find the remaining bedrooms, each designed for comfort and tranquility. The crowning jewel of this home is the expansive Primary Suite, occupying the entire north wing. This private retreat boasts its own charming balcony, framed by magnificent oak trees—your personal sanctuary to sip coffee while soaking in the soothing sounds of nature and the gentle breeze. Quality craftsmanship is evident throughout, featuring durable poured concrete construction on both levels, ensuring a solid foundation for years to come. Imagine living in a lovely neighborhood with easy access to the vibrant downtown areas of Dunedin, Safety Harbor, and Clearwater. Spend your weekends strolling through charming local shops, dining in delightful eateries, or basking on the award-winning beaches nearby. With front vacant lots included, there’s even potential for expansion or landscaping to enhance your outdoor oasis. Don’t miss this rare opportunity to own a piece of Mediterranean paradise! Schedule your private tour today and step into a life filled with beauty, comfort, and coastal charm. Your dream home awaits!

    Zillow last checked:

    Listing updated:

    Listed by:

    Marian Henry 727-488-4714,

    CHARLES RUTENBERG REALTY INC 727-538-9200

    Bought with:

    Anna Dementov, 3259734

    FLORIDA LUXURY GROUP

    Source: Stellar MLS,MLS#: TB8379030MLS LogoOriginating MLS: Suncoast Tampa

    Facts & features

    Interior

    Bedrooms & bathrooms
    • Bedrooms: 4
    • Bathrooms: 4
    • Full bathrooms: 3
    • 1/2 bathrooms: 1
    Rooms
    • Room types: Great Room, Utility Room
    Primary bedroom
    • Features: En Suite Bathroom, Walk-In Closet(s)
    • Level: Second
    • Area: 361 Square Feet
    • Dimensions: 19x19
    Bedroom 1
    • Features: En Suite Bathroom, Built-in Closet
    • Level: First
    • Area: 285 Square Feet
    • Dimensions: 15x19
    Bedroom 3
    • Features: Jack & Jill Bathroom, Built-in Closet
    • Level: Second
    • Area: 143 Square Feet
    • Dimensions: 11x13
    Bedroom 4
    • Features: Built-in Closet
    • Level: Second
    • Area: 180 Square Feet
    • Dimensions: 12x15
    Primary bathroom
    • Features: Dual Sinks, En Suite Bathroom, Garden Bath, Tub with Separate Shower Stall
    • Level: Second
    • Area: 228 Square Feet
    • Dimensions: 12x19
    Dining room
    • Level: First
    • Area: 121 Square Feet
    • Dimensions: 11x11
    Foyer
    • Level: First
    • Area: 198 Square Feet
    • Dimensions: 11x18
    Kitchen
    • Level: First
    • Area: 128 Square Feet
    • Dimensions: 8x16
    Living room
    • Level: First
    • Area: 324 Square Feet
    • Dimensions: 18x18
    Heating
    • Central
    Cooling
    • Central Air
    Appliances
    • Included: Dishwasher, Range, Refrigerator, Trash Compactor
    • Laundry: Inside, Laundry Room
    Features
    • Cathedral Ceiling(s), High Ceilings, Kitchen/Family Room Combo, Open Floorplan, Primary Bedroom Main Floor, PrimaryBedroom Upstairs, Solid Surface Counters, Solid Wood Cabinets, Split Bedroom, Stone Counters, Vaulted Ceiling(s), Walk-In Closet(s)
    • Flooring: Ceramic Tile
    • Doors: Sliding Doors
    • Has fireplace: No
    Interior area
    • Total structure area: 3,690
    • Total interior livable area: 2,854 sqft

    Property

    Parking
    • Total spaces: 2
    • Parking features: Split Garage
    • Attached garage spaces: 2
    Features
    • Levels: Two
    • Stories: 2
    • Patio & porch: Front Porch, Patio
    • Exterior features: Balcony, Lighting, Sidewalk
    • Fencing: Fenced
    • Has view: Yes
    • View description: Trees/Woods
    Lot
    • Size: 4,378 Square Feet
    • Dimensions: 47 x 85
    • Features: Cul-De-Sac, City Lot, Sidewalk, Street Dead-End
    • Residential vegetation: Mature Landscaping, Oak Trees, Wooded
    Details
    • Additional parcels included: 03-29-15-16532-000-0050,03-29-15-16532-000-0040
    • Parcel number: 032915165320000030
    • Zoning: RES
    • Special conditions: None

    Construction

    Type & style
    • Home type: SingleFamily
    • Architectural style: Mediterranean
    • Property subtype: Single Family Residence
    Materials
    • Block, Stucco
    • Foundation: Slab
    • Roof: Tile
    Condition
    • New construction: No
    • Year built: 2005

    Utilities & green energy

    • Sewer: Public Sewer
    • Water: Public
    • Utilities for property: Cable Available, Electricity Available, Public, Sewer Available, Water Available, Water Connected

    Community & HOA

    Community
    • Pet fee: $0 monthly
    • Subdivision: CLEARWATER VILLAGE PH ONE
    HOA
    • Has HOA: Yes
    • Services included: Maintenance Grounds
    • HOA fee: $100 monthly
    • HOA name: Chantal Valtin
    Location
    • Region: Clearwater

    Financial & listing details

    • Price per square foot: $231/sqft
    • Tax assessed value: $663,970
    • Annual tax amount: $12,077
    • Date on market: 4/26/2025
    • Cumulative days on market: 48 days
    • Listing terms: Cash,Conventional
    • Ownership: Fee Simple
    • Total actual rent: 0
    • Electric utility on property: Yes
    • Road surface type: Paved

    Price history

    DateEventPrice
    7/11/2025Sold$658,000-5.2%$231/sqft
    Source: Stellar MLS #TB8379030 Report a problem
    6/14/2025Pending sale$694,000$243/sqft
    Source: Stellar MLS #TB8379030 Report a problem
    5/31/2025Price change$694,000-22.4%$243/sqft
    Source: Stellar MLS #TB8379030 Report a problem
    4/26/2025Listed for sale$894,900+5.4%$314/sqft
    Source: Stellar MLS #TB8379030 Report a problem
    9/8/2023Listing removed--
    Source: Zillow Rentals Report a problem
    8/4/2023Listed for rent$4,500+12.5%$2/sqft
    Source: Zillow Rentals Report a problem
    10/29/2022Listing removed--
    Source: Zillow Rental Manager Report a problem
    10/21/2022Listed for rent$4,000$1/sqft
    Source: Zillow Rental Manager Report a problem
    10/9/2022Listing removed--
    Source: Stellar MLS #U8164586 Report a problem
    9/12/2022Price change$849,000-0.1%$297/sqft
    Source: Stellar MLS #U8164586 Report a problem
    8/25/2022Price change$850,000-2.9%$298/sqft
    Source: Stellar MLS #U8164586 Report a problem
    7/27/2022Price change$875,000-2.5%$307/sqft
    Source: Stellar MLS #U8164586 Report a problem
    7/14/2022Price change$897,000-3%$314/sqft
    Source: Stellar MLS #U8164586 Report a problem
    6/13/2022Price change$924,500-2.7%$324/sqft
    Source: Stellar MLS #U8164586 Report a problem
    6/1/2022Listed for sale$950,000+245.5%$333/sqft
    Source: Stellar MLS #U8164586 Report a problem
    9/8/2010Sold$275,000-8%$96/sqft
    Source: Stellar MLS #U7420623 Report a problem
    5/29/2010Pending sale$299,000$105/sqft
    Source: Stonebridge Real Estate Inc. #7420623 Report a problem
    5/22/2010Price change$299,000-12.1%$105/sqft
    Source: Stonebridge Real Estate Inc. #7420623 Report a problem
    5/3/2010Price change$340,000-5.6%$119/sqft
    Source: Stonebridge Real Estate Inc. #7420623 Report a problem
    4/2/2010Price change$360,000-7.5%$126/sqft
    Source: Stonebridge Real Estate Inc. #7420623 Report a problem
    7/21/2009Listed for sale$389,000+570.7%$136/sqft
    Source: Stonebridge Real Estate Inc. #7420623 Report a problem
    1/20/2004Sold$58,000$20/sqft
    Source: Public Record Report a problem

    Public tax history

    YearProperty taxesTax assessment
    2024$12,581 +114%$663,970 +91.2%
    2023$5,880 +2.8%$347,319 +3%
    2022$5,719 -1.3%$337,203 +3%
    2021$5,795 +0.3%$327,382 +1.4%
    2020$5,778 +1.8%$322,862 +2.3%
    2019$5,678 $315,603 +1.9%
    2018$5,678 +1.4%$309,718 +2.1%
    2017$5,600 +5.6%$303,348 +2.1%
    2016$5,303 -11.1%$297,109 -3.1%
    2015$5,967 +14.6%$306,737 +23.6%
    2014$5,208 +9.6%$248,177 +12.3%
    2013$4,750 -8%$220,979 -8%
    2012$5,161 $240,282 -11.5%
    2011-- $271,362 -0.9%
    2010-- $273,809 -21%
    2009-- $346,642 -10.5%
    2008$7,064 $387,100 -2.3%
    2007-- $396,300 +632.5%
    2005-- $54,100 +25.2%
    2004$992 +616.4%$43,200 +620%
    2003$139 $6,000
    Find assessor info on the county website

    Neighborhood: 33755

    Nearby schools

    GreatSchools rating
    Schools provided by the listing agent
    • Elementary: Dunedin Elementary-PN
    • Middle: Dunedin Highland Middle-PN
    • High: Dunedin High-PN

    Source: Stellar MLS. This data may not be complete. We recommend contacting the local school district to confirm school assignments for this home.

    Get a cash offer in 3 minutes
    Find out how much your home could sell for in as little as 3 minutes with a no-obligation cash offer.
    Estimated market value
    $643,500
    Get a cash offer in 3 minutes
    Find out how much your home could sell for in as little as 3 minutes with a no-obligation cash offer.
    Estimated market value
    $643,500