Skip main navigation
Sold for $599,990
  • $599,990

    2372 Millwood Ln, Clearwater, FL 33763

    4beds
    1,594sqft
    Single Family Residence
    Built in 1973
    0.25 Acres Lot
    $570,000 Zestimate®
    $376/sqft
    $3,559 Estimated rent

    Home value

    $570,000

    $513,000 - $633,000

    $3,559/mo

    Zestimate® history
    Loading
    Loading...

    Owner options

    List your home for rent

    $3,559/mo

    Rent Zestimate®

    Find your next renter with Zillow Rental Manager. Plus, with online applications, you can quickly screen prospective tenants – for free.

    Learn more

    $3,559/mo

    Rent Zestimate®

    Refinance and save

    $4,087/mo

    Est. payment

    Refinancing to a lower rate could help reduce your monthly payments and save thousands over the life of the loan.

    See today's rates

    $4,087/mo

    Est. payment

    Explore your selling options

    Work with a Zillow partner agent

    Leverage their expertise and Zillow's premium Showcase listings to get your home seen by more buyers.

    Get started

    List with your own agent

    Get your home in front of millions of buyers by listing it on Zillow.

    Learn how to do it

    Sell it yourself

    Take full control of how buyers see your home on Zillow by listing For Sale by Owner (FSBO).

    List your home

    What's special

    Updated tilesBreakfast bar seatingNewly resurfaced poolHuge backyard oasisModern porcelain tileMaster suiteLuxury countertops
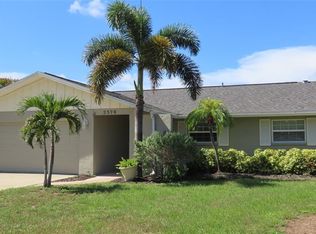
    Don't miss out on this fabulous, REMODELED 4 beds, 2 full baths, POOL house in the highly desirable Woodgate subdivision. The house sits on just a 1/4 of an acre and is situated in a prime location only few mins away from all shopping and restaurants. You will love this charming neighborhood, open floor plan and many upgrades including a master suite, custom designed wood kitchen and cathedral ceiling! Improvements include luxury vinyl flooring, modern porcelain tile through the house, newer AC system, new roof, fresh interior knock down texture, interior/exterior paint, impact windows, upgraded LED recessed lighting, new ceiling fans, new 5' baseboards, brand new interior doors, new garage door and many more features. The brand new customized, hardwood kitchen is designed to provide plenty of storage, has soft close drawers and cabinets, new porcelain tile floor, luxury countertops with waterfall design, brand new Samsung stainless steel appliances with breakfast bar seating. The bathrooms are TOTALLY renovated with new vanity tops, porcelain tiles, and shower stalls with modern accessories. This house is REMODELED from top to bottom and designed to entertain with open floor plan. DETAILS MATTER, and meticulous craftsmanship is evident at every turn. Step outside where a HUGE backyard oasis awaits for family fun and gatherings. The newly resurfaced pool with updated tiles, recent mature landscaping seamlessly blends with the elegant interior. It provides great curb appeal, low maintenance landscaping and mature grass. The house is centrally located, less than 2 mile drive to Countryside Mall, shopping plazas, restaurants, close to beautiful beaches of Clearwater and downtown Dunedin. Proudly standing in a non-flood zone, this home promises peace of mind. A rare find, encapsulating comfort, convenience, and sheer sophistication, this residence invites you to live in the lap of luxury. Welcome home!

    Zillow last checked:

    Listing updated:

    Listed by:

    Kela Mano 727-599-1383,

    PEOPLE'S CHOICE REALTY SVC LLC 813-933-0677

    Bought with:

    Marisa Hinterleiter, 3476502

    AGILE GROUP REALTY

    Source: Stellar MLS,MLS#: TB8325996MLS LogoOriginating MLS: Suncoast Tampa

    Facts & features

    Interior

    Bedrooms & bathrooms
    • Bedrooms: 4
    • Bathrooms: 2
    • Full bathrooms: 2
    Primary bedroom
    • Features: Built-in Closet
    • Level: First
    • Area: 192 Square Feet
    • Dimensions: 12x16
    Bedroom 2
    • Features: Built-in Closet
    • Level: First
    • Area: 120 Square Feet
    • Dimensions: 12x10
    Bedroom 3
    • Features: Built-in Closet
    • Level: First
    • Area: 120 Square Feet
    • Dimensions: 12x10
    Bedroom 4
    • Features: Built-in Closet
    • Level: First
    • Area: 110 Square Feet
    • Dimensions: 11x10
    Balcony porch lanai
    • Level: First
    • Area: 192 Square Feet
    • Dimensions: 12x16
    Dining room
    • Level: First
    • Area: 180 Square Feet
    • Dimensions: 12x15
    Kitchen
    • Level: First
    • Area: 99 Square Feet
    • Dimensions: 9x11
    Living room
    • Level: First
    • Area: 260 Square Feet
    • Dimensions: 20x13
    Heating
    • Central
    Cooling
    • Central Air
    Appliances
    • Included: Dishwasher, Disposal, Electric Water Heater, Microwave, Range, Refrigerator
    • Laundry: Washer Hookup
    Features
    • Ceiling Fan(s), High Ceilings, Kitchen/Family Room Combo, Living Room/Dining Room Combo, Open Floorplan
    • Flooring: Luxury Vinyl, Porcelain Tile
    • Doors: French Doors, Sliding Doors
    • Windows: Storm Window(s)
    • Has fireplace: No
    Interior area
    • Total structure area: 2,484
    • Total interior livable area: 1,594 sqft

    Property

    Parking
    • Total spaces: 2
    • Parking features: Driveway, Garage Door Opener
    • Attached garage spaces: 2
    • Has uncovered spaces: Yes
    Features
    • Levels: One
    • Stories: 1
    • Exterior features: Dog Run, Sidewalk
    • Has private pool: Yes
    • Pool features: In Ground
    • Fencing: Fenced,Wood
    Lot
    • Size: 0.25 Acres
    • Features: Sidewalk
    Details
    • Parcel number: 312816987250001590
    • Special conditions: None

    Construction

    Type & style
    • Home type: SingleFamily
    • Property subtype: Single Family Residence
    Materials
    • Block, Stucco
    • Foundation: Slab
    • Roof: Shingle
    Condition
    • New construction: No
    • Year built: 1973

    Utilities & green energy

    • Sewer: Public Sewer
    • Water: Public
    • Utilities for property: Electricity Connected, Public, Sewer Connected, Water Connected

    Community & HOA

    Community
    • Pet fee: $0 monthly
    • Subdivision: WOODGATE OF COUNTRYSIDE
    HOA
    • Has HOA: No
    Location
    • Region: Clearwater

    Financial & listing details

    • Price per square foot: $376/sqft
    • Tax assessed value: $271,598
    • Annual tax amount: $1,522
    • Date on market: 12/1/2024
    • Cumulative days on market: 4 days
    • Listing terms: Cash,Conventional,FHA
    • Ownership: Fee Simple
    • Total actual rent: 0
    • Electric utility on property: Yes
    • Road surface type: Paved, Concrete

    Price history

    DateEventPrice
    12/30/2024Sold$599,990$376/sqft
    Source: Stellar MLS #TB8325996 Report a problem
    12/6/2024Pending sale$599,990+0%$376/sqft
    Source: Stellar MLS #TB8325996 Report a problem
    12/1/2024Listed for sale$599,900+69%$376/sqft
    Source: Stellar MLS #TB8325996 Report a problem
    6/5/2024Sold$355,000+1.4%$223/sqft
    Source: Stellar MLS #T3526703 Report a problem
    5/18/2024Pending sale$350,000$220/sqft
    Source: Stellar MLS #T3526703 Report a problem
    5/17/2024Listed for sale$350,000$220/sqft
    Source: Stellar MLS #T3526703 Report a problem

    Public tax history

    YearProperty taxesTax assessment
    2024$1,586 -3.1%$131,031 +3%
    2023$1,637 +4%$127,215 +3%
    2022$1,575 -0.3%$123,510 +3%
    2021$1,579 +0.8%$119,913 +1.4%
    2020$1,566 +2.6%$118,257 +2.3%
    2019$1,526 $115,598 +1.9%
    2018$1,526 +2.1%$113,443 +2.1%
    2017$1,495 +6.7%$111,110 +2.1%
    2016$1,402 -1.5%$108,825 +0.7%
    2015$1,424 +0.8%$108,069 +0.8%
    2014$1,412 +1.1%$107,211 +1.5%
    2013$1,397 +2.4%$105,627 +1.7%
    2012$1,364 $103,861 -8.1%
    2011-- $112,979 -0.7%
    2010-- $113,802 +2.7%
    2009-- $110,810 +0.1%
    2008$1,437 $110,699 +3%
    2007-- $107,475 -31.7%
    2005-- $157,400 +18.3%
    2004$1,697 +2%$133,000 +10.5%
    2003$1,664 +5.4%$120,400 +4.7%
    2002$1,580 $115,000 +3.3%
    2001$1,580 +4.6%$111,300 +6.4%
    2000$1,511 $104,600
    Find assessor info on the county website

    Neighborhood: Woodgate

    Nearby schools

    GreatSchools rating
    Get a cash offer in 3 minutes
    Find out how much your home could sell for in as little as 3 minutes with a no-obligation cash offer.
    Estimated market value
    $570,000
    Get a cash offer in 3 minutes
    Find out how much your home could sell for in as little as 3 minutes with a no-obligation cash offer.
    Estimated market value
    $570,000