This charming home, with abundant natural light, is nestled in a quiet neighborhood near Crystal Beach. The home offers an inviting open floor plan, complete with a generously sized family room, a dining area, and a well-appointed kitchen. The kitchen features elegant granite countertops, ample pantry storage, and the convenience of a double oven. Additionally, the family room provides abundant space and is enhanced by a cozy woodburning fireplace. Outside Features: • Large Screened-In Patio: Step outside and relax in the spacious screened-in patio. It’s an ideal spot for enjoying the fresh air while staying protected from insects and the elements. • Inviting Pool: Take a dip in the refreshing pool. Whether you’re swimming laps or simply floating, the pool provides a perfect escape from the Florida heat. • Outdoor Shower: Rinse off after a swim or a day at the beach in the convenient outdoor shower. • Second Patio: For sun enthusiasts and those who appreciate cozy evenings, there’s a second patio. Bask in the sun during the day, and when night falls, gather around for a warm fire and delightful conversations. • 5 Raised Beds Vegetable Gardens: Green thumbs will appreciate the opportunity to grow their own produce in the raised beds. • Fenced Backyard: Enjoy privacy and seclusion in your outdoor space. Whether you’re hosting gatherings or simply unwinding, the fenced backyard provides a tranquil oasis. This home truly offers a blend of indoor comfort and outdoor enjoyment! Moreover, this home is within walking distance to Crystal Beach, Crystal Beach Pier, Pinellas Trail, Shops, Restaurants, and Grocery, and with a short drive you can be in Historic Downtown Palm Harbor (1.5 miles), Tarpon Springs Sponge Docks (5.0 miles), Clearwater Beach (10 miles).
Sold for $550,000
$550,000
2492 GULFBREEZE CIRCLE, PALM HARBOR, FL 34683
3beds
1,698sqft
Single Family Residence
Built in 1986
8,629 Square Feet Lot
$559,300 Zestimate®
$324/sqft
$3,221 Estimated rent
Home value
$559,300
$531,000 - $587,000
$3,221/mo
Zestimate® history
Owner options
List your home for rent
$3,221/mo
Rent Zestimate®
Find your next renter with Zillow Rental Manager. Plus, with online applications, you can quickly screen prospective tenants – for free.
$3,221/mo
Rent Zestimate®
Refinance and save
$3,814/mo
Est. payment
Refinancing to a lower rate could help reduce your monthly payments and save thousands over the life of the loan.
$3,814/mo
Est. payment
Explore your selling options
Work with a Zillow partner agent
Leverage their expertise and Zillow's premium Showcase listings to get your home seen by more buyers.
Get startedList with your own agent
Get your home in front of millions of buyers by listing it on Zillow.
Learn how to do itSell it yourself
Take full control of how buyers see your home on Zillow by listing For Sale by Owner (FSBO).
List your homeWhat's special
Crystal beach pierAbundant natural lightAbundant spaceOpen floor planFresh airHistoric downtown palm harborWarm fire
Zillow last checked:
Listing updated:
Listed by:
Wendy Smith 727-452-3301,
WENDY A SMITH 727-452-3301
Bought with:
Non-Member Agent
STELLAR NON-MEMBER OFFICE
Source: Stellar MLS,MLS#: U8233592 Originating MLS: Pinellas Suncoast
Originating MLS: Pinellas Suncoast
Facts & features
Interior
Bedrooms & bathrooms
- Bedrooms: 3
- Bathrooms: 2
- Full bathrooms: 2
Primary bedroom
- Features: Walk-In Closet(s)
- Level: First
- Dimensions: 13x16
Bedroom 2
- Features: Built-in Closet
- Level: First
- Dimensions: 10x11
Bedroom 3
- Features: Built-in Closet
- Level: First
- Dimensions: 12x11
Dining room
- Level: First
- Dimensions: 10x12
Kitchen
- Features: Pantry
- Level: First
- Dimensions: 14x15
Living room
- Level: First
- Dimensions: 22x20
Office
- Level: First
- Dimensions: 10x10
Heating
- Heat Pump
Cooling
- Central Air
Appliances
- Included: Oven, Convection Oven, Dishwasher, Disposal, Electric Water Heater, Exhaust Fan, Microwave, Range, Range Hood, Refrigerator
- Laundry: In Garage
Features
- Cathedral Ceiling(s), Ceiling Fan(s), Eating Space In Kitchen, High Ceilings, Kitchen/Family Room Combo, Living Room/Dining Room Combo, Open Floorplan, Pest Guard System, Primary Bedroom Main Floor, Solid Surface Counters, Solid Wood Cabinets, Split Bedroom, Stone Counters, Thermostat, Vaulted Ceiling(s), Walk-In Closet(s)
- Flooring: Porcelain Tile
- Doors: Outdoor Shower, Sliding Doors
- Windows: Blinds, Rods, Tinted Windows
- Has fireplace: Yes
- Fireplace features: Family Room, Living Room, Masonry, Stone, Wood Burning
Interior area
- Total structure area: 2,460
- Total interior livable area: 1,698 sqft
Property
Parking
- Total spaces: 2
- Parking features: Driveway, Garage Door Opener, On Street, Oversized
- Attached garage spaces: 2
- Has uncovered spaces: Yes
Features
- Levels: One
- Stories: 1
- Patio & porch: Covered, Enclosed, Front Porch, Patio, Porch, Rear Porch, Screened
- Exterior features: Outdoor Shower, Rain Barrel/Cistern(s), Rain Gutters
- Has private pool: Yes
- Pool features: Gunite, In Ground, Lap, Lighting, Outside Bath Access, Tile
- Fencing: Wood
- Has view: Yes
- View description: Garden, Pool
Lot
- Size: 8,629 Square Feet
- Dimensions: 71 x 119
- Features: Near Public Transit, Sidewalk, Unincorporated, Veg. (Productive) Garden
- Residential vegetation: Mature Landscaping, Oak Trees, Trees/Landscaped
Details
- Parcel number: 352715198700000120
- Zoning: R-3
- Special conditions: None
Construction
Type & style
- Home type: SingleFamily
- Property subtype: Single Family Residence
Materials
- Stucco
- Foundation: Slab
- Roof: Shingle
Condition
- Completed
- New construction: No
- Year built: 1986
Utilities & green energy
- Sewer: Public Sewer
- Water: Public
- Utilities for property: Cable Connected, Electricity Connected, Fiber Optics, Phone Available, Public, Sewer Connected, Street Lights, Underground Utilities, Water Connected
Green energy
- Water conservation: Rain Water Harvesting
Community & HOA
Community
- Pet fee: $0 monthly
- Subdivision: CRYSTAL BEACH ESTATES
HOA
- Has HOA: No
Location
- Region: Palm Harbor
Financial & listing details
- Price per square foot: $324/sqft
- Tax assessed value: $411,850
- Annual tax amount: $3,514
- Date on market: 3/6/2024
- Cumulative days on market: 42 days
- Listing terms: Cash,Conventional
- Ownership: Fee Simple
- Total actual rent: 0
- Electric utility on property: Yes
- Road surface type: Paved, Asphalt
Price history
| Date | Event | Price |
|---|---|---|
| 5/31/2024 | Sold | $550,000-2.6%$324/sqft |
Source:  Stellar MLS #U8233592 Report a problem Stellar MLS #U8233592 Report a problem | ||
| 4/23/2024 | Pending sale | $564,900$333/sqft |
Source: Stellar MLS #U8233592 Report a problem | ||
| 4/17/2024 | Listed for sale | $564,900$333/sqft |
Source: Stellar MLS #U8233592 Report a problem | ||
| 4/16/2024 | Pending sale | $564,900$333/sqft |
Source: Stellar MLS #U8233592 Report a problem | ||
| 4/11/2024 | Price change | $564,900-4.2%$333/sqft |
Source: Stellar MLS #U8233592 Report a problem | ||
| 3/15/2024 | Price change | $589,900-4.8%$347/sqft |
Source: Stellar MLS #U8233592 Report a problem | ||
| 3/7/2024 | Listed for sale | $619,900+163.8%$365/sqft |
Source: Stellar MLS #U8233592 Report a problem | ||
| 4/19/2016 | Sold | $235,000$138/sqft |
Source: Stellar MLS #U7769152 Report a problem | ||
| 3/9/2016 | Pending sale | $235,000$138/sqft |
Source: Keller Williams - Clearwater #U7769152 Report a problem | ||
| 3/4/2016 | Listed for sale | $235,000$138/sqft |
Source: KELLER WILLIAMS REALTY #U7769152 Report a problem | ||
Public tax history
| Year | Property taxes | Tax assessment |
|---|---|---|
| 2024 | $3,574 +1.7% | $234,449 +3% |
| 2023 | $3,514 +3.1% | $227,620 +3% |
| 2022 | $3,410 -0.6% | $220,990 +3% |
| 2021 | $3,431 +0.3% | $214,553 +1.4% |
| 2020 | $3,421 +1.7% | $211,591 +2.3% |
| 2019 | $3,362 | $206,834 +1.9% |
| 2018 | $3,362 +1.4% | $202,977 +2.1% |
| 2017 | $3,315 +53.6% | $198,802 +41.7% |
| 2016 | $2,158 -1.6% | $140,297 +0.7% |
| 2015 | $2,192 +0.6% | $139,322 +0.8% |
| 2014 | $2,179 +0.8% | $138,216 +1.5% |
| 2013 | $2,161 +7.8% | $136,173 +1.7% |
| 2012 | $2,004 | $133,897 +2.6% |
| 2011 | -- | $130,486 +1.5% |
| 2010 | -- | $128,558 +2.7% |
| 2009 | -- | $125,178 +0.1% |
| 2008 | $1,740 | $125,053 +3% |
| 2007 | -- | $121,411 -27.9% |
| 2005 | -- | $168,400 +3.6% |
| 2004 | $1,914 +1.9% | $162,500 +11.6% |
| 2003 | $1,877 +6.5% | $145,600 +1.4% |
| 2002 | $1,763 | $143,600 +16.2% |
| 2001 | $1,763 +5.8% | $123,600 +4.7% |
| 2000 | $1,666 | $118,000 |
Find assessor info on the county website
Neighborhood: 34683
Nearby homes
- $426,200-- bd2 ba1.5k sqft2498 Gulfbreeze Cir, Palm Harbor, FL 34683Off Market
- $605,6004 bd3 ba2.1k sqft2486 Gulfbreeze Cir, Palm Harbor, FL 34683Off Market
- $571,0003 bd2 ba1.6k sqft2504 Gulfbreeze Cir, Palm Harbor, FL 34683Sold
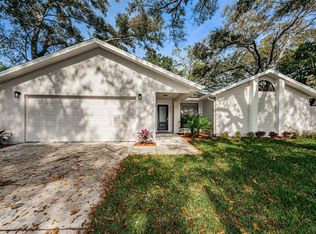
- $547,4004 bd2 ba1.6k sqft2475 Gulfbreeze Cir, Palm Harbor, FL 34683Off Market

- $471,900-- bd2 ba1.5k sqft2480 Gulfbreeze Cir, Palm Harbor, FL 34683Off Market
- $450,0003 bd2 ba1.6k sqft2521 Gulfbreeze Cir, Palm Harbor, FL 34683For Sale
- $453,8003 bd2 ba1.6k sqft2474 Gulfbreeze Cir, Palm Harbor, FL 34683Off Market
- $527,2004 bd2 ba1.6k sqft2510 Gulfbreeze Cir, Palm Harbor, FL 34683Off Market
Nearby schools
GreatSchools rating
- 10/10Ozona Elementary SchoolGrades: PK-5Distance: 1.5 mi
- 5/10Palm Harbor Middle SchoolGrades: 6-8Distance: 2.1 mi
- 8/10Palm Harbor University High SchoolGrades: 9-12Distance: 0.6 mi
Schools provided by the listing agent
- Elementary: Ozona Elementary-PN
- Middle: Palm Harbor Middle-PN
- High: Palm Harbor Univ High-PN
Source: Stellar MLS. This data may not be complete. We recommend contacting the local school district to confirm school assignments for this home.
Get a cash offer in 3 minutes
Find out how much your home could sell for in as little as 3 minutes with a no-obligation cash offer.
Estimated market value
$559,300
Get a cash offer in 3 minutes
Find out how much your home could sell for in as little as 3 minutes with a no-obligation cash offer.
Estimated market value
$559,300
- Florida
- Pinellas County
- Palm Harbor
- 34683
- 2492 GULFBREEZE CIRCLE
Nearby cities
Nearby zip codes
Other Palm Harbor Topics
