Skip main navigation
Sold for $895,000
  • $895,000

    1797 Santa Barbara Dr, Dunedin, FL 34698

    3beds
    2,049sqft
    Single Family Residence
    Built in 1952
    0.39 Acres Lot
    $894,400 Zestimate®
    $437/sqft
    $5,413 Estimated rent

    Home value

    $894,400

    $823,000 - $975,000

    $5,413/mo

    Zestimate® history
    Loading
    Loading...

    Owner options

    List your home for rent

    $5,413/mo

    Rent Zestimate®

    Find your next renter with Zillow Rental Manager. Plus, with online applications, you can quickly screen prospective tenants – for free.

    Learn more

    $5,413/mo

    Rent Zestimate®

    Refinance and save

    $6,136/mo

    Est. payment

    Refinancing to a lower rate could help reduce your monthly payments and save thousands over the life of the loan.

    See today's rates

    $6,136/mo

    Est. payment

    Explore your selling options

    Work with a Zillow partner agent

    Leverage their expertise and Zillow's premium Showcase listings to get your home seen by more buyers.

    Get started

    List with your own agent

    Get your home in front of millions of buyers by listing it on Zillow.

    Learn how to do it

    Sell it yourself

    Take full control of how buyers see your home on Zillow by listing For Sale by Owner (FSBO).

    List your home

    What's special

    Breakfast barGas stoveOversized pull-through garageWelcoming front lanaiAbundant storage spaceTrue guest suiteOversized lot
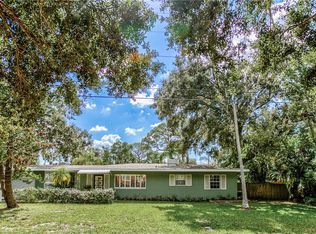
    Set along the historic brick streets of Dunedin Isles, this property offers a rare combination of charm, space, and coastal proximity that is seldom found in one place. Positioned on a double lot, the setting immediately feels different... more private, more expansive, with mature palms framing the home and a welcoming front lanai that captures the character of the neighborhood. Inside, the layout is both refined and functional, with a split floor plan and a true guest suite that allows for comfort and privacy. The main living area is anchored by a wood-burning fireplace, adding warmth and a sense of permanence, while natural light filters through plantation shutters on every window, offering both style and timeless coastal elegance. The kitchen is thoughtfully designed with a gas stove, breakfast bar, and seamless connection to the living areas... ideal for both quiet mornings and effortless entertaining. The primary suite is designed as a true retreat... featuring a spacious walk-in closet and a well-appointed bath with a double vanity and a walk-in, wraparound Roman-style shower, offering both scale and a spa-like feel. Sliding glass doors open directly to the pool, creating a seamless transition between indoor comfort and outdoor living. With a true split floor plan designed for privacy and ease of living. A dedicated guest suite offers comfort and separation for visitors or extended stays, while still maintaining a natural flow throughout the home. The backyard unfolds into a private setting that feels intentionally tucked away. Palm trees surround the backyard in abundance, creating natural privacy and a true retreat-like atmosphere. The heated saltwater pool sits at the center, offering space to relax, unwind, or entertain without ever feeling confined... an advantage of the oversized lot. For those who value both lifestyle and practicality, the property delivers... double gates with a dedicated pad for boat or RV parking, an oversized pull-through garage, and abundant storage space designed for real everyday living. Homes in this location, with this level of land, access, and livability, are increasingly rare. Steps from St. Joseph Sound, where evenings are defined by open water sunsets and dolphins playing just offshore. The Pinellas Trail is only a block away, and within minutes you’ll find yourself on the Dunedin Causeway, with direct access to Honeymoon Island, renowned for its pristine beaches, nature trails, kayaking, birdwatching, and family-friendly amenities like picnic areas, playgrounds, and a dog beach. The park also offers ferry access to Caladesi Island, another top-rated destination for outdoor enthusiasts. With nearby amenities including the Dunedin Marina, Hammock Park, and the Dunedin Fine Art Center, you’ll enjoy endless opportunities for recreation, relaxation, and cultural enrichment. A home this well-positioned becomes even more compelling when you see the level of investment already completed: Tile Roof (2015) Fence (2017) Plumbing (2019) Pool & Deck (2019) Tankless Water Heater (2019) Water Softener System (2019) Windows & Doors (2023) HVAC (2024) Electrical (2025) Kitchen Renovation (2025) Countertops & Backsplash (2026) See… Fall in Love… Make it your own!!

    Zillow last checked:

    Listing updated:

    Listing Provided by:

    Sandy Budd 727-776-0443,

    REAL BROKER, LLC 855-450-0442

    Bought with:

    Sandy Budd, 3331598

    REAL BROKER, LLC

    Source: Stellar MLS,MLS#: TB8496160MLS LogoOriginating MLS: Orlando Regional

    Facts & features

    Interior

    Bedrooms & bathrooms
    • Bedrooms: 3
    • Bathrooms: 3
    • Full bathrooms: 3
    Primary bedroom
    • Features: Ceiling Fan(s), En Suite Bathroom, Walk-In Closet(s)
    • Level: First
    • Area: 240 Square Feet
    • Dimensions: 12x20
    Primary bathroom
    • Features: Built-In Shower Bench, Dual Sinks, Exhaust Fan, Shower No Tub, Stone Counters, Window/Skylight in Bath
    • Level: First
    Kitchen
    • Features: Breakfast Bar, Pantry, Stone Counters
    • Level: First
    • Area: 133 Square Feet
    • Dimensions: 7x19
    Living room
    • Features: Ceiling Fan(s)
    • Level: First
    • Area: 391 Square Feet
    • Dimensions: 17x23
    Heating
    • Central
    Cooling
    • Central Air
    Appliances
    • Included: Dishwasher, Disposal, Microwave, Range, Refrigerator, Tankless Water Heater, Water Softener
    • Laundry: Inside
    Features
    • Attic Ventilator, Built-in Features, Ceiling Fan(s), Solid Wood Cabinets, Split Bedroom, Vaulted Ceiling(s), Walk-In Closet(s)
    • Flooring: Tile, Travertine, Vinyl
    • Doors: Sliding Doors
    • Windows: Window Treatments
    • Has fireplace: Yes
    • Fireplace features: Living Room, Wood Burning
    Interior area
    • Total structure area: 2,954
    • Total interior livable area: 2,049 sqft

    Property

    Parking
    • Total spaces: 3
    • Parking features: Boat, Driveway, Garage Door Opener, Oversized, Parking Pad, RV Access/Parking, Tandem, Workshop in Garage
    • Attached garage spaces: 3
    • Has uncovered spaces: Yes
    • Details: Garage Dimensions: 29x21
    Features
    • Levels: One
    • Stories: 1
    • Patio & porch: Covered, Deck, Front Porch, Patio, Porch, Screened
    • Exterior features: Irrigation System, Lighting, Private Yard, Rain Gutters, Storage
    • Has private pool: Yes
    • Pool features: Gunite, Heated, In Ground, Lighting, Salt Water
    • Fencing: Fenced,Masonry,Vinyl
    • Has view: Yes
    • View description: Pool
    • Waterfront features: Intracoastal Waterway Access
    Lot
    • Size: 0.39 Acres
    • Features: Corner Lot, City Lot, Near Public Transit, Oversized Lot
    • Residential vegetation: Mature Landscaping, Oak Trees, Trees/Landscaped
    Details
    • Additional structures: Shed(s)
    • Parcel number: 222815233100150100
    • Zoning: RES
    • Special conditions: None

    Construction

    Type & style
    • Home type: SingleFamily
    • Property subtype: Single Family Residence
    Materials
    • Block, Stucco
    • Foundation: Crawlspace, Slab
    • Roof: Tile
    Condition
    • New construction: No
    • Year built: 1952

    Utilities & green energy

    • Sewer: Public Sewer
    • Water: Public
    • Utilities for property: BB/HS Internet Available, Cable Available, Electricity Connected, Natural Gas Connected, Public, Sewer Connected, Street Lights, Water Connected
    Green energy
    • Water conservation: Fl. Friendly/Native Landscape

    Community & neighborhood

    Security
    • Security features: Security System, Smoke Detector(s)
    Location
    • Region: Dunedin
    • Subdivision: DUNEDIN ISLES 1

    HOA & financial

    HOA
    • Has HOA: No
    Other fees
    • Pet fee: $0 monthly
    Other financial information
    • Total actual rent: 0

    Other

    Other facts
    • Listing terms: Cash,Conventional
    • Ownership: Fee Simple
    • Road surface type: Brick

    Price history

    DateEventPrice
    4/27/2026Sold$895,000+5.3%$437/sqft
    Source: Stellar MLS #TB8496160 Report a problem
    4/13/2026Pending sale$850,000$415/sqft
    Source: Stellar MLS #TB8496160 Report a problem
    4/10/2026Listed for sale$850,000+102.4%$415/sqft
    Source: Stellar MLS #TB8496160 Report a problem
    3/28/2018Sold$420,000-3.4%$205/sqft
    Source: Public Record Report a problem
    1/23/2018Pending sale$435,000$212/sqft
    Source: Countryside Clearwater #U7837845 Report a problem
    11/10/2017Price change$435,000+2.4%$212/sqft
    Source: Countryside Clearwater #U7837845 Report a problem
    10/14/2017Pending sale$425,000$207/sqft
    Source: Clearwater #U7833425 Report a problem
    10/13/2017Listed for sale$425,000+48.1%$207/sqft
    Source: KELLER WILLIAMS REALTY #U7833425 Report a problem
    8/7/2001Sold$287,000$140/sqft
    Source: Public Record Report a problem

    Public tax history

    YearProperty taxesTax assessment
    2024$7,614 +1.4%$489,294 +3%
    2023$7,510 +1.4%$475,043 +3%
    2022$7,403 -1.5%$461,207 +3%
    2021$7,517 +0.1%$447,774 +1.4%
    2020$7,509 +1.2%$441,592 +12.7%
    2019$7,417 $391,663 +87.6%
    2018$7,417 +132.5%$208,730 +2.1%
    2017$3,190 +1.8%$204,437 +2.1%
    2016$3,133 -1.6%$200,232 +0.7%
    2015$3,184 +2.4%$198,840 +0.8%
    2014$3,108 +0.3%$197,262 +1.5%
    2013$3,099 +3.7%$194,347 +1.7%
    2012$2,988 $191,098 +3%
    2011-- $185,532 +1.5%
    2010-- $182,790 -19.4%
    2009-- $226,783 -2.8%
    2008$3,721 $233,361 +3%
    2007-- $226,564 -28.6%
    2005-- $317,200 +45.4%
    2004$3,969 +1.6%$218,200 +6.7%
    2003$3,905 +100.1%$204,500 +2.2%
    2002$1,952 $200,100 +19.9%
    2001$1,952 +4.3%$166,900 +16.6%
    2000$1,871 $143,200

    Find assessor info on the county website

    Neighborhood: 34698

    Nearby schools

    GreatSchools rating
    Schools provided by the listing agent
    • Elementary: San Jose Elementary-PN
    • Middle: Dunedin Highland Middle-PN
    • High: Dunedin High-PN

    Source: Stellar MLS. This data may not be complete. We recommend contacting the local school district to confirm school assignments for this home.

    Get a cash offer in 3 minutes
    Find out how much your home could sell for in as little as 3 minutes with a no-obligation cash offer.
    Estimated market value
    $894,400
    Get a cash offer in 3 minutes
    Find out how much your home could sell for in as little as 3 minutes with a no-obligation cash offer.
    Estimated market value
    $894,400