Under contract-accepting backup offers. Short Sale. Looking for space, flexibility, and a fantastic Clearwater location? This impressive 4-bedroom, 2 full bathroom, 2 half bathroom home offers over 2,600 square feet of beautifully designed living space on an oversized double lot with a massive fenced backyard and resort-style pool area. From the moment you step into the dramatic two-story foyer, you’ll appreciate the soaring ceilings, custom wood staircase, detailed woodwork, and the abundance of natural light that fills the home. The spacious main living area is bright, open, and ideal for entertaining, with large windows and sliding glass doors overlooking the recently redone swimming pool and expansive travertine pool deck. The oversized kitchen opens seamlessly to the living and dining areas and features granite countertops, stainless steel appliances, updated cabinetry, ceramic tile backsplash, and generous prep and storage space. Just behind the kitchen is a huge utility/pantry room offering exceptional functionality and convenience. Designed with a true triple-split floor plan, this home is ideal for multi-generational living or guests, with separate bedroom wings offering privacy and flexibility. Two bedrooms and a full bath are situated in one wing, while an additional bedroom and full bath are privately located on the opposite side of the home. The upstairs primary suite is a private retreat featuring vaulted ceilings, an enormous en-suite bathroom, abundant closet space, and a loft-style office/den perfect for working from home, reading, or relaxing. An additional large utility/laundry room provides even more flexible space for storage, hobbies, or a secondary workspace. Additional highlights include a large 2-car garage, new roof, newer AC, two utility rooms, and a location just minutes from Clearwater Beach, shopping, dining, parks, and entertainment. With its spacious layout, stunning pool area, and unique floor plan, this home truly offers room for everyone — inside and out. NOT IN A FLOOD ZONE!
Under contract
Price cut: $30K (6/23)
$595,000
1424 S EVERGREEN AVENUE, CLEARWATER, FL 33756
4beds
2,636sqft
:
Get pre-qualified$4,026/mo
Single Family Residence
Built in 1960
0.35 Acres Lot
$-- Zestimate®
$226/sqft
$-- HOA
What's special
- 84 days |
- 106 |
- 1 |
Zillow last checked:
Listing updated:
Listed by:
Robert Johnson 813-364-2250,
REAL BROKER, LLC 855-450-0442,
Tarin Silkworth 813-477-8531,
REAL BROKER, LLC
Source: Stellar MLS,MLS#: TB8506983 Originating MLS: Orlando Regional
Originating MLS: Orlando Regional
Facts & features
Interior
Bedrooms & bathrooms
- Bedrooms: 4
- Bathrooms: 4
- Full bathrooms: 3
- 1/2 bathrooms: 1
Rooms
- Room types: Bonus Room, Den/Library/Office, Utility Room
Primary bedroom
- Features: Walk-In Closet(s)
- Level: Second
- Area: 192 Square Feet
- Dimensions: 16x12
Kitchen
- Features: Breakfast Bar, Pantry
- Level: First
- Area: 120 Square Feet
- Dimensions: 12x10
Living room
- Level: First
- Area: 288 Square Feet
- Dimensions: 16x18
Heating
- Central, Electric
Cooling
- Central Air, Zoned
Appliances
- Included: Dishwasher, Electric Water Heater, Microwave, Range, Refrigerator
- Laundry: Inside
Features
- Cathedral Ceiling(s), Ceiling Fan(s), High Ceilings, Kitchen/Family Room Combo, Living Room/Dining Room Combo, Open Floorplan, Split Bedroom, Stone Counters, Vaulted Ceiling(s), Walk-In Closet(s)
- Flooring: Carpet, Ceramic Tile
- Doors: Sliding Doors
- Windows: Skylight(s)
- Has fireplace: No
Interior area
- Total structure area: 3,971
- Total interior livable area: 2,636 sqft
Video & virtual tour
Property
Parking
- Total spaces: 2
- Parking features: Garage - Attached
- Attached garage spaces: 2
- Details: Garage Dimensions: 23x24
Features
- Levels: Two
- Stories: 2
- Patio & porch: Covered, Front Porch
- Has private pool: Yes
- Pool features: Gunite, In Ground
- Fencing: Fenced
Lot
- Size: 0.35 Acres
- Dimensions: 80 x 184
- Features: City Lot, Near Public Transit, Oversized Lot
Details
- Parcel number: 222915119160110030
- Special conditions: Short Sale
Construction
Type & style
- Home type: SingleFamily
- Architectural style: Contemporary
- Property subtype: Single Family Residence
Materials
- Block
- Foundation: Slab
- Roof: Built-Up
Condition
- New construction: No
- Year built: 1960
Utilities & green energy
- Sewer: Public Sewer
- Water: Public
- Utilities for property: Cable Available, Electricity Available
Community & HOA
Community
- Pet fee: $0 monthly
- Subdivision: BROOKHILL
HOA
- Has HOA: No
Location
- Region: Clearwater
Financial & listing details
- Price per square foot: $226/sqft
- Tax assessed value: $503,280
- Annual tax amount: $6,210
- Date on market: 5/10/2026
- Cumulative days on market: 74 days
- Listing terms: Cash,Conventional,FHA,VA Loan
- Ownership: Fee Simple
- Total actual rent: 0
- Electric utility on property: Yes
- Road surface type: Asphalt
Estimated market value
Not available
Estimated sales range
Not available
Not available
Price history
| Date | Event | Price |
|---|---|---|
| 7/8/2026 | Contingent | $595,000$226/sqft |
Source:  Stellar MLS #TB8506983 Report a problem Stellar MLS #TB8506983 Report a problem | ||
| 6/29/2026 | Pending sale | $595,000$226/sqft |
Source: Stellar MLS #TB8506983 Report a problem | ||
| 6/23/2026 | Price change | $595,000-4.8%$226/sqft |
Source: Stellar MLS #TB8506983 Report a problem | ||
| 5/11/2026 | Listed for sale | $625,000+76.1%$237/sqft |
Source: Stellar MLS #TB8506983 Report a problem | ||
| 12/6/2019 | Sold | $355,000+1.4%$135/sqft |
Source: Public Record Report a problem | ||
| 11/2/2019 | Pending sale | $350,000$133/sqft |
Source: KELLER WILLIAMS ST PETE REALTY #U8061273 Report a problem | ||
| 11/1/2019 | Listed for sale | $350,000+17.1%$133/sqft |
Source: KELLER WILLIAMS ST PETE REALTY #U8061273 Report a problem | ||
| 7/15/2016 | Sold | $299,000$113/sqft |
Source: Stellar MLS #U7777254 Report a problem | ||
| 6/7/2016 | Pending sale | $299,000$113/sqft |
Source: Keller Williams - Belleair #U7777254 Report a problem | ||
| 6/2/2016 | Listed for sale | $299,000$113/sqft |
Source: Keller Williams - Belleair #U7777254 Report a problem | ||
| 5/31/2016 | Pending sale | $299,000$113/sqft |
Source: KELLER WILLIAMS GULFSIDE RLTY #U7777254 Report a problem | ||
| 5/21/2016 | Listed for sale | $299,000$113/sqft |
Source: KELLER WILLIAMS GULFSIDE RLTY #U7777254 Report a problem | ||
| 5/20/2016 | Pending sale | $299,000$113/sqft |
Source: KELLER WILLIAMS GULFSIDE RLTY #U7777254 Report a problem | ||
| 5/19/2016 | Listed for sale | $299,000$113/sqft |
Source: KELLER WILLIAMS GULFSIDE RLTY #U7777254 Report a problem | ||
| 5/19/2016 | Pending sale | $299,000$113/sqft |
Source: KELLER WILLIAMS GULFSIDE RLTY #U7777254 Report a problem | ||
| 5/13/2016 | Listed for sale | $299,000+149.2%$113/sqft |
Source: KELLER WILLIAMS GULFSIDE RLTY #U7777254 Report a problem | ||
| 3/23/2016 | Sold | $120,000$46/sqft |
Source: Public Record Report a problem | ||
Public tax history
| Year | Property taxes | Tax assessment |
|---|---|---|
| 2025 | $6,210 +5.5% | $363,262 +2.9% |
| 2024 | $5,887 +1.7% | $353,024 +3% |
| 2023 | $5,791 +2.8% | $342,742 +3% |
| 2022 | $5,632 -1.3% | $332,759 +3% |
| 2021 | $5,707 +0.3% | $323,067 +1.4% |
| 2020 | $5,690 +11.9% | $318,607 +9.1% |
| 2019 | $5,087 | $292,160 +1.9% |
| 2018 | $5,087 +1.5% | $286,712 +2.1% |
| 2017 | $5,015 +28.8% | $280,815 +43.3% |
| 2016 | $3,893 +3.1% | $195,986 -1.3% |
| 2015 | $3,777 +17.1% | $198,622 +30.5% |
| 2014 | $3,226 +88% | $152,233 +25.9% |
| 2013 | $1,716 +2.3% | $120,960 +1.7% |
| 2012 | $1,678 | $118,938 -14.4% |
| 2011 | -- | $138,968 -0.9% |
| 2010 | -- | $140,184 +2.7% |
| 2009 | -- | $136,499 +0.1% |
| 2008 | $1,960 | $136,363 +3% |
| 2007 | -- | $132,391 -26.9% |
| 2005 | -- | $181,200 -1.5% |
| 2004 | $2,223 +1.8% | $184,000 +11.9% |
| 2003 | $2,184 +5.1% | $164,400 +11.6% |
| 2002 | $2,079 | $147,300 +10.6% |
| 2001 | $2,079 +4.3% | $133,200 +9.7% |
| 2000 | $1,994 | $121,400 |
Find assessor info on the county website
Monthly payment
Est. payment
Payment breakdown
Explore the cost of this home by adjusting the details. Changes won't be saved.Climate risks
Neighborhood: Brookhill
Nearby schools
GreatSchools rating
- 6/10Belleair Elementary SchoolGrades: PK-5Distance: 0.6 mi
- 6/10Oak Grove Middle SchoolGrades: 6-8Distance: 2.1 mi
- 5/10Clearwater High SchoolGrades: 9-12Distance: 1.8 mi
Schools provided by the listing agent
- Elementary: Belleair Elementary-PN
- Middle: Oak Grove Middle-PN
- High: Clearwater High-PN
Source: Stellar MLS. This data may not be complete. We recommend contacting the local school district to confirm school assignments for this home.
- $418,400-- bd2 ba1.4k sqft1420 S Evergreen Ave, Clearwater, FL 33756Off Market
- $340,700-- bd1 ba1.3k sqft1330 Bellevue Blvd, Clearwater, FL 33756Off Market
- $418,5003 bd2 ba1.4k sqft1320 Bellevue Blvd, Clearwater, FL 33756Off Market
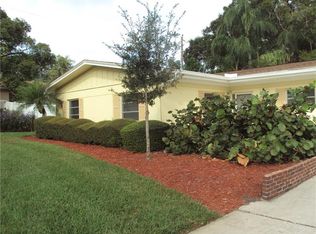
- $382,9003 bd2 ba1k sqft1425 S Betty Ln, Clearwater, FL 33756Sold

- $474,0003 bd2 ba1.5k sqft1416 S Evergreen Ave, Clearwater, FL 33756Sold
- $282,3002 bd1 ba1k sqft1300 Bellevue Blvd, Clearwater, FL 33756Off Market
- $327,3002 bd2 ba1.1k sqft1417 S Betty Ln, Clearwater, FL 33756Off Market
- $327,700-- bd2 ba1k sqft1425 S Evergreen Ave, Clearwater, FL 33756Off Market
A local agent can set up tours, give advice and negotiate with sellers.
Similar homes
- $419,9003 bd2 ba1.3k sqft1224 BELLEVUE BOULEVARD, CLEARWATER, FL 33756For Sale
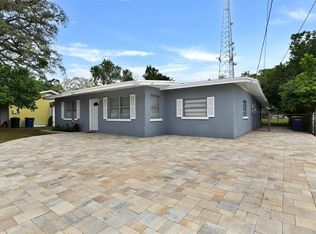
 MLS ID #TB8508589, Denise Doone, DALTON WADE INC. Stellar MLS
 - $625,0003 bd2 ba2.3k sqft1963 BELLEAIR ROAD, CLEARWATER, FL 33764For Sale
 MLS ID #TB8518746, Courtney Stein, KELLER WILLIAMS ST PETE REALTY. Stellar MLS
 - $615,0004 bd2 ba2.1k sqft1843 JUANITA COURT, CLEARWATER, FL 33764For Sale
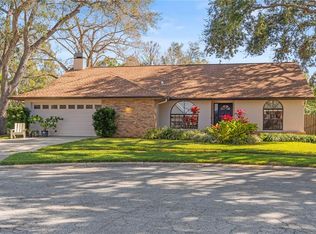 MLS ID #TB8469711, Christy Strawn, CHARLES RUTENBERG REALTY INC. Stellar MLS
 - $624,9003 bd2 ba1.8k sqft8805 KENWOOD ROAD, SEMINOLE, FL 33777For Sale
 MLS ID #TB8534630, Jason Miller, RE/MAX ACTION FIRST OF FLORIDA. Stellar MLS
 - $450,0003 bd3 ba1.9k sqft101 S NEPTUNE AVENUE, CLEARWATER, FL 33765For SaleMLS ID #TB8534421, Katie Gawel, COASTAL PROPERTIES GROUP INTERNATIONAL. Stellar MLS
- $399,0003 bd3 ba1.8k sqft1182 NORWOOD AVENUE, CLEARWATER, FL 33756For SaleMLS ID #TB8437143, Michelle Rinello, BHHS FLORIDA PROPERTIES GROUP. Stellar MLS
- $579,0003 bd2 ba1.7k sqft10752 126TH AVENUE, LARGO, FL 33778For SaleMLS ID #TB8531289, Alex Plotkin, COMPASS FLORIDA LLC. Stellar MLS
- $575,0003 bd2 ba1.9k sqft2366 PEMBROOK DRIVE, CLEARWATER, FL 33764For SaleMLS ID #TB8447488, Carmell Fitch, FUTURE HOME REALTY INC. Stellar MLS
- $599,9993 bd2 ba2.1k sqft2135 VANCE AVENUE, PALM HARBOR, FL 34683For SaleMLS ID #TB8509568, Scott Marinelli, REALTY EXPERTS. Stellar MLS
- $559,0004 bd2 ba1.8k sqft1614 DALE CIRCLE N, DUNEDIN, FL 34698For SaleMLS ID #TB8526259, Amy Schroth, COLDWELL BANKER REALTY. Stellar MLS
- $585,0004 bd3 ba2.1k sqft1810 WINSLOE DRIVE, TRINITY, FL 34655For SaleMLS ID #W7888147, Jennifer Miller-Kuhn, RE/MAX CHAMPIONS. Stellar MLS
- $550,0003 bd2 ba1.6k sqft2660 BURNTFORK DRIVE, CLEARWATER, FL 33761For SaleMLS ID #TB8529648, James Falcon, RE/MAX ALLIANCE GROUP. Stellar MLS
- $649,9004 bd5 ba2.8k sqft10532 67TH AVENUE, SEMINOLE, FL 33772For SaleMLS ID #TB8513761, Vanessa Akins, COLDWELL BANKER REALTY. Stellar MLS
- $595,0003 bd2 ba1.8k sqft10472 ORANGE BLOSSOM LANE, SEMINOLE, FL 33772For SaleMLS ID #TB8523618, Jason Harris, LPT REALTY, LLC. Stellar MLS
- $574,9003 bd2 ba1.5k sqft9045 RIDGE ROAD, SEMINOLE, FL 33772For SaleMLS ID #TB8525557, Jake Snyder, ARK REALTY. Stellar MLS
- $685,0004 bd3 ba1.9k sqft3282 HONEYSUCKLE RD, LARGO, FL 33770For SaleMLS ID #TB8524853, Cara Bendeck, BLAKE REAL ESTATE INC. Stellar MLS
- $500,0004 bd3 ba2.2k sqft4710 TRAVERTINE DRIVE, TAMPA, FL 33615For SaleMLS ID #TB8533689, Julian Linan, SELLSTATE COASTAL REALTY. Stellar MLS
- $355,0003 bd2 ba1.4k sqft2125 N HERCULES AVENUE, CLEARWATER, FL 33763For SaleMLS ID #TB8533259, Tony Baroni, KELLER WILLIAMS SUBURBAN TAMPA. Stellar MLS
- $549,9994 bd3 ba2.2k sqft901 VIRGINIA AVENUE, TARPON SPRINGS, FL 34689For SaleMLS ID #TB8497027, Marilyn Glaus, KELLER WILLIAMS REALTY- PALM HARBOR. Stellar MLS
- $615,0003 bd3 ba2k sqft521 MERAVAN DRIVE, PALM HARBOR, FL 34683For SaleMLS ID #TB8516343, Josiah Gross, ENGEL & VOLKERS BELLEAIR. Stellar MLS
