MOTIVATED SELLER! *SELLER OFFERS $8,100 CREDIT TO BUYER AT CLOSING TOWARDS CLOSING COSTS AND PRE-PAIDS WITH ACCEPTABLE OFFER.* Welcome to VILLA HERMOSA—a HIDDEN GEM tucked away in the highly sought-after Jungle Prada neighborhood on Florida’s west coast. This private, one-story retreat offers a rare combination of timeless design and casual coastal living, featuring 3 bedrooms, 2 bathrooms, 2,206 square feet of elegant indoor space, and an oversized attached garage—all set behind ornamental iron gates on a lushly landscaped lot. From the moment you arrive, a sense of serenity sets in. A circular paver driveway, decorative column lighting, and double leaded glass doors welcome you home. Step inside to find a light-filled, open floor plan anchored by a warm and inviting living room with a fireplace and two sets of French doors. These lead to a spacious 13x30 screened side porch with a striking Sunburst design—perfect for seamless indoor-outdoor living. Just beyond is a peaceful side yard, ideal for meditation, sunbathing, or your morning coffee. Love to entertain? The private outdoor space is a standout feature of this home. Relax in the sparkling saltwater Pebble Tec pool with a soothing rock waterfall, or fire up the custom outdoor kitchen and bar, complete with a 4-burner propane cooktop. Whether you're hosting weekend BBQs, sipping sunset cocktails, or simply unwinding after a long day, this space was designed for both peace and gathering. Inside, the kitchen is both functional and stylish, featuring granite countertops, stainless steel appliances, a cooktop stove, double convection oven, built-in wine rack, glass-front wood cabinetry, vaulted ceiling, and a custom desk area. French doors open from the kitchen to the outdoor entertaining area, and a separate formal dining room with a chandelier creates the perfect setting for family dinners or holiday gatherings. The primary suite is a true escape with three closets and an ensuite, spa-like bath featuring dual vanities, soaking jet tub, granite counters, dedicated vanity space, and a skylight that fills the room with natural light. Two additional bedrooms offer direct outdoor access—one leading to a private garden and the other to the screened side porch—making them ideal for guests, a home office, or creative studio. The guest bathroom includes a skylight, walk-in shower, granite counters, and custom built-ins with beautiful stone tile flooring and walls. Recent upgrades include a new roof (2024), impact windows in the living room and primary bedroom, fresh interior paint, and a new pool pump. Additional features include a house generator, outdoor shed, and a dedicated gardening area in the backyard—offering flexibility and functionality for any lifestyle. VILLA HERMOSA is ideally located just 1 minute to Abercrombie Park, 3 minutes to the public boat ramp, 5 minutes to Tyrone Square Mall, and 7 minutes to the Gulf beaches, offering the perfect balance of privacy, accessibility, and laid-back Florida charm. Schedule your private showing today and step into the lifestyle you deserve at VILLA HERMOSA
For sale
Price cut: $25K (5/8)
$720,000
3033 82ND WAY N, ST PETERSBURG, FL 33710
3beds
2,206sqft
:
Get pre-qualified$4,873/mo
Single Family Residence
Built in 1956
10,006 Square Feet Lot
$694,000 Zestimate®
$326/sqft
$-- HOA
What's special
Granite countersGranite countertopsFresh interior paintCooktop stoveOversized attached garagePrivate outdoor spaceDouble leaded glass doors
- 288 days |
- 689 |
- 62 |
Zillow last checked:
Listing updated:
Listed by:
Catherine Williams 727-543-4100,
COASTAL PROPERTIES GROUP INTERNATIONAL 727-493-1555
Source: Stellar MLS,MLS#: TB8438986 Originating MLS: Suncoast Tampa
Originating MLS: Suncoast Tampa
Facts & features
Interior
Bedrooms & bathrooms
- Bedrooms: 3
- Bathrooms: 2
- Full bathrooms: 2
Primary bedroom
- Features: Built-in Closet
- Level: First
- Area: 247 Square Feet
- Dimensions: 13x19
Bedroom 2
- Features: Built-in Closet
- Level: First
- Area: 154 Square Feet
- Dimensions: 11x14
Bedroom 3
- Features: Built-in Closet
- Level: First
- Area: 143 Square Feet
- Dimensions: 11x13
Balcony porch lanai
- Features: Other
- Level: First
- Area: 390 Square Feet
- Dimensions: 13x30
Balcony porch lanai
- Features: Bar
- Level: First
- Area: 152 Square Feet
- Dimensions: 8x19
Dining room
- Level: First
- Area: 608 Square Feet
- Dimensions: 16x38
Foyer
- Level: First
- Area: 48 Square Feet
- Dimensions: 8x6
Kitchen
- Level: First
- Area: 288 Square Feet
- Dimensions: 18x16
Living room
- Level: First
- Area: 572 Square Feet
- Dimensions: 26x22
Heating
- Central, Electric
Cooling
- Central Air
Appliances
- Included: Oven, Convection Oven, Cooktop, Dishwasher, Disposal, Dryer, Electric Water Heater, Microwave, Refrigerator, Washer
- Laundry: Electric Dryer Hookup, In Garage, Washer Hookup
Features
- Built-in Features, Ceiling Fan(s), Crown Molding, Eating Space In Kitchen, Primary Bedroom Main Floor, Solid Wood Cabinets, Stone Counters, Thermostat, Vaulted Ceiling(s)
- Flooring: Other, Terrazzo, Travertine
- Doors: French Doors, Outdoor Kitchen
- Windows: Skylight(s)
- Has fireplace: Yes
- Fireplace features: Living Room
Interior area
- Total structure area: 2,206
- Total interior livable area: 2,206 sqft
Video & virtual tour
Property
Parking
- Total spaces: 1
- Parking features: Circular Driveway, Garage Door Opener, Guest
- Attached garage spaces: 1
- Has uncovered spaces: Yes
Features
- Levels: One
- Stories: 1
- Patio & porch: Covered, Deck, Enclosed, Patio, Screened, Side Porch
- Exterior features: Awning(s), Irrigation System, Lighting, Outdoor Kitchen, Private Mailbox, Rain Gutters
- Has private pool: Yes
- Pool features: Chlorine Free, Gunite, Lighting, Salt Water, Screen Enclosure
- Fencing: Other,Wood
Lot
- Size: 10,006 Square Feet
- Dimensions: 80 x 125
- Features: FloodZone, Landscaped
- Residential vegetation: Mature Landscaping, Oak Trees, Trees/Landscaped
Details
- Additional structures: Shed(s)
- Parcel number: 123115940680000210
- Zoning: RES
- Special conditions: None
Construction
Type & style
- Home type: SingleFamily
- Architectural style: Custom
- Property subtype: Single Family Residence
Materials
- Stucco
- Foundation: Slab
- Roof: Shingle
Condition
- New construction: No
- Year built: 1956
Utilities & green energy
- Sewer: Public Sewer
- Water: Public
- Utilities for property: BB/HS Internet Available
Community & HOA
Community
- Security: Security Lights, Smoke Detector(s)
- Pet fee: $0 monthly
- Subdivision: VILLA PARK ESTATES
HOA
- Has HOA: No
Location
- Region: Saint Petersburg
Financial & listing details
- Price per square foot: $326/sqft
- Tax assessed value: $496,871
- Annual tax amount: $10,584
- Date on market: 10/19/2025
- Cumulative days on market: 279 days
- Listing terms: Cash,Conventional
- Ownership: Fee Simple
- Total actual rent: 0
- Road surface type: Paved
Estimated market value
$694,000
$659,000 - $729,000
$4,432/mo
Price history
| Date | Event | Price |
|---|---|---|
| 7/25/2026 | Listed for sale | $720,000$326/sqft |
Source:  Stellar MLS #TB8438986 Report a problem Stellar MLS #TB8438986 Report a problem | ||
| 7/16/2026 | Contingent | $720,000$326/sqft |
Source: Stellar MLS #TB8438986 Report a problem | ||
| 5/8/2026 | Price change | $720,000-3.4%$326/sqft |
Source: Stellar MLS #TB8438986 Report a problem | ||
| 3/22/2026 | Price change | $745,000-2.6%$338/sqft |
Source: Stellar MLS #TB8438986 Report a problem | ||
| 10/19/2025 | Listed for sale | $765,000+325%$347/sqft |
Source: Stellar MLS #TB8438986 Report a problem | ||
| 5/3/1994 | Sold | $180,000$82/sqft |
Source: Public Record Report a problem | ||
Public tax history
| Year | Property taxes | Tax assessment |
|---|---|---|
| 2025 | $9,898 -6.5% | $496,871 -8.4% |
| 2024 | $10,585 +174% | $542,385 +124.1% |
| 2023 | $3,863 +0.2% | $242,060 +3% |
| 2022 | $3,855 -1.2% | $235,010 +3% |
| 2021 | $3,903 0% | $228,165 +1.4% |
| 2020 | $3,904 +2% | $225,015 +2.3% |
| 2019 | $3,828 | $219,956 +1.9% |
| 2018 | $3,828 +1.6% | $215,855 +2.1% |
| 2017 | $3,770 +2.2% | $211,415 +2.1% |
| 2016 | $3,689 -1.4% | $207,067 +0.7% |
| 2015 | $3,741 +0.6% | $205,628 +0.8% |
| 2014 | $3,719 +0.8% | $203,996 +1.5% |
| 2013 | $3,691 +2% | $200,981 +1.7% |
| 2012 | $3,617 | $197,621 -1.8% |
| 2011 | -- | $201,178 -4.4% |
| 2010 | -- | $210,501 +2.7% |
| 2009 | -- | $204,967 +0.1% |
| 2008 | $3,536 | $204,762 +3% |
| 2007 | -- | $198,798 -34.1% |
| 2005 | -- | $301,600 +9% |
| 2004 | $3,836 +34.5% | $276,800 +34.8% |
| 2003 | $2,853 +3.5% | $205,300 +10.1% |
| 2002 | $2,755 | $186,500 +7.7% |
| 2001 | $2,755 +3.4% | $173,100 +14% |
| 2000 | $2,664 | $151,900 |
Find assessor info on the county website
Monthly payment
Est. payment
Payment breakdown
Explore the cost of this home by adjusting the details. Changes won't be saved.Climate risks
Neighborhood: Jungle Terrace
Nearby schools
GreatSchools rating
- 6/10Seventy-Fourth St. Elementary SchoolGrades: PK-5Distance: 1 mi
- 3/10Azalea Middle SchoolGrades: 6-8Distance: 0.7 mi
- 4/10Boca Ciega High SchoolGrades: 9-12Distance: 3.8 mi
Schools provided by the listing agent
- Elementary: Seventy-Fourth St. Elem-PN
- Middle: Azalea Middle-PN
- High: Boca Ciega High-PN
Source: Stellar MLS. This data may not be complete. We recommend contacting the local school district to confirm school assignments for this home.
- $513,400-- bd2 ba1.5k sqft3101 82nd Way N, Saint Petersburg, FL 33710Off Market
- $663,5003 bd2 ba1.9k sqft3023 82nd Way N, Saint Petersburg, FL 33710Off Market

- $684,2003 bd2 ba2.2k sqft3030 Park St N, Saint Petersburg, FL 33710Off Market
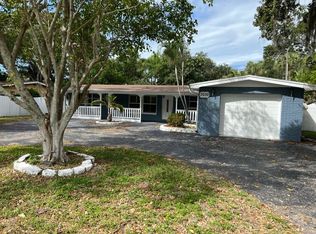
- $350,0002 bd2 ba1.3k sqft3100 Park St N, Saint Petersburg, FL 33710Sold
- $392,900-- bd2 ba1.1k sqft3020 Park St N, Saint Petersburg, FL 33710Off Market
- $553,8004 bd2 ba2.7k sqft3121 82nd Way N, Saint Petersburg, FL 33710Off Market
- $874,800-- bd3 ba3k sqft3011 82nd Way N, Saint Petersburg, FL 33710Off Market
- $630,0002 bd2 ba1.4k sqft3120 Park St N, Saint Petersburg, FL 33710Sold
A local agent can set up tours, give advice and negotiate with sellers.
A local lender can help you make sure your offer is ready when you are.
Similar homes
- $649,0003 bd2 ba2.3k sqft2518 GRANADA CIRCLE E, ST PETERSBURG, FL 33712For Sale

 MLS ID #TB8534198, Tyler Jones, PREMIER SOTHEBYS INTL REALTY. Stellar MLS
 - $624,9003 bd2 ba1.8k sqft8805 KENWOOD ROAD, SEMINOLE, FL 33777For Sale
 MLS ID #TB8534630, Jason Miller, RE/MAX ACTION FIRST OF FLORIDA. Stellar MLS
 - $695,0003 bd2 ba1.9k sqft101 MADONNA BOULEVARD, TIERRA VERDE, FL 33715For Sale
 MLS ID #TB8525699, Steven Marshall, PREFERRED SHORE REAL ESTATE. Stellar MLS
 - $699,0003 bd2 ba2.3k sqft4313 50TH PLACE S, ST PETERSBURG, FL 33711For Sale
 MLS ID #TB8470187, Beth Snyder, RMS ELITE PROPERTIES. Stellar MLS
 - $770,0003 bd3 ba3.2k sqft10073 S YACHT CLUB DRIVE, TREASURE ISLAND, FL 33706For SaleMLS ID #TB8442966, Jessette Naftzger, INVESTORS CHOICE REALTY. Stellar MLS
- $689,9003 bd2 ba1.9k sqft10497 LONGWOOD DRIVE, SEMINOLE, FL 33777For SaleMLS ID #TB8521525, Bobbie Kahler, COLDWELL BANKER REALTY. Stellar MLS
- $484,0003 bd2 ba1.6k sqft1533 SUFFOLK STREET N, ST PETERSBURG, FL 33710For SaleMLS ID #TB8516456, John Creamer, JAY ALAN REAL ESTATE. Stellar MLS
- $849,0003 bd2 ba2.1k sqft12580 FRANK DRIVE N, SEMINOLE, FL 33776For SaleMLS ID #TB8534068, Colleen Errico, CHARLES RUTENBERG REALTY INC. Stellar MLS
- $595,0003 bd2 ba1.8k sqft10472 ORANGE BLOSSOM LANE, SEMINOLE, FL 33772For SaleMLS ID #TB8523618, Jason Harris, LPT REALTY, LLC. Stellar MLS
- $849,0003 bd2 ba1.5k sqft230 N TESSIER DRIVE, ST PETE BEACH, FL 33706For SaleMLS ID #TB8534165, Debra Saltzberg, COMPASS FLORIDA LLC. Stellar MLS
- $739,0003 bd2 ba1.9k sqft290 1ST STREET W, TIERRA VERDE, FL 33715For SaleMLS ID #TB8480541, Laura Dague, CENTURY 21 COASTAL ALLIANCE. Stellar MLS
- $650,0005 bd3 ba2.1k sqft6237 13TH AVENUE S, GULFPORT, FL 33707For SaleMLS ID #TB8513552, Luke Salm, RE/MAX CHAMPIONS. Stellar MLS
- $430,0003 bd2 ba1.4k sqft2561 58TH STREET N, ST PETERSBURG, FL 33710For SaleMLS ID #TB8496330, Leslie Haas, FIVE STAR REAL ESTATE OF FLORIDA LLC. Stellar MLS
- $745,0003 bd2 ba1.9k sqft13917 76TH TERRACE, SEMINOLE, FL 33776For SaleMLS ID #TB8491086, Melody Hunter, CHARLES RUTENBERG REALTY INC. Stellar MLS
- $674,9002 bd2 ba1.6k sqft747 SABAL COURT S, ST PETERSBURG, FL 33705For SaleMLS ID #TB8509422, Lindsay Blaylock, CHARLES RUTENBERG REALTY INC. Stellar MLS
- $695,0004 bd3 ba1.6k sqft13150 72ND TERRACE, SEMINOLE, FL 33776For SaleMLS ID #TB8521529, Trent Smith, HOMETRUST REALTY GROUP. Stellar MLS
- $649,9004 bd5 ba2.8k sqft10532 67TH AVENUE, SEMINOLE, FL 33772For SaleMLS ID #TB8513761, Vanessa Akins, COLDWELL BANKER REALTY. Stellar MLS
- $845,0005 bd3 ba3.2k sqft6451 76TH TERRACE N, PINELLAS PARK, FL 33781For SaleMLS ID #TB8530647, Mark Middleton, COMPASS FLORIDA, LLC. Stellar MLS
- $825,0004 bd2 ba2.3k sqft3991 38TH WAY S, ST PETERSBURG, FL 33711For SaleMLS ID #TB8455291, James Henning, COMPASS FLORIDA LLC. Stellar MLS
- $779,0003 bd3 ba2.6k sqft802 ALLAMANDA DRIVE, LARGO, FL 33770For SaleMLS ID #TB8510240, Julie Folden, COASTAL PROPERTIES GROUP INTERNATIONAL. Stellar MLS
