Under contract-accepting backup offers. Completely move in ready! Tucked away in a quiet, peaceful Seminole neighborhood, this beautifully updated 4 bedroom, 2 bathroom, 2 car garage POOL home offers just over 1,900 sqft of living space and is perfectly positioned just 1.5 miles from the white sandy shores of Indian Shores and Redington Beach. Located in a non-flood zone with no HOA, this home sits on a 0.19-acre lot and has been lovingly maintained over the years, showcasing fantastic curb appeal with a timeless Mediterranean barrel tile roof. Stepping inside, you'll immediately appreciate the warm character created by the terracotta-inspired porcelain tile flooring and elegant archways throughout the home. A convenient mudroom nook welcomes you in the foyer before leading you into the spacious living room, which flows seamlessly into the dining area and kitchen, creating a functional layout that's perfect for everyday living and entertaining alike. The kitchen is sure to impress with beautiful quartz countertops, ample cabinetry, a center island with additional workspace, a built-in coffee bar, stainless steel appliances, and a stainless steel vent hood that adds a modern touch. A sliding barn door leads into the owner's suite, where you'll find private sliding glass doors opening directly to the pool, a walk-in closet, and an ensuite bathroom. The split bedroom floorplan offers much desired privacy with the additional bedrooms all generously sized. The guest bathroom features a stylish vessel sink that adds a unique design element. The laundry room provides plenty of additional storage, and the washer and dryer are included for added convenience. Step outside to your own private backyard oasis. A paver patio surrounds the sparkling inground saltwater pool, creating the perfect place to relax or entertain. The backyard offers plenty of privacy, along with ample space for pets to run and play or room to add a playset. Additional upgrades include a whole house water filtration and water conditioning system, a reverse osmosis drinking water system, and hurricane shutters for the windows and doors for peace of mind. Living in Seminole means enjoying the perfect balance of convenience and the Florida coastal lifestyle. Spend your weekends soaking up the sun at nearby Indian Shores, Redington Beach, or Indian Rocks Beach, explore the scenic walking trails and waterfront views at Walsingham Park and Boca Ciega Millennium Park, or enjoy shopping, dining, and entertainment at Seminole City Center just minutes from home. With easy access to both Downtown St. Petersburg and Clearwater, you'll love having everything you need while still coming home to a peaceful retreat. Schedule your showing today!
Accepting backups
Price cut: $14K (7/31)
$635,000
13901 88TH TERRACE, SEMINOLE, FL 33776
4beds
1,905sqft
Single Family Residence
Built in 1971
8,237 Square Feet Lot
$619,900 Zestimate®
$333/sqft
$-- HOA
What's special
- 93 days
- 246
- 10
Zillow last checked:
Listing updated:
Listed by:
McKenzie Metts 814-335-8108,
MAVREALTY 727-314-3942
Source: Stellar MLS,MLS#: TB8527781 Originating MLS: Suncoast Tampa
Originating MLS: Suncoast Tampa
Facts & features
Interior
Bedrooms & bathrooms
- Bedrooms: 4
- Bathrooms: 2
- Full bathrooms: 2
Rooms
- Room types: Breakfast Room Separate, Dining Room, Great Room
Primary bedroom
- Features: Walk-In Closet(s)
- Level: First
- Area: 224.25 Square Feet
- Dimensions: 11.5x19.5
Kitchen
- Level: First
- Area: 208 Square Feet
- Dimensions: 16x13
Living room
- Level: First
- Area: 266 Square Feet
- Dimensions: 19x14
Heating
- Central, Electric
Cooling
- Central Air
Appliances
- Included: Convection Oven, Dishwasher, Disposal, Dryer, Electric Water Heater, Kitchen Reverse Osmosis System, Range, Refrigerator, Washer, Water Filtration System, Water Purifier
- Laundry: Inside
Features
- Eating Space In Kitchen, Solid Surface Counters, Solid Wood Cabinets, Split Bedroom, Walk-In Closet(s)
- Flooring: Ceramic Tile, Engineered Hardwood, Porcelain Tile
- Doors: Sliding Doors
- Windows: Window Treatments, Hurricane Shutters
- Has fireplace: No
Interior area
- Total structure area: 2,643
- Total interior livable area: 1,905 sqft
Property
Parking
- Total spaces: 2
- Parking features: Driveway, Garage Door Opener, On Street
- Attached garage spaces: 2
- Has uncovered spaces: Yes
- Details: Garage Dimensions: 20x22
Features
- Levels: One
- Stories: 1
- Exterior features: Irrigation System, Lighting, Rain Gutters
- Has private pool: Yes
- Pool features: In Ground, Salt Water, Screen Enclosure
- Fencing: Fenced
Lot
- Size: 8,237 Square Feet
- Features: In County, Unincorporated
Details
- Parcel number: 193015627410080160
- Zoning: R-3
- Special conditions: None
Construction
Type & style
- Home type: SingleFamily
- Property subtype: Single Family Residence
Materials
- Block, Stucco
- Foundation: Slab
- Roof: Tile
Condition
- New construction: No
- Year built: 1971
Utilities & green energy
- Sewer: Public Sewer
- Water: Public
- Utilities for property: Cable Available, Electricity Connected, Public, Sewer Connected, Sprinkler Well, Underground Utilities
Community & HOA
Community
- Pet fee: $0 monthly
- Subdivision: OAKHURST PARK 1ST ADD
HOA
- Has HOA: No
Location
- Region: Seminole
Financial & listing details
- Price per square foot: $333/sqft
- Tax assessed value: $464,882
- Annual tax amount: $5,508
- Date on market: 7/9/2026
- Cumulative days on market: 87 days
- Listing terms: Cash,Conventional,VA Loan
- Ownership: Fee Simple
- Total actual rent: 0
- Electric utility on property: Yes
- Road surface type: Paved, Asphalt
Estimated market value
$619,900
$589,000 - $651,000
$4,197/mo
Price history
| Date | Event | Price |
|---|---|---|
| 7/31/2026 | Price change | $635,000-2.2%$333/sqft |
Source:  Stellar MLS #TB8527781 Report a problem Stellar MLS #TB8527781 Report a problem | ||
| 7/9/2026 | Listed for sale | $649,000+67.7%$341/sqft |
Source: Stellar MLS #TB8527781 Report a problem | ||
| 8/19/2019 | Sold | $387,000-0.8%$203/sqft |
Source: Public Record Report a problem | ||
| 7/13/2019 | Price change | $390,000-2.5%$205/sqft |
Source: SAVVY AVENUE, LLC #A4438212 Report a problem | ||
| 5/16/2019 | Listed for sale | $400,000+48.1%$210/sqft |
Source: Owner Report a problem | ||
| 12/14/2015 | Sold | $270,000-10%$142/sqft |
Source: Stellar MLS #U7751863 Report a problem | ||
| 10/31/2015 | Pending sale | $299,900$157/sqft |
Source: Coldwell Banker Sun Vista Realty #U7751863 Report a problem | ||
| 10/1/2015 | Listed for sale | $299,900$157/sqft |
Source: COLDWELL BANKER SUN VISTA #U7751863 Report a problem | ||
Public tax history
| Year | Property taxes | Tax assessment |
|---|---|---|
| 2025 | $5,508 +7% | $338,649 +2.9% |
| 2024 | $5,145 +2.9% | $329,105 +3% |
| 2023 | $4,998 +2.5% | $319,519 +3% |
| 2022 | $4,879 -1.8% | $310,213 +3% |
| 2021 | $4,968 -0.9% | $301,178 +1.4% |
| 2020 | $5,015 +38.7% | $297,020 +30.7% |
| 2019 | $3,616 | $227,311 +1.9% |
| 2018 | $3,616 +1.5% | $223,073 +2.1% |
| 2017 | $3,564 +1.9% | $218,485 +2.1% |
| 2016 | $3,498 +63.7% | $213,991 +54.2% |
| 2015 | $2,137 +0.7% | $138,739 +0.8% |
| 2014 | $2,122 +0.8% | $137,638 +1.5% |
| 2013 | $2,105 +8.4% | $135,604 +1.7% |
| 2012 | $1,942 | $133,337 +1.1% |
| 2011 | -- | $131,847 +1.5% |
| 2010 | -- | $129,899 +2.7% |
| 2009 | -- | $126,484 +0.1% |
| 2008 | $1,738 | $126,358 +3% |
| 2007 | -- | $122,678 -37.1% |
| 2005 | -- | $194,900 +13.6% |
| 2004 | $1,955 +1.3% | $171,500 +12.7% |
| 2003 | $1,930 +7% | $152,200 +8.5% |
| 2002 | $1,805 | $140,300 +9.2% |
| 2001 | $1,805 +5.5% | $128,500 +15.2% |
| 2000 | $1,711 | $111,500 |
Find assessor info on the county website
Monthly payment
Est. payment
Payment breakdown
Explore the cost of this home by adjusting the details. Changes won't be saved.Climate risks
Neighborhood: 33776
Nearby schools
Schools provided by the listing agent
- Elementary: Bauder Elementary-PN
- Middle: Seminole Middle-PN
- High: Seminole High-PN
Source: Stellar MLS. This data may not be complete. We recommend contacting the local school district to confirm school assignments for this home.


Similar homes
- $649,0003 bd2 ba2.3k sqft13635 97TH TERRACE, SEMINOLE, FL 33776For Sale

 MLS ID #TB8539196, Tony Anderson, NEXTHOME GULF COAST. Stellar MLS
 - $664,5003 bd2 ba1.6k sqft14570 TANGLEWOOD DRIVE, LARGO, FL 33774For Sale
 MLS ID #TB8524902, Holly Swendson, REALTY EXPERTS. Stellar MLS
 - $740,0003 bd2 ba1.9k sqft13917 76TH TERRACE, SEMINOLE, FL 33776For Sale
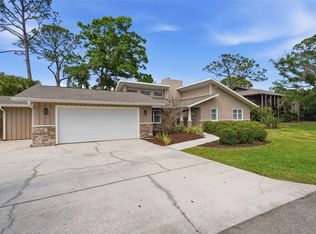 MLS ID #TB8491086, Melody Hunter, CHARLES RUTENBERG REALTY INC. Stellar MLS
 - $569,4504 bd2 ba1.9k sqft12321 82ND AVE, SEMINOLE, FL 33772For Sale
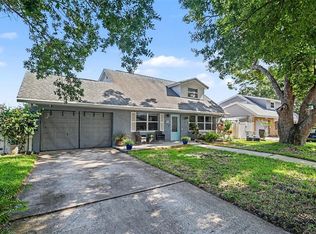 MLS ID #TB8538588, Charmaine Martinez, BHHS FLORIDA PROPERTIES GROUP. Stellar MLS
 - $674,0003 bd2 ba1.8k sqft9548 123RD WAY N, SEMINOLE, FL 33772For SaleMLS ID #TB8501305, Holly Frandeka, CHARLES RUTENBERG REALTY INC. Stellar MLS
- $725,0004 bd3 ba2.1k sqft6249 HILLSIDE AVENUE, SEMINOLE, FL 33772For SaleMLS ID #TB8531782, Steve Densa, KELLER WILLIAMS ST PETE REALTY. Stellar MLS
- $644,9903 bd2 ba1.9k sqft10744 97TH STREET, LARGO, FL 33773For SaleMLS ID #TB8522027, Steve Iles, ILES REALTORS. Stellar MLS
- $599,0003 bd2 ba2k sqft6729 TEQUESTA DRIVE, SEMINOLE, FL 33777For SaleMLS ID #TB8525637, Sara Powell, DALTON WADE INC. Stellar MLS
- $675,0004 bd2 ba2.3k sqft4720 WELCH CAUSEWAY, ST PETERSBURG, FL 33708For SaleMLS ID #TB8506335, Paris Faughn, CENTURY 21 BEGGINS. Stellar MLS
- $500,0003 bd2 ba1.8k sqft12120 81ST AVENUE, SEMINOLE, FL 33772For SaleMLS ID #TB8554073, Megan Weidenfeller, CHARLES RUTENBERG REALTY INC. Stellar MLS
- $449,0004 bd2 ba1.8k sqft8911 113TH STREET, SEMINOLE, FL 33772For SaleMLS ID #TB8545720, Susanne Jones, REDFIN CORPORATION. Stellar MLS
- $799,0004 bd2 ba1.9k sqft11555 PINE STREET, SEMINOLE, FL 33772For SaleMLS ID #W7889145, Pam Pampenella, PA, INVESTMENT FLORIDA REALTY LLC. Stellar MLS
- $525,0004 bd2 ba1.9k sqft11084 102ND TERRACE, SEMINOLE, FL 33778For SaleMLS ID #TB8547745, Regina Caton, CENTURY 21 BEGGINS. Stellar MLS
- $545,0004 bd2 ba1.5k sqft1207 S BELCHER ROAD, CLEARWATER, FL 33764For SaleMLS ID #TB8554708, Robert McDugald, FUTURE HOME REALTY INC. Stellar MLS
- $629,9003 bd2 ba1.9k sqft6225 43RD AVENUE N, KENNETH CITY, FL 33709For SaleMLS ID #TB8542146, Traci Emery-Jones, IVY LEAGUE REALTY. Stellar MLS
- $439,0004 bd2 ba1.7k sqft10748 VILLAGE GREEN AVE, SEMINOLE, FL 33772For SaleMLS ID #TB8526758, Mindy Artze, COASTAL PROPERTIES GROUP INTERNATIONAL. Stellar MLS
- $445,9004 bd2 ba1.8k sqft12812 LAKE DRIVE, LARGO, FL 33774For SaleMLS ID #TB8540731, Christa Ballauer, PLUMLEE GULF BEACH REALTY. Stellar MLS
- $529,9003 bd2 ba1.9k sqft12543 108TH STREET, LARGO, FL 33778For SaleMLS ID #TB8532438, Jatnna Jimenez, LPT REALTY, LLC. Stellar MLS
- $522,5005 bd3 ba2k sqft55 VELMA DRIVE W, LARGO, FL 33770For SaleMLS ID #TB8536306, Lee Nguyen, DALTON WADE INC. Stellar MLS
- $429,5003 bd2 ba1.3k sqft11373 67TH AVENUE, SEMINOLE, FL 33772For SaleMLS ID #TB8536599, Laura Feliciano, KELLER WILLIAMS REALTY PORTFOLIO COLLECTION. Stellar MLS
