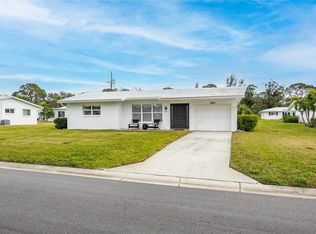
Florida Living at Its Best! Welcome to your ideal Florida retreat in Tamarac By The Gulf. A highly desirable 55+ golf-cart-friendly community in Seminole! This beautifully maintained Arthur Rutenberg Homes "Skipper" model, the largest floor plan in the neighborhood, boasts 2 bedrooms, 2 baths, and a much sought-after 2-car attached garage. As you approach, you'll be greeted by a charming front porch with stone-look tiles, the perfect spot to unwind and enjoy sunset views. Step inside to discover an open and inviting layout featuring fresh, neutral paint and continuous tile flooring throughout, and abundant natural light—ideal for Florida living. The updated kitchen impresses with granite countertops, stainless steel appliances, a breakfast counter, and generous workspace, making it perfect for cooking and entertaining. The airy family room, with large windows and direct patio access, offers a serene space to relax or host guests. The back patio finished with beautiful brick pavers will be a quiet space to enjoy your morning coffee! The spacious primary suite includes a large walk-in closet and a fully updated en-suite bathroom with elegant tile walls and a frameless glass shower door. French doors from the bedroom provide convenient access to the family room, adding a touch of style and functionality. One of this home’s standout features is the attached 2-car garage. In addition to parking, it offers ample space for a washer/dryer, extra storage, or a workshop. The garage floor is finished with interlocking floating race deck tiles, providing a polished and practical touch. A pulldown staircase offers even more storage overhead! Primary System Dates Include: • Tankless Water Heater (2022) • HVAC (2019) • Tile Roof (2002) • Updated windows with hurricane shutters. The community is undergoing utility upgrades, with all overhead power lines being moved underground for added reliability. Tamarac By The Gulf is a deed-restricted, private (but not gated) community of 386 ranch-style homes. It features its own infrastructure, including roads, water lines, a sprinkler system, storm sewers, a clubhouse, recreational facilities, and a heated pool. The community is managed by a dedicated, volunteer Board of Directors. Residents enjoy a vibrant lifestyle with low HOA fees of $239.24/month covering water, sewer, trash, lawn care, exterior painting, and roof cleaning. Additional amenities include shuffleboard, horseshoes, yoga classes, pancake breakfasts, and themed parties. Be sure to check out the HOA website for the full schedule. The former golf course, now a scenic park, offers two one-mile walking loops around picturesque ponds, perfect for birdwatching and leisurely strolls. Conveniently located just minutes from Gulf beaches, shopping, dining, and healthcare, this home is high and dry in Flood Zone X—and had no storm damage or flooding from the recent storms and no flood insurance required by lenders. Whether you’re retiring, relocating, or looking for a second home, this move-in-ready "Skipper" model combines comfort, style, and community charm. Don’t miss this opportunity, schedule your private tour today!
Sold for $468,000
$468,000
9047 143RD ST, SEMINOLE, FL 33776
2beds
1,631sqft
Single Family Residence
Built in 1969
6,260 Square Feet Lot
$452,800 Zestimate®
$287/sqft
$2,531 Estimated rent
Home value
$452,800
$430,000 - $480,000
$2,531/mo
Zestimate® history
Owner options
List your home for rent
$2,531/mo
Rent Zestimate®
Find your next renter with Zillow Rental Manager. Plus, with online applications, you can quickly screen prospective tenants – for free.
$2,531/mo
Rent Zestimate®
Refinance and save
$3,686/mo
Est. payment
Refinancing to a lower rate could help reduce your monthly payments and save thousands over the life of the loan.
$3,686/mo
Est. payment
Explore your selling options
Work with a Zillow partner agent
Leverage their expertise and Zillow's premium Showcase listings to get your home seen by more buyers.
Get startedList with your own agent
Get your home in front of millions of buyers by listing it on Zillow.
Learn how to do itSell it yourself
Take full control of how buyers see your home on Zillow by listing For Sale by Owner (FSBO).
List your homeWhat's special
Direct patio accessGranite countertopsAbundant natural lightFresh neutral paintLarge windowsPulldown staircaseGenerous workspace
Zillow last checked:
Listing updated:
Listed by:
Kelly Dixon 727-692-3073,
RE/MAX ACTION FIRST OF FLORIDA 727-531-2006
Bought with:
Keith Flanagan, 3282635
EXP REALTY
Source: Stellar MLS,MLS#: TB8332445 Originating MLS: Suncoast Tampa
Originating MLS: Suncoast Tampa
Facts & features
Interior
Bedrooms & bathrooms
- Bedrooms: 2
- Bathrooms: 2
- Full bathrooms: 2
Rooms
- Room types: Family Room
Primary bedroom
- Description: Room5
- Features: Ceiling Fan(s), En Suite Bathroom, Walk-In Closet(s)
- Level: First
- Area: 280 Square Feet
- Dimensions: 20x14
Bedroom 2
- Description: Room7
- Features: Ceiling Fan(s), Built-in Closet
- Level: First
- Area: 182 Square Feet
- Dimensions: 14x13
Primary bathroom
- Description: Room6
- Features: Shower No Tub, Single Vanity
- Level: First
- Area: 48 Square Feet
- Dimensions: 8x6
Bathroom 2
- Description: Room8
- Features: Single Vanity, Tub With Shower
- Level: First
- Area: 40 Square Feet
- Dimensions: 8x5
Dining room
- Description: Room3
- Level: First
- Area: 90 Square Feet
- Dimensions: 9x10
Family room
- Description: Room4
- Features: Ceiling Fan(s)
- Level: First
- Area: 300 Square Feet
- Dimensions: 30x10
Kitchen
- Description: Room2
- Features: Breakfast Bar, Granite Counters, Stone Counters
- Level: First
- Area: 160 Square Feet
- Dimensions: 16x10
Living room
- Description: Room1
- Features: Ceiling Fan(s)
- Level: First
- Area: 294 Square Feet
- Dimensions: 21x14
Heating
- Central, Electric
Cooling
- Central Air
Appliances
- Included: Dishwasher, Disposal, Dryer, Electric Water Heater, Exhaust Fan, Microwave, Range, Refrigerator, Tankless Water Heater, Washer
- Laundry: Electric Dryer Hookup, In Garage, Washer Hookup
Features
- Ceiling Fan(s), Eating Space In Kitchen, Living Room/Dining Room Combo, Primary Bedroom Main Floor, Solid Wood Cabinets, Stone Counters, Thermostat, Walk-In Closet(s)
- Flooring: Ceramic Tile, Tile
- Windows: Hurricane Shutters
- Has fireplace: No
Interior area
- Total structure area: 2,165
- Total interior livable area: 1,631 sqft
Property
Parking
- Total spaces: 2
- Parking features: Driveway, Garage Door Opener, Oversized, Workshop in Garage
- Attached garage spaces: 2
- Has uncovered spaces: Yes
Features
- Levels: One
- Stories: 1
- Patio & porch: Front Porch, Patio
- Exterior features: Irrigation System, Private Mailbox, Rain Gutters
Lot
- Size: 6,260 Square Feet
- Dimensions: 81 x 77
- Features: Unincorporated
Details
- Parcel number: 193015890820100020
- Zoning: R-3
- Special conditions: None
Construction
Type & style
- Home type: SingleFamily
- Architectural style: Ranch
- Property subtype: Single Family Residence
Materials
- Block, Stucco
- Foundation: Slab
- Roof: Tile
Condition
- New construction: No
- Year built: 1969
Details
- Builder model: Skipper 2 Car Garage
- Builder name: Arthur Rutenberg Homes
Utilities & green energy
- Sewer: Public Sewer
- Water: Public
- Utilities for property: Cable Connected, Electricity Connected, Public, Sewer Connected, Sprinkler Recycled, Street Lights, Water Connected
Community & HOA
Community
- Features: Association Recreation - Owned, Buyer Approval Required, Clubhouse, Deed Restrictions, Golf Carts OK, Irrigation-Reclaimed Water, Pool
- Pet fee: $0 monthly
- Senior community: Yes
- Subdivision: TAMARAC BY THE GULF 1ST ADD
HOA
- Has HOA: Yes
- Amenities included: Clubhouse, Fence Restrictions, Pool, Recreation Facilities, Shuffleboard Court, Vehicle Restrictions
- Services included: Common Area Taxes, Community Pool, Reserve Fund, Maintenance Structure, Maintenance Grounds, Pool Maintenance, Private Road, Recreational Facilities, Sewer, Trash, Water
- HOA fee: $239 monthly
- HOA name: Tamarac by the Gulf
- HOA phone: 727-596-4386
Location
- Region: Seminole
Financial & listing details
- Price per square foot: $287/sqft
- Tax assessed value: $401,609
- Annual tax amount: $657
- Date on market: 12/23/2024
- Cumulative days on market: 4 days
- Listing terms: Cash,Conventional,FHA,VA Loan
- Ownership: Fee Simple
- Total actual rent: 0
- Electric utility on property: Yes
- Road surface type: Paved
Price history
| Date | Event | Price |
|---|---|---|
| 1/17/2025 | Sold | $468,000-2.5%$287/sqft |
Source:  Stellar MLS #TB8332445 Report a problem Stellar MLS #TB8332445 Report a problem | ||
| 12/29/2024 | Pending sale | $480,000$294/sqft |
Source: Stellar MLS #TB8332445 Report a problem | ||
| 12/24/2024 | Listed for sale | $480,000+186.6%$294/sqft |
Source: Stellar MLS #TB8332445 Report a problem | ||
| 5/26/2011 | Sold | $167,500-4.3%$103/sqft |
Source: Public Record Report a problem | ||
| 3/19/2007 | Sold | $175,000+63.6%$107/sqft |
Source: Stellar MLS #U7238878 Report a problem | ||
| 3/16/1999 | Sold | $107,000$66/sqft |
Source: Public Record Report a problem | ||
Public tax history
| Year | Property taxes | Tax assessment |
|---|---|---|
| 2025 | $701 +6.8% | $68,300 +2.9% |
| 2024 | $657 +1.7% | $66,375 +3% |
| 2023 | $646 +1.6% | $64,442 +3% |
| 2022 | $636 -2.6% | $62,565 +3% |
| 2021 | $653 -1.2% | $60,743 +1.4% |
| 2020 | $661 +0.5% | $59,904 +2.3% |
| 2019 | $658 | $58,557 +1.9% |
| 2018 | $658 +0.1% | $57,465 +2.1% |
| 2017 | $657 -0.2% | $56,283 +2.1% |
| 2016 | $658 -1.6% | $55,125 +0.7% |
| 2015 | $669 +0.4% | $54,742 +0.8% |
| 2014 | $666 -0.1% | $54,308 +1.5% |
| 2013 | $666 +22.9% | $53,505 +1.7% |
| 2012 | $542 | $52,611 -51.6% |
| 2011 | -- | $108,652 -9.8% |
| 2010 | -- | $120,455 -10.9% |
| 2009 | -- | $135,198 -13.2% |
| 2008 | $3,135 | $155,800 -8.3% |
| 2007 | -- | $169,900 +35.5% |
| 2005 | -- | $125,400 +10.6% |
| 2004 | $1,173 +1.8% | $113,400 +18.6% |
| 2003 | $1,153 -1.1% | $95,600 +11.2% |
| 2002 | $1,166 | $86,000 +5.4% |
| 2001 | $1,166 +5.9% | $81,600 +7.5% |
| 2000 | $1,101 | $75,900 |
Find assessor info on the county website
Neighborhood: Tamarac By The Gulf
Nearby homes
- $329,700-- bd2 ba1k sqft9046 142nd St, Seminole, FL 33776Off Market
- $350,0002 bd1 ba1k sqft9075 143rd St, Seminole, FL 33776Sold
- $366,3003 bd2 ba1.7k sqft14251 90th Ave, Seminole, FL 33776Off Market
- $348,800-- bd2 ba1k sqft14201 90th Ave, Seminole, FL 33776Off Market
- $304,4002 bd1 ba1k sqft9074 142nd St, Seminole, FL 33776Off Market
- $595,0003 bd2 ba1.4k sqft14304 91st Ave, Seminole, FL 33776For Sale
- $601,4004 bd2 ba2.1k sqft14301 90th Ave, Seminole, FL 33776Off Market
- $289,9002 bd1 ba837 sqft9113 143rd St, Seminole, FL 33776Sold
Nearby schools
GreatSchools rating
- 9/10Bauder Elementary SchoolGrades: PK-5Distance: 1.3 mi
- 7/10Seminole Middle SchoolGrades: 6-8Distance: 1.1 mi
- 4/10Seminole High SchoolGrades: 9-12Distance: 1.2 mi
Get a cash offer in 3 minutes
Find out how much your home could sell for in as little as 3 minutes with a no-obligation cash offer.
Estimated market value
$452,800
Get a cash offer in 3 minutes
Find out how much your home could sell for in as little as 3 minutes with a no-obligation cash offer.
Estimated market value
$452,800
