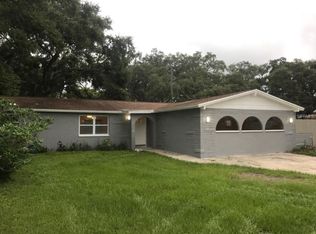
Welcome home to this bright and inviting 3-bedroom, 2-bath residence featuring an open-concept living space designed for comfortable everyday living. You'll enter to a spacious living room that opens to the dining area. Newer vinyl plank flooring and baseboards throughout the main living areas, creating a modern flow throughout. The kitchen features all the updates you're looking for including stainless steel appliances, quartz countertops and a tasteful backsplash. Split plan with a primary suite that offers a private attached bathroom and walk-in closet. Two additional good sized bedrooms. Both bathrooms have been tastefully updated with stylish finishes. Step outside to enjoy the large, fully fenced backyard with plenty of room for pets, play, gardening, or future outdoor projects. A covered and screened patio provides the perfect space for relaxing with your morning coffee or entertaining family and friends year-round. Looking to be close to the beach, no problem - Indian Rocks Beach is a quick 10 minute drive. New roof in 2024! A/C 2021 .No flood zone here!!
For sale
$468,500
11592 110th Ter N, Largo, FL 33778
3beds
1,425sqft
Single Family Residence
Built in 1972
8,002 Square Feet Lot
$454,000 Zestimate®
$329/sqft
$-- HOA
What's special
Quartz countertopsOpen-concept living spaceTasteful backsplash
- 26 days |
- 538 |
- 24 |
Zillow last checked:
Listing updated:
Listed by:
Joe Koebel 727-410-1455,
RE/MAX REALTEC GROUP INC 727-789-5555
Source: Stellar MLS,MLS#: TB8516705 Originating MLS: Suncoast Tampa
Originating MLS: Suncoast Tampa
Loading...
Facts & features
Interior
Bedrooms & bathrooms
- Bedrooms: 3
- Bathrooms: 2
- Full bathrooms: 2
Primary bedroom
- Features: Coat Closet
- Level: First
- Area: 210 Square Feet
- Dimensions: 15x14
Bedroom 2
- Features: Coat Closet
- Level: First
- Area: 144 Square Feet
- Dimensions: 12x12
Bedroom 3
- Features: Coat Closet
- Level: First
- Area: 132 Square Feet
- Dimensions: 12x11
Dining room
- Level: First
- Area: 110 Square Feet
- Dimensions: 11x10
Kitchen
- Level: First
- Area: 99 Square Feet
- Dimensions: 9x11
Living room
- Level: First
- Area: 240 Square Feet
- Dimensions: 20x12
Heating
- Central
Cooling
- Central Air
Appliances
- Included: Dishwasher, Microwave, Range, Refrigerator
- Laundry: In Garage
Features
- L Dining
- Flooring: Laminate
- Doors: Sliding Doors
- Has fireplace: No
Interior area
- Total structure area: 2,019
- Total interior livable area: 1,425 sqft
Property
Parking
- Total spaces: 2
- Parking features: Driveway
- Attached garage spaces: 2
- Has uncovered spaces: Yes
Features
- Levels: One
- Stories: 1
- Patio & porch: Covered, Front Porch, Rear Porch, Screened
Lot
- Size: 8,002 Square Feet
- Dimensions: 66 x 123
- Residential vegetation: Trees/Landscaped
Details
- Parcel number: 163015640800000670
- Zoning: R-3
- Special conditions: None
Construction
Type & style
- Home type: SingleFamily
- Architectural style: Contemporary
- Property subtype: Single Family Residence
Materials
- Block, Stucco
- Foundation: Slab
- Roof: Shingle
Condition
- New construction: No
- Year built: 1972
Utilities & green energy
- Sewer: Public Sewer
- Water: Public
- Utilities for property: Public
Community & HOA
Community
- Pet fee: $0 monthly
- Subdivision: ORANGE BLOSSOM RIDGE
HOA
- Has HOA: No
Location
- Region: Largo
Financial & listing details
- Price per square foot: $329/sqft
- Annual tax amount: $5,725
- Date on market: 6/11/2026
- Cumulative days on market: 27 days
- Listing terms: Cash,Conventional,FHA,VA Loan
- Ownership: Condominium
- Total actual rent: 0
- Road surface type: Paved
Estimated market value
$454,000
$431,000 - $477,000
$2,732/mo
Price history
| Date | Event | Price |
|---|---|---|
| 6/11/2026 | Listed for sale | $468,500$329/sqft |
Source:  Stellar MLS #TB8516705 Report a problem Stellar MLS #TB8516705 Report a problem | ||
Public tax history
Tax history is unavailable.
Monthly payment
Est. payment$--/mo
Payment breakdown
Explore the cost of this home by adjusting the details. Changes won't be saved.All calculations are estimates and provided by Zillow, Inc. for informational purposes only. Actual amounts may vary.
HOA fees may include property taxes on listings classified as Co-Ops. Contact the listing agent and/or owner for fee details.
Mortgage interest rates are dependent on a number of factors, including credit score, down payment, and repayment length. Interest rate data provided by Zillow Group Marketplace, Inc. as of 1/1/1970 from various mortgage lenders with which we have lead or other similar arrangements; the Estimated Payment is an average of those rates.
See how much you could borrow to make a competitive offer.
Climate risks
Neighborhood: Orange Blossom Ridge
Nearby schools
GreatSchools rating
- 3/10Fuguitt Elementary SchoolGrades: PK-5Distance: 1.8 mi
- 5/10Osceola Middle SchoolGrades: 6-8Distance: 1.9 mi
- 4/10Seminole High SchoolGrades: 9-12Distance: 2 mi
Schools provided by the listing agent
- Elementary: Fuguitt Elementary-PN
- Middle: Osceola Middle-PN
- High: Seminole High-PN
Source: Stellar MLS. This data may not be complete. We recommend contacting the local school district to confirm school assignments for this home.

A local agent can set up tours, give advice and negotiate with sellers.



- Florida
- Pinellas County
- Largo
- 33778
- Orange Blossom Ridge
- 11592 110th Ter N
Nearby cities
Nearby neighborhoods
Nearby zip codes
Other Largo Topics
