Under contract-accepting backup offers. Welcome to this beautifully maintained 3-bedroom, 2-bath home nestled on a spacious lot in the highly sought-after Northeast St. Petersburg area. Offering the perfect blend of modern updates, versatile living spaces, and exceptional outdoor amenities, this home is designed to fit the Florida lifestyle you've been searching for. Inside, you'll find a bright and inviting floor plan complemented by an updated kitchen featuring modern finishes, ample cabinetry, and generous counter space—perfect for everyday living and effortless entertaining. Just off the kitchen, a spacious bonus family room provides valuable additional living space, making it the perfect spot for a media room, playroom, home office, or second living area. Large windows fill the home with natural light, creating a warm and welcoming atmosphere throughout. Step outside to discover one of this home's standout features—a generously sized backyard with endless possibilities. Whether you envision adding a pool, creating the ultimate outdoor entertaining space, or simply enjoying the extra room to relax and play, this property offers the flexibility to make it your own. There's also dedicated space for RV and boat parking, a rare and highly desirable feature that provides the convenience and freedom to store your recreational vehicles at home. Adding even more value is the brand-new metal roof installed in 2025, offering exceptional durability, energy efficiency, and long-term peace of mind for years to come. Conveniently located just minutes from vibrant downtown St. Petersburg, waterfront parks, boat ramps, shopping, dining, top-rated schools, and easy access to Tampa via the Howard Frankland Bridge, this home offers the perfect combination of comfort, convenience, and the Florida lifestyle. Don't miss the opportunity to own this move-in-ready home featuring an updated kitchen, a versatile bonus family room, a brand-new metal roof, a spacious lot with room for a pool, and sought-after RV and boat parking. Schedule your private showing today!
Accepting backups
Price cut: $10K (7/15)
$415,000
782 42ND AVENUE NE, ST PETERSBURG, FL 33703
3beds
1,200sqft
Single Family Residence
Built in 1957
7,540 Square Feet Lot
$-- Zestimate®
$346/sqft
$-- HOA
What's special
Spacious lotGenerously sized backyard
- 52 days |
- 23 |
- 0 |
Likely to sell faster than
Zillow last checked:
Listing updated:
Listed by:
Jennifer Schotte 813-809-4605,
BHHS FLORIDA PROPERTIES GROUP 813-908-8788,
Yhotzmine Fields 813-613-0411,
BHHS FLORIDA PROPERTIES GROUP
Source: Stellar MLS,MLS#: TB8523536 Originating MLS: Suncoast Tampa
Originating MLS: Suncoast Tampa
Facts & features
Interior
Bedrooms & bathrooms
- Bedrooms: 3
- Bathrooms: 2
- Full bathrooms: 2
Rooms
- Room types: Family Room
Primary bedroom
- Features: Ceiling Fan(s), Built-in Closet
- Level: First
- Area: 198 Square Feet
- Dimensions: 11x18
Bedroom 1
- Features: Ceiling Fan(s), Built-in Closet
- Level: First
- Area: 154 Square Feet
- Dimensions: 14x11
Bedroom 2
- Features: Ceiling Fan(s), Built-in Closet
- Level: First
- Area: 99 Square Feet
- Dimensions: 9x11
Primary bathroom
- Features: Shower No Tub, Linen Closet
- Level: First
- Area: 88 Square Feet
- Dimensions: 11x8
Bathroom 1
- Features: Tub With Shower, No Closet
- Level: First
- Area: 32 Square Feet
- Dimensions: 4x8
Family room
- Features: Ceiling Fan(s), No Closet
- Level: First
- Area: 132 Square Feet
- Dimensions: 11x12
Kitchen
- Features: Breakfast Bar, No Closet
- Level: First
- Area: 88 Square Feet
- Dimensions: 8x11
Living room
- Features: No Closet
- Level: First
- Area: 187 Square Feet
- Dimensions: 17x11
Heating
- Central
Cooling
- Central Air
Appliances
- Included: Dishwasher, Dryer, Microwave, Range, Refrigerator, Washer
- Laundry: Inside, Laundry Room
Features
- Ceiling Fan(s), Living Room/Dining Room Combo, Open Floorplan, Thermostat
- Flooring: Carpet, Luxury Vinyl, Tile
- Has fireplace: No
Interior area
- Total structure area: 1,729
- Total interior livable area: 1,200 sqft
Video & virtual tour
Property
Features
- Levels: One
- Stories: 1
- Exterior features: Awning(s), Private Mailbox, Sidewalk
Lot
- Size: 7,540 Square Feet
- Dimensions: 60 x 129
Details
- Parcel number: 053117837540080020
- Special conditions: None
Construction
Type & style
- Home type: SingleFamily
- Property subtype: Single Family Residence
Materials
- Block
- Foundation: Slab
- Roof: Metal
Condition
- New construction: No
- Year built: 1957
Utilities & green energy
- Sewer: Public Sewer
- Water: Public
- Utilities for property: Electricity Connected, Public, Sewer Connected, Water Connected
Community & HOA
Community
- Pet fee: $0 monthly
- Subdivision: SNELL SHORES
HOA
- Has HOA: No
Location
- Region: Saint Petersburg
Financial & listing details
- Price per square foot: $346/sqft
- Tax assessed value: $312,670
- Annual tax amount: $6,034
- Date on market: 7/3/2026
- Cumulative days on market: 29 days
- Listing terms: Cash,Conventional,FHA,VA Loan
- Ownership: Fee Simple
- Total actual rent: 0
- Electric utility on property: Yes
- Road surface type: Paved
Estimated market value
Not available
Estimated sales range
Not available
Not available
Price history
| Date | Event | Price |
|---|---|---|
| 8/11/2026 | Listed for sale | $415,000$346/sqft |
Source:  Stellar MLS #TB8523536 Report a problem Stellar MLS #TB8523536 Report a problem | ||
| 7/22/2026 | Contingent | $415,000$346/sqft |
Source: Stellar MLS #TB8523536 Report a problem | ||
| 7/15/2026 | Price change | $415,000-2.4%$346/sqft |
Source: Stellar MLS #TB8523536 Report a problem | ||
| 7/4/2026 | Listed for sale | $425,000+286.4%$354/sqft |
Source: Stellar MLS #TB8523536 Report a problem | ||
| 6/19/2014 | Sold | $110,000-12%$92/sqft |
Source: Stellar MLS #U7620235 Report a problem | ||
| 5/22/2014 | Pending sale | $125,000$104/sqft |
Source: Coldwell Banker Residential #U7620235 Report a problem | ||
| 5/17/2014 | Listed for sale | $125,000-19.9%$104/sqft |
Source: Coldwell Banker Residential #U7620235 Report a problem | ||
| 6/18/2004 | Sold | $156,000$130/sqft |
Source: Public Record Report a problem | ||
Public tax history
| Year | Property taxes | Tax assessment |
|---|---|---|
| 2025 | $6,034 +8.7% | $298,441 +10% |
| 2024 | $5,549 +9.2% | $271,310 +10% |
| 2023 | $5,080 +8% | $246,645 +10% |
| 2022 | $4,704 +9.8% | $224,223 +10% |
| 2021 | $4,285 +6.8% | $203,839 +8.6% |
| 2020 | $4,012 +5% | $187,614 +5.9% |
| 2019 | $3,820 | $177,196 +3% |
| 2018 | $3,820 +8.9% | $172,016 +6% |
| 2017 | $3,507 +7.3% | $162,330 +6.6% |
| 2016 | $3,268 +9.9% | $152,282 +16.7% |
| 2015 | $2,973 +28.3% | $130,481 +20.8% |
| 2014 | $2,317 +10.9% | $108,014 +16% |
| 2013 | $2,088 +11.9% | $93,122 +15.2% |
| 2012 | $1,866 | $80,804 -3% |
| 2011 | -- | $83,313 -8.6% |
| 2010 | -- | $91,135 -18% |
| 2009 | -- | $111,146 -19.8% |
| 2008 | $2,986 | $138,600 -15.6% |
| 2007 | -- | $164,200 +23.6% |
| 2005 | -- | $132,900 +16.7% |
| 2004 | $877 +2.7% | $113,900 +9% |
| 2003 | $855 +5.7% | $104,500 +21.2% |
| 2002 | $809 | $86,200 +16.3% |
| 2001 | $809 +4.9% | $74,100 +13.1% |
| 2000 | $771 | $65,500 |
Find assessor info on the county website
Monthly payment
Est. payment
Payment breakdown
Explore the cost of this home by adjusting the details. Changes won't be saved.Climate risks
Neighborhood: North East Park
Nearby schools
GreatSchools rating
- 7/10North Shore Elementary SchoolGrades: PK-5Distance: 0.7 mi
- 3/10Meadowlawn Middle SchoolGrades: 6-8Distance: 2.3 mi
- 5/10Northeast High SchoolGrades: PK,9-12Distance: 2.2 mi
Schools provided by the listing agent
- Elementary: North Shore Elementary-PN
- Middle: Meadowlawn Middle-PN
- High: Northeast High-PN
Source: Stellar MLS. This data may not be complete. We recommend contacting the local school district to confirm school assignments for this home.
- $459,5003 bd2 ba1.2k sqft782 42nd Ave NE, St Petersburg, FL 33703Off Market
- $533,6003 bd2 ba1.4k sqft4190 Maple St NE, Saint Petersburg, FL 33703Off Market

- $536,3003 bd2 ba1.9k sqft766 42nd Ave NE, Saint Petersburg, FL 33703Off Market
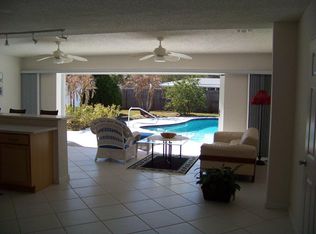
- $529,0003 bd2 ba1.9k sqft783 41st Ave NE, Saint Petersburg, FL 33703Sold
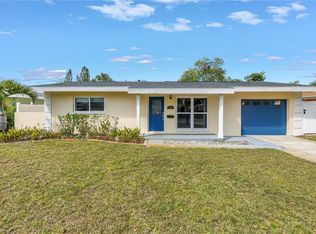
- $411,6002 bd1 ba1.1k sqft758 42nd Ave NE, Saint Petersburg, FL 33703Off Market
- $321,700-- bd1 ba1k sqft4100 Maple St NE, Saint Petersburg, FL 33703Off Market
- $357,700-- bd1 ba1.1k sqft767 41st Ave NE, Saint Petersburg, FL 33703Off Market
- $460,000-- bd-- ba1.3k sqft4191 Maple St NE, Saint Petersburg, FL 33703Sold
A local agent can set up tours, give advice and negotiate with sellers.
Similar homes
- $409,9993 bd2 ba1.3k sqft1842 SHORE ACRES BOULEVARD NE, ST PETERSBURG, FL 33703For Sale

 MLS ID #O6424211, Raquel Littlejohn, MAINSTAY BROKERAGE LLC. Stellar MLS
 - $399,0004 bd2 ba1.5k sqft4145 HARRISBURG STREET NE, ST PETERSBURG, FL 33703For Sale
 MLS ID #TB8521051, Andrew Salamone, COMPASS FLORIDA LLC. Stellar MLS
 - $454,9003 bd2 ba1.6k sqft162 SE LINCOLN CIRCLE N, ST PETERSBURG, FL 33703For Sale
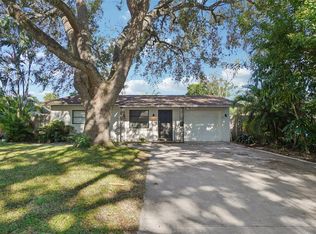 MLS ID #TB8499667, Dan Bulka, STAR BAY REALTY CORP.. Stellar MLS
 - $500,0003 bd2 ba1.3k sqft5810 VENETIAN BOULEVARD NE, ST PETERSBURG, FL 33703For Sale
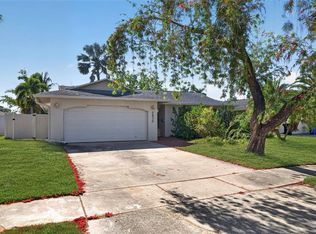 MLS ID #TB8502953, Zach Steinberger, COMPASS FLORIDA LLC. Stellar MLS
 - $415,0002 bd1 ba720 sqft466 36TH AVENUE N, ST PETERSBURG, FL 33704For SaleMLS ID #TB8511377, Yhotzmine Fields, BHHS FLORIDA PROPERTIES GROUP. Stellar MLS
- $419,9003 bd2 ba1.3k sqft2489 58TH STREET N, ST PETERSBURG, FL 33710For SaleMLS ID #TB8513548, Jamie Jackson, EXP REALTY LLC. Stellar MLS
- $414,9004 bd2 ba1.5k sqft6210 4TH AVENUE S, ST PETERSBURG, FL 33707For SaleMLS ID #TB8536623, Bozena Pniewski, BULLARD REALTY. Stellar MLS
- $370,0003 bd1 ba1.2k sqft1744 26TH AVENUE N, ST PETERSBURG, FL 33713For SaleMLS ID #TB8532678, Yvette Bricketto, COLDWELL BANKER REALTY. Stellar MLS
- $418,9002 bd1 ba720 sqft1171 HIGHLAND COURT N, ST PETERSBURG, FL 33701For SaleMLS ID #TB8534040, Ana Devine, CENTURY 21 RE CHAMPIONS. Stellar MLS
- $480,0003 bd2 ba1.5k sqft6230 CEDAR STREET NE, ST PETERSBURG, FL 33702For SaleMLS ID #TB8525924, Sarita Amaro, COASTAL PROPERTIES GROUP INTERNATIONAL. Stellar MLS
- $399,0003 bd2 ba1.3k sqft7128 64TH WAY N, PINELLAS PARK, FL 33781For SaleMLS ID #TB8518382, Mitch Beardsley, TAMPA BAY KEY REALTY. Stellar MLS
- $589,9003 bd2 ba1.5k sqft6010 BAYOU GRANDE BOULEVARD NE, ST PETERSBURG, FL 33703For SaleMLS ID #TB8524607, Han Bautista, WEICHERT, REALTORS - NEXON. Stellar MLS
- $369,9002 bd2 ba1.4k sqft801 89TH AVENUE N, ST PETERSBURG, FL 33702For SaleMLS ID #TB8519964, Logan LaFleche, FIVE STAR REAL ESTATE OF FLORIDA LLC. Stellar MLS
- $440,0003 bd2 ba1.4k sqft2085 68TH AVENUE S, ST PETERSBURG, FL 33712For SaleMLS ID #TB8523970, Bianca Demeo, KELLER WILLIAMS TAMPA CENTRAL. Stellar MLS
- $459,9003 bd2 ba1.3k sqft1000 59TH AVENUE S, ST PETERSBURG, FL 33705For SaleMLS ID #TB8479812, Victor Neavins, NATIVE PROPERTIES OF FLORIDA. Stellar MLS
- $436,9003 bd2 ba1.5k sqft4120 BURLINGTON AVENUE N, ST PETERSBURG, FL 33713For SaleMLS ID #TB8504703, Thomas Morillo, LLC, REALTY ONE GROUP INNOVATION. Stellar MLS
- $409,0003 bd2 ba1.1k sqft6882 62ND AVENUE N, PINELLAS PARK, FL 33781For SaleMLS ID #TB8487857, Caryn Rightmyer, SMITH & ASSOCIATES REAL ESTATE. Stellar MLS
- $429,0002 bd2 ba1.4k sqft4333 71ST AVENUE N, PINELLAS PARK, FL 33781For SaleMLS ID #TB8502921, Cirila Raber, CENTURY 21 RE CHAMPIONS. Stellar MLS
- $324,9003 bd1 ba963 sqft2151 44TH AVENUE N, ST PETERSBURG, FL 33714For SaleMLS ID #TB8527822, Mark Murphy, FUTURE HOME REALTY INC. Stellar MLS
- $379,0002 bd2 ba1k sqft6219 HAMPTON DRIVE N, ST PETERSBURG, FL 33710For SaleMLS ID #TB8519353, Todd Hartley, CENTURY 21 JIM WHITE & ASSOC. Stellar MLS
