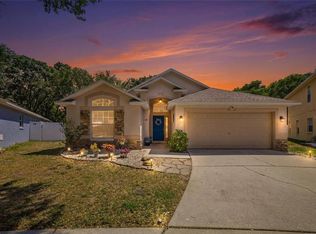
Beautiful home, just look at the photos. The location is amazing for everything. You can walk to the EOS Gym, bank and Publix. Walmart is one minute away. Yard service and Water is included in the HOA. Furniture and all the up grades are included in the price. Price is firm. All appliances are also included as well as the electronics. There will be some exceptions will explain during tour. Must call for appointment. You will love this place as we do. We are moving to my son’s empty house. Not in a hurry to sell…
For sale by owner
Price cut: $14.9K (9/29)
$374,000
3216 Moonlit Lily Pl, Brandon, FL 33511
3beds
1,713sqft
SingleFamily
Built in 2024
1,742 Square Feet Lot
$352,200 Zestimate®
$218/sqft
$300/mo HOA
Overview
What the owner loves about this home
The location and the construction of the building is amazing. Extremely low traffic and the pool amenities are outstanding. Only the Bedroom have carpet, the rest was replaced with wood floors. BBQ stove and a planter in the back porch. 100 Inches Tv in family room. Total of 4 new TVs. To much to mention come…get
Prequalified before coming. No realtor please I just
Want to get my investment back. Thanks
- 72 days
- 248
- 12
Listed by:
Property Owner (813) 454-3178
Facts & features
Interior
Bedrooms & bathrooms
- Bedrooms: 3
- Bathrooms: 3
- Full bathrooms: 2
- 1/2 bathrooms: 1
Heating
- Other
Cooling
- Central
Appliances
- Included: Dishwasher, Dryer, Microwave, Range / Oven, Refrigerator, Washer
Features
- Flooring: Tile, Other, Carpet, Concrete, Hardwood
- Basement: None
- Has fireplace: Yes
Interior area
- Total interior livable area: 1,713 sqft
Property
Parking
- Parking features: Garage - Attached
Features
- Exterior features: Stucco
Lot
- Size: 1,742 Square Feet
Details
- Parcel number: 203001D0M000000000580U
Construction
Type & style
- Home type: SingleFamily
Materials
- masonry
- Roof: Composition
Condition
- New construction: No
- Year built: 2024
Community & HOA
HOA
- Has HOA: Yes
- HOA fee: $300 monthly
Location
- Region: Brandon
Financial & listing details
- Price per square foot: $218/sqft
- Tax assessed value: $243,151
- Annual tax amount: $5,238
- Date on market: 8/6/2026
Estimated market value
$352,200
$335,000 - $370,000
$2,363/mo
Price history
| Date | Event | Price |
|---|---|---|
| 9/29/2026 | Price change | $355,000-4%$207/sqft |
Source:  Stellar MLS #TB8539167 Report a problem Stellar MLS #TB8539167 Report a problem | ||
| 8/15/2026 | Price change | $369,900-1.1%$216/sqft |
Source: Stellar MLS #TB8539167 Report a problem | ||
| 8/6/2026 | Listed for sale | $374,000+9.9%$218/sqft |
Source: Owner Report a problem | ||
| 1/6/2025 | Sold | $340,369-2.3%$199/sqft |
Source: Stellar MLS #TB8311773 Report a problem | ||
| 12/11/2024 | Pending sale | $348,369$203/sqft |
Source: Stellar MLS #TB8311773 Report a problem | ||
| 12/6/2024 | Price change | $348,369-1.4%$203/sqft |
Source: Stellar MLS #TB8311773 Report a problem | ||
| 10/17/2024 | Listed for sale | $353,369$206/sqft |
Source: Stellar MLS #TB8311773 Report a problem | ||
Public tax history
| Year | Property taxes | Tax assessment |
|---|---|---|
| 2025 | $5,238 +3239.4% | $243,151 +2587.6% |
| 2024 | $157 -0.3% | $9,047 |
| 2023 | $157 | $9,047 |
Find assessor info on the county website
Monthly payment
Est. payment
Payment breakdown
Explore the cost of this home by adjusting the details. Changes won't be saved.Climate risks
Neighborhood: 33511

Similar homes

- $365,0003 bd3 ba1.7k sqft3227 TIMBER CROSSING AVENUE, BRANDON, FL 33511For Sale

 MLS ID #TB8545473, Walkis Cruz, FIRST FLA. RLTY. OF TAMPA BAY. Stellar MLS
 - $489,9003 bd2 ba2k sqft842 VINO VERDE CIRCLE, BRANDON, FL 33511For Sale
 MLS ID #TB8527858, Danielle Angel, 444 REALTY GROUP LLC. Stellar MLS
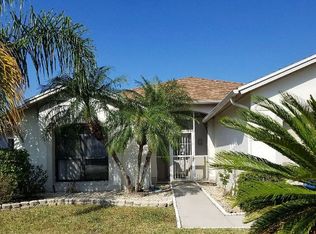
 - $230,0002 bd3 ba1.5k sqft2722 CONCH HOLLOW DRIVE, BRANDON, FL 33511For Sale
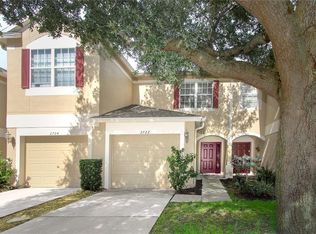 MLS ID #TB8536757, Barbara McGinnis, B & K REAL ESTATE & PROPERTY MANAGEMENT PA. Stellar MLS
 - $385,0003 bd2 ba1.7k sqft7113 COLONY POINTE DRIVE, RIVERVIEW, FL 33578For Sale
 MLS ID #TB8531772, Lori Rivero, RE/MAX REALTY UNLIMITED. Stellar MLS
 - $349,0004 bd3 ba2.1k sqft9026 SIENNA MOSS LANE, RIVERVIEW, FL 33578For SaleMLS ID #TB8545626, Shujing Li, LPT REALTY, LLC. Stellar MLS
- $375,0004 bd2 ba1.9k sqft11627 TANGLE STONE DRIVE, GIBSONTON, FL 33534For SaleMLS ID #TB8552066, Dorothea Owens, ELEVATED REALTY. Stellar MLS
- $369,9003 bd3 ba1.8k sqft2135 LACEFLOWER DRIVE, BRANDON, FL 33510For SaleMLS ID #TB8521564, Richard Kemper, RE/MAX REALTY UNLIMITED. Stellar MLS
- $365,0004 bd2 ba1.8k sqft12820 BENT TWIG DRIVE, RIVERVIEW, FL 33579For SaleMLS ID #TB8529006, Robert Perez, KELLER WILLIAMS SUBURBAN TAMPA. Stellar MLS
- $349,9003 bd3 ba1.8k sqft2120 LACEFLOWER DRIVE, BRANDON, FL 33510For SaleMLS ID #A4694544, Michele Ridgeway, EXP REALTY LLC. Stellar MLS
- $375,5004 bd2 ba1.8k sqft12690 TANNENCREST DRIVE, RIVERVIEW, FL 33579For SaleMLS ID #A4689173, Rachel Rademacher, HOUSE MATCH. Stellar MLS
- $415,0004 bd2 ba1.9k sqft615 VALRI PARK DRIVE, VALRICO, FL 33594For SaleMLS ID #L4963774, David Small, KELLER WILLIAMS REALTY SMART 1. Stellar MLS
- $344,9004 bd2 ba1.8k sqft10213 GOLDEN LIGHT COURT, RIVERVIEW, FL 33578For SaleMLS ID #TB8538598, Kaley Roberts, CENTURY 21 BE3. Stellar MLS
- $344,9993 bd2 ba1.6k sqft13237 WATERLEAF GARDEN CIRCLE, RIVERVIEW, FL 33579For SaleMLS ID #TB8524402, Holly Putnam, KELLER WILLIAMS SUBURBAN TAMPA. Stellar MLS
- $285,0003 bd3 ba1.7k sqft10826 QUICKWATER CT,, RIVERVIEW, FL 33569For SaleMLS ID #TB8557112, Claudia Hernandez, THE ELITE REALTY EXPERIENCE. Stellar MLS
- $399,9994 bd3 ba2.2k sqft11334 BRIDGE PINE DRIVE, RIVERVIEW, FL 33569For SaleMLS ID #TB8506870, Brandon Johnson, FLORIDA REALTY. Stellar MLS
- $440,0004 bd3 ba2k sqft2242 TOWERING OAKS CIRCLE, SEFFNER, FL 33584For SaleMLS ID #TB8531581, Maritza Morales, RE/MAX REALTY UNLIMITED. Stellar MLS
- $366,5004 bd2 ba1.9k sqft10228 HUNTERS HAVEN BOULEVARD, RIVERVIEW, FL 33578For SaleMLS ID #TB8510109, Evangelina Ferrer Etchebarne, AVISTA BAY REALTY, LLC. Stellar MLS
- $319,0003 bd3 ba1.7k sqft4826 BARNSTEAD DRIVE, RIVERVIEW, FL 33578For SaleMLS ID #O6442071, Steven Koleno, BEYCOME OF FLORIDA LLC. Stellar MLS
- $358,0003 bd2 ba1.8k sqft2729 WALDEN WOODS DRIVE, PLANT CITY, FL 33566For SaleMLS ID #TB8549711, Brunilda Calderon, LPT REALTY, LLC. Stellar MLS
- $350,0002 bd3 ba1.5k sqft9216 HILLCROFT DRIVE, RIVERVIEW, FL 33578For SaleMLS ID #TB8495048, Kevin Farfan, COLDWELL BANKER REALTY. Stellar MLS
