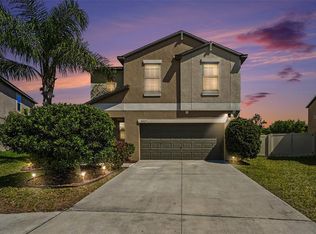
Under contract-accepting backup offers. **Ready for Offers** Freshly painted and professionally cleaned, 16547 Mosaic Oar Dr, 3-bedroom, 2-bathroom home, 2 car garage 1,516 SQFT in the gated community of Sereno. Built in 2022 with all-block construction, this home offers newer systems, energy efficiency, and low-maintenance ownership without the wait of new construction. The open floorplan connects the kitchen, dining, and living areas combo creating functional space for everyday living and entertaining. The kitchen includes matching appliance package, generous cabinet storage, and direct sightlines into the main living space. Ceramic tile flooring runs through the primary living areas with carpet in the bedrooms. The primary suite includes dual sinks, walk-in closet, and private en-suite bathroom. Additional upgrades include updated fixtures, ceiling fans throughout, 2 garage storage racks, water softener system, ADT security system compatibility. Freshly painted, creating a move-in-ready opportunity for buyers looking for convenience. Sereno residents have access to gated community, community pool, basketball courts, pickleball courts, tennis courts, dog park, playground, walking trails, and community gathering spaces. HOA includes internet, cable and maintenance of resort style amenities. Centrally located near growing Southshore retail, dining, schools, and commuter routes towards Tampa, Sarasota, and St Petersburg.
Under contract
Price cut: $4 (7/4)
$291,995
16547 MOSAIC OAR DRIVE, WIMAUMA, FL 33598
3beds
1,516sqft
:
Get pre-qualified$2,073/mo
Single Family Residence
Built in 2022
4,600 Square Feet Lot
$290,300 Zestimate®
$193/sqft
$89/mo HOA
What's special
- 174 days |
- 237 |
- 16 |
Zillow last checked:
Listing updated:
Listed by:
Jose Gutierrez Quinones 757-470-4103,
27NORTH REALTY 813-645-4663
Source: Stellar MLS,MLS#: TB8468581 Originating MLS: Suncoast Tampa
Originating MLS: Suncoast Tampa
Facts & features
Interior
Bedrooms & bathrooms
- Bedrooms: 3
- Bathrooms: 2
- Full bathrooms: 2
Rooms
- Room types: Great Room
Primary bedroom
- Features: En Suite Bathroom, Walk-In Closet(s)
- Level: First
Primary bathroom
- Features: Dual Sinks
- Level: First
Great room
- Level: First
Kitchen
- Features: Storage Closet
- Level: First
Laundry
- Level: First
Heating
- Central
Cooling
- Central Air
Appliances
- Included: Dishwasher, Disposal, Dryer, Microwave, Range, Refrigerator, Washer
- Laundry: Electric Dryer Hookup, Laundry Room, Washer Hookup
Features
- Ceiling Fan(s), Kitchen/Family Room Combo, Open Floorplan, Primary Bedroom Main Floor, Smart Home, Thermostat, Walk-In Closet(s)
- Flooring: Carpet, Ceramic Tile
- Has fireplace: No
Interior area
- Total structure area: 4,600
- Total interior livable area: 1,516 sqft
Video & virtual tour
Property
Parking
- Total spaces: 2
- Parking features: Driveway, Garage Door Opener
- Attached garage spaces: 2
- Has uncovered spaces: Yes
Features
- Levels: One
- Stories: 1
- Exterior features: Irrigation System, Private Yard
Lot
- Size: 4,600 Square Feet
- Dimensions: 40 x 115
Details
- Parcel number: U053220C3E00001800039.0
- Zoning: PD
- Special conditions: None
Construction
Type & style
- Home type: SingleFamily
- Property subtype: Single Family Residence
Materials
- Block, Concrete, Stucco
- Foundation: Slab
- Roof: Shingle
Condition
- Completed
- New construction: No
- Year built: 2022
Details
- Builder name: DR Horton
Utilities & green energy
- Sewer: Public Sewer
- Water: Public
- Utilities for property: BB/HS Internet Available, Cable Available, Cable Connected, Electricity Connected, Public, Water Connected
Community & HOA
Community
- Features: Community Mailbox, Deed Restrictions, Dog Park, Gated Community - No Guard, Golf Carts OK, Park, Playground, Pool, Racquetball, Sidewalks, Tennis Court(s), Wheelchair Access
- Security: Gated Community, Smoke Detector(s)
- Pet fee: $0 monthly
- Subdivision: DG FARMS PH 7A
HOA
- Has HOA: Yes
- Amenities included: Basketball Court, Gated, Pickleball Court(s), Pool, Racquetball, Tennis Court(s)
- Services included: Cable TV, Internet, Pool Maintenance
- HOA fee: $89 monthly
- HOA name: HiKai Sereno
- HOA phone: 813-565-4663
Location
- Region: Wimauma
Financial & listing details
- Price per square foot: $193/sqft
- Tax assessed value: $225,626
- Annual tax amount: $6,174
- Date on market: 2/4/2026
- Cumulative days on market: 167 days
- Listing terms: Cash,Conventional,FHA,USDA Loan,VA Loan
- Ownership: Fee Simple
- Total actual rent: 0
- Electric utility on property: Yes
- Road surface type: Asphalt, Concrete
Estimated market value
$290,300
$276,000 - $305,000
$2,253/mo
Price history
| Date | Event | Price |
|---|---|---|
| 7/8/2026 | Contingent | $291,995$193/sqft |
Source:  Stellar MLS #TB8468581 Report a problem Stellar MLS #TB8468581 Report a problem | ||
| 7/7/2026 | Pending sale | $291,995$193/sqft |
Source: Stellar MLS #TB8468581 Report a problem | ||
| 7/4/2026 | Price change | $291,9950%$193/sqft |
Source: Stellar MLS #TB8468581 Report a problem | ||
| 5/21/2026 | Price change | $291,999-2.7%$193/sqft |
Source: Stellar MLS #TB8468581 Report a problem | ||
| 3/26/2026 | Price change | $299,999-8.5%$198/sqft |
Source: Stellar MLS #TB8468581 Report a problem | ||
| 2/4/2026 | Listed for sale | $327,988+0.9%$216/sqft |
Source: Stellar MLS #TB8468581 Report a problem | ||
| 12/30/2022 | Sold | $325,165$214/sqft |
Source: Public Record Report a problem | ||
Public tax history
| Year | Property taxes | Tax assessment |
|---|---|---|
| 2025 | $6,475 +4.9% | $212,033 +2.9% |
| 2024 | $6,175 -2.2% | $206,057 +3% |
| 2023 | $6,312 +100.2% | $200,055 +411.6% |
| 2022 | $3,152 +18.8% | $39,105 +747% |
| 2021 | $2,653 | $4,617 |
Find assessor info on the county website
Monthly payment
Est. payment
Payment breakdown
Explore the cost of this home by adjusting the details. Changes won't be saved.Climate risks
Neighborhood: 33598
Nearby schools
GreatSchools rating
- 4/10Reddick Elementary SchoolGrades: PK-5Distance: 0.3 mi
- 3/10Eisenhower Middle SchoolGrades: 6-8Distance: 5.7 mi
- 3/10Jule F Sumner High SchoolGrades: 9-12Distance: 3.4 mi
Schools provided by the listing agent
- Elementary: Reddick Elementary School
- Middle: Shields-HB
- High: Sumner High School
Source: Stellar MLS. This data may not be complete. We recommend contacting the local school district to confirm school assignments for this home.
- $335,000-- bd2 ba2.3k sqft16545 Mosaic Oar Dr, Wimauma, FL 33598Off Market
- $336,800-- bd2 ba2.3k sqft16551 Mosaic Oar Dr, Wimauma, FL 33598Off Market
- $364,0005 bd3 ba2.4k sqft16555 Mosaic Oar Dr, Wimauma, FL 33598For Sale

- $334,9004 bd3 ba2.3k sqft16546 Mosaic Oar Dr, Wimauma, FL 33598For Sale

- $347,000-- bd3 ba2.5k sqft16544 Mosaic Oar Dr, Wimauma, FL 33598Off Market
- $303,900-- bd2 ba1.5k sqft16548 Mosaic Oar Dr, Wimauma, FL 33598Off Market
- $318,200-- bd2 ba1.5k sqft16557 Mosaic Oar Dr, Wimauma, FL 33598Off Market
- $343,800-- bd2 ba2.3k sqft16540 Mosaic Oar Dr, Wimauma, FL 33598Off Market
A local agent can set up tours, give advice and negotiate with sellers.
A local lender can help you make sure your offer is ready when you are.
Similar homes
- $310,0003 bd2 ba1.5k sqft16638 DELIA STREET, WIMAUMA, FL 33598For Sale

 MLS ID #TB8519829, Shawn Hyer, BHHS FLORIDA PROPERTIES GROUP. Stellar MLS
 - $300,0003 bd2 ba1.1k sqft15428 FLORIDA BREEZE LOOP, WIMAUMA, FL 33598For Sale
 MLS ID #TB8523521, Scott Conklin, SELLSTATE BAY REALTY. Stellar MLS
 - $325,0004 bd3 ba1.9k sqft5067 SABLE CHIME DR, WIMAUMA, FL 33598For Sale
 MLS ID #TB8498361, Shayna Teator, ORCHARD BROKERAGE, LLC. Stellar MLS
 - $299,0003 bd2 ba1.5k sqft11216 KELLY GREEN AVENUE, WIMAUMA, FL 33598For Sale
 MLS ID #TB8510862, Miguel Ortiz, ALIGN RIGHT REALTY RIVERVIEW. Stellar MLS
 - $320,0003 bd2 ba1.5k sqft5547 LOGAN CAVE AVENUE, WIMAUMA, FL 33598For SaleMLS ID #A4671948, Sha Bradley, ALIGN RIGHT REALTY SRQ OPULENCE. Stellar MLS
- $344,0004 bd2 ba1.8k sqft16742 SUNBURST LAKE STREET, WIMAUMA, FL 33598For SaleMLS ID #TB8500643, Christopher Lai, PEOPLE'S CHOICE REALTY SVC LLC. Stellar MLS
- $319,9003 bd2 ba1.5k sqft5426 BLUE AZURE DRIVE, WIMAUMA, FL 33598For SaleMLS ID #TB8484975, Rey Rodriguez, RE/MAX BAYSIDE REALTY LLC. Stellar MLS
- $320,0004 bd3 ba1.7k sqft16703 MYRTLE SAND DR, WIMAUMA, FL 33598For SaleMLS ID #TB8425487, Zack Zonker, CENTURY 21 EDGE. Stellar MLS
- $375,0004 bd2 ba2.2k sqft16640 CARLTON POND STREET, WIMAUMA, FL 33598For SaleMLS ID #TB8480077, Matt Grieser, EATON REALTY. Stellar MLS
- $274,0003 bd3 ba1.6k sqft16646 MAUDE DRIVE, WIMAUMA, FL 33598For SaleMLS ID #TB8362884, Shawn Leggett, KELLER WILLIAMS SOUTH SHORE. Stellar MLS
- $289,0003 bd2 ba1.5k sqft1149 EMERALD DUNES DRIVE, SUN CITY CENTER, FL 33573For SaleMLS ID #OM724806, Lexi Little, EPIQUE REALTY INC.. Stellar MLS
- $336,0004 bd2 ba1.8k sqft5362 BLUE HORIZON WAY, WIMAUMA, FL 33598For SaleMLS ID #TB8529505, Kristina Trujillo, KELLER WILLIAMS SOUTH TAMPA. Stellar MLS
- $337,5002 bd2 ba1.7k sqft17206 STAR BANKS STREET, WIMAUMA, FL 33598For SaleMLS ID #TB8524938, Tiffany Holt, 27NORTH REALTY. Stellar MLS
- $318,9003 bd2 ba1.5k sqft3345 BLUE ESTUARY ROAD, WIMAUMA, FL 33598For SaleMLS ID #TB8491259, Tee Harris, ALIGN RIGHT REALTY RIVERVIEW. Stellar MLS
- $329,0004 bd3 ba1.9k sqft5552 BLUE AZURE DRIVE, WIMAUMA, FL 33598For SaleMLS ID #A4683174, David Burgess, KW COASTAL LIVING II. Stellar MLS
- $299,0003 bd2 ba1.4k sqft9415 LEMON DROP LOOP, SUN CITY CENTER, FL 33573For SaleMLS ID #TB8522321, David Lovitch, KELLER WILLIAMS SOUTH SHORE. Stellar MLS
- $289,0003 bd2 ba1.4k sqft9324 LEMON DROP LOOP, SUN CITY CENTER, FL 33573For SaleMLS ID #TB8495811, Courtney Stein, KELLER WILLIAMS ST PETE REALTY. Stellar MLS
- $314,0003 bd2 ba1.5k sqft7109 SALT RIVER AVENUE, SUN CITY CENTER, FL 33573For SaleMLS ID #TB8496029, Chasiti Conroy, 27NORTH REALTY. Stellar MLS
- $240,0002 bd2 ba1.4k sqft17322 HOLLY WELL AVENUE, WIMAUMA, FL 33598For SaleMLS ID #A4635537, Susanna Condon, WHITE SANDS REALTY GROUP FL. Stellar MLS
- $324,9003 bd2 ba1.7k sqft1514 ORACLE DRIVE, SUN CITY CENTER, FL 33573For SaleMLS ID #TB8525863, Kevin McPherson, DALTON WADE INC. Stellar MLS
