Skip main navigation
Sold for $365,000
  • $365,000

    10509 Deepbrook Dr, Riverview, FL 33569

    4beds
    1,760sqft
    Single Family Residence
    Built in 1990
    10,500 Square Feet Lot
    $393,100 Zestimate®
    $207/sqft
    $2,442 Estimated rent

    Home value

    $393,100

    $373,000 - $413,000

    $2,442/mo

    Zestimate® history
    Loading
    Loading...

    Owner options

    List your home for rent

    $2,442/mo

    Rent Zestimate®

    Find your next renter with Zillow Rental Manager. Plus, with online applications, you can quickly screen prospective tenants – for free.

    Learn more

    $2,442/mo

    Rent Zestimate®

    Refinance and save

    $2,509/mo

    Est. payment

    Refinancing to a lower rate could help reduce your monthly payments and save thousands over the life of the loan.

    See today's rates

    $2,509/mo

    Est. payment

    Explore your selling options

    Work with a Zillow partner agent

    Leverage their expertise and Zillow's premium Showcase listings to get your home seen by more buyers.

    Get started

    List with your own agent

    Get your home in front of millions of buyers by listing it on Zillow.

    Learn how to do it

    Sell it yourself

    Take full control of how buyers see your home on Zillow by listing For Sale by Owner (FSBO).

    List your home

    What's special

    Granite countertopsCozy dinette areaIndoor laundry roomSerene conservation landSpacious primary suiteKitchen featuring wood cabinetryUpdated bathrooms
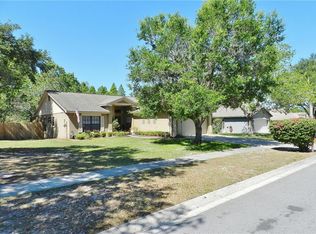
    Welcome to your private retreat! This beautifully maintained 4-bedroom, 2-bath home offers the perfect blend of comfort, style, and privacy—with no HOA or CDD fees to worry about. Tucked away against serene conservation land, you’ll enjoy peaceful mornings and quiet evenings with no backyard neighbors in sight. The home showcases pride of ownership throughout, with thoughtful updates and warm finishes that make it truly move-in ready. Inside, you’ll find updated bathrooms and a kitchen featuring wood cabinetry and granite countertops. The kitchen also offers a cozy dinette area—perfect for casual meals or morning coffee. The indoor laundry room adds convenience to your everyday routine. The spacious primary suite features a large walk-in closet, updated bathroom, and sliding doors that open directly to the backyard. One of the additional bedrooms also boasts sliders leading to the enclosed patio sunroom, making it ideal for guests or a private home office. Step outside to one of the highlights of the home—the enclosed patio sunroom, perfect for relaxing or entertaining while enjoying views of the large, fenced-in backyard. This is the one you’ve been waiting for—schedule your private showing today and come experience the warmth and care that make this house truly feel like home.

    Zillow last checked:

    Listing updated:

    Listing Provided by:

    Melissa DiDato 813-503-0877,

    KELLER WILLIAMS SUBURBAN TAMPA 813-684-9500

    Bought with:

    Eric Auciello, 3351925

    REDFIN CORPORATION

    Source: Stellar MLS,MLS#: TB8376510MLS LogoOriginating MLS: Suncoast Tampa

    Facts & features

    Interior

    Bedrooms & bathrooms
    • Bedrooms: 4
    • Bathrooms: 2
    • Full bathrooms: 2
    Primary bedroom
    • Features: Walk-In Closet(s)
    • Level: First
    • Area: 210 Square Feet
    • Dimensions: 15x14
    Bedroom 1
    • Features: Storage Closet
    • Level: First
    • Area: 132 Square Feet
    • Dimensions: 12x11
    Bedroom 2
    • Features: Storage Closet
    • Level: First
    • Area: 110 Square Feet
    • Dimensions: 11x10
    Bedroom 3
    • Features: Storage Closet
    • Level: First
    • Area: 144 Square Feet
    • Dimensions: 12x12
    Balcony porch lanai
    • Level: First
    • Area: 288 Square Feet
    • Dimensions: 24x12
    Dinette
    • Level: First
    • Area: 81 Square Feet
    • Dimensions: 9x9
    Dining room
    • Level: First
    • Area: 154 Square Feet
    • Dimensions: 14x11
    Great room
    • Level: First
    • Area: 240 Square Feet
    • Dimensions: 16x15
    Kitchen
    • Level: First
    • Area: 144 Square Feet
    • Dimensions: 12x12
    Heating
    • Central
    Cooling
    • Central Air
    Appliances
    • Included: Dishwasher, Dryer, Microwave, Range, Refrigerator, Washer
    • Laundry: Inside, Laundry Closet
    Features
    • Stone Counters
    • Flooring: Carpet, Tile
    • Has fireplace: No
    Interior area
    • Total structure area: 2,534
    • Total interior livable area: 1,760 sqft

    Property

    Parking
    • Total spaces: 2
    • Parking features: Garage - Attached
    • Attached garage spaces: 2
    • Details: Garage Dimensions: 20x20
    Features
    • Levels: One
    • Stories: 1
    • Exterior features: Sidewalk
    Lot
    • Size: 10,500 sqft
    • Dimensions: 75 x 140
    Details
    • Parcel number: U2630202T900000200057.0
    • Zoning: PD
    • Special conditions: None

    Construction

    Type & style
    • Home type: SingleFamily
    • Property subtype: Single Family Residence
    Materials
    • Block
    • Foundation: Slab
    • Roof: Shingle
    Condition
    • New construction: No
    • Year built: 1990

    Utilities & green energy

    • Sewer: Public Sewer
    • Water: Public
    • Utilities for property: BB/HS Internet Available, Cable Available, Fire Hydrant

    Community & neighborhood

    Location
    • Region: Riverview
    • Subdivision: BOYETTE SPGS SEC A UN #4

    HOA & financial

    HOA
    • Has HOA: No
    Other fees
    • Pet fee: $0 monthly
    Other financial information
    • Total actual rent: 0

    Other

    Other facts
    • Listing terms: Cash,Conventional,FHA,VA Loan
    • Ownership: Fee Simple
    • Road surface type: Paved

    Price history

    DateEventPrice
    7/31/2025Sold$365,000-3.6%$207/sqft
    Source: Stellar MLS #TB8376510 Report a problem
    6/18/2025Pending sale$378,500$215/sqft
    Source: Stellar MLS #TB8376510 Report a problem
    4/19/2025Listed for sale$378,500+307%$215/sqft
    Source: Stellar MLS #TB8376510 Report a problem
    5/20/1996Sold$93,000$53/sqft
    Source: Public Record Report a problem

    Public tax history

    YearProperty taxesTax assessment
    2025$1,688 +11%$116,390 +2.9%
    2024$1,521 +5.9%$113,110 +3%
    2023$1,436 +4.1%$109,816 +3%
    2022$1,380 -15.5%$106,617 +3%
    2021$1,633 +4.8%$103,512 +1.4%
    2020$1,559 +6.4%$102,083 +2.3%
    2019$1,466 $99,788 +1.9%
    2018$1,466 +3.5%$97,927 -30.6%
    2017$1,415 +2.8%$141,087 +50.2%
    2016$1,377 +2.9%$93,940 +0.7%
    2015$1,338 +0.5%$93,287 +0.8%
    2014$1,331 $92,547 +1.5%
    2013$1,331 +0.6%$91,179 +1.7%
    2012$1,323 -6.7%$89,655 -4.6%
    2011$1,418 -11.6%$93,951 -9.6%
    2010$1,604 -14.8%$103,966 -11.7%
    2009$1,884 -1.1%$117,777 +0.1%
    2008$1,904 -9.7%$117,659 +3%
    2007$2,110 -4.1%$114,232 +2.5%
    2006$2,200 +5%$111,446 +6.7%
    2005$2,096 $104,461 +3%
    2004-- $101,418 +1.9%
    2003-- $99,527 +2.4%
    2002-- $97,194 +1.6%
    2001-- $95,663 -1.4%
    2000$1,911 $96,999

    Find assessor info on the county website

    Neighborhood: Boyette Springs

    Nearby schools

    GreatSchools rating
    Get a cash offer in 3 minutes
    Find out how much your home could sell for in as little as 3 minutes with a no-obligation cash offer.
    Estimated market value
    $393,100
    Get a cash offer in 3 minutes
    Find out how much your home could sell for in as little as 3 minutes with a no-obligation cash offer.
    Estimated market value
    $393,100